

Address
714 1st Street, Kipling, SK
Price
$ 73,000
Property Attributes
- ID#SK029620
- TypeSingle Family
- Listing Status Active
- MunicipalityKipling
- CityKipling
- AreaKipling
- Postal CodeS0G 2S0
- StyleBungalow
- Year Built1951
- Price$ 73,000
- Bedrooms2
- Bathrooms1
- Half Bathrooms0
- Sqr Footage770
Data Source:
Canadian Real Estate Association (CREA)
Property Description
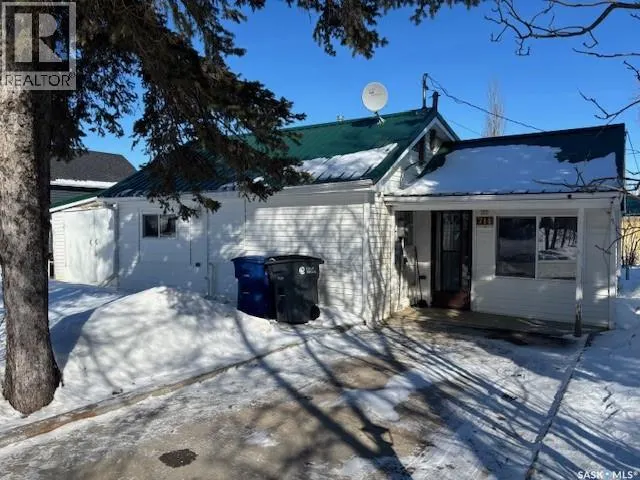
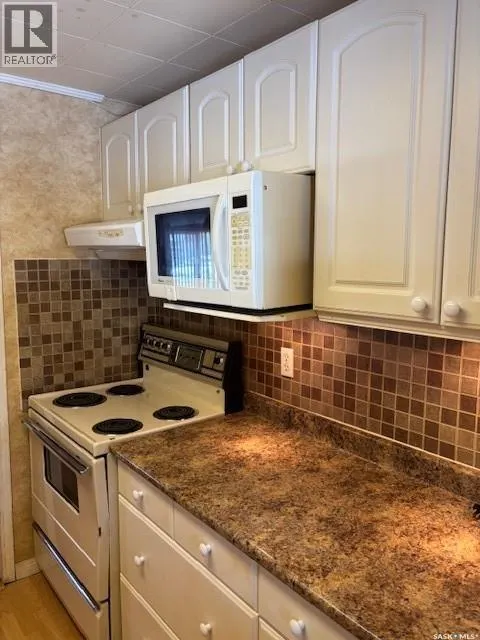
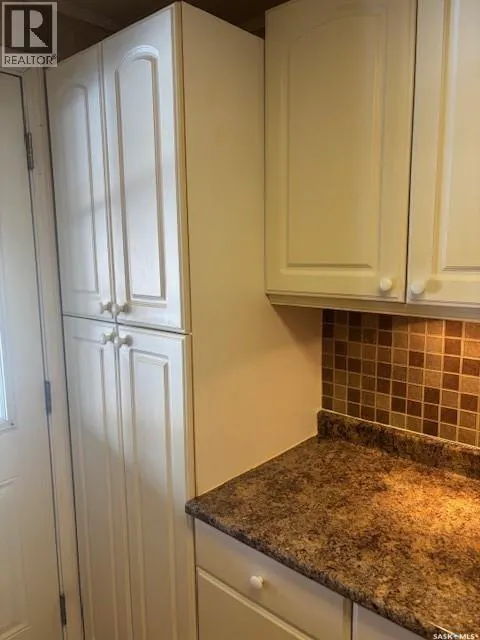
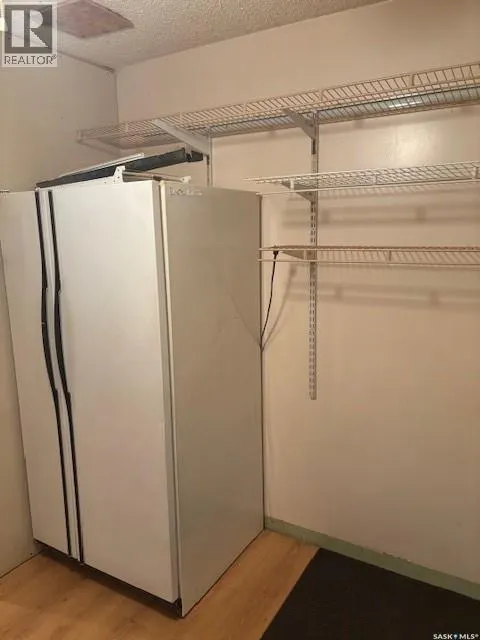
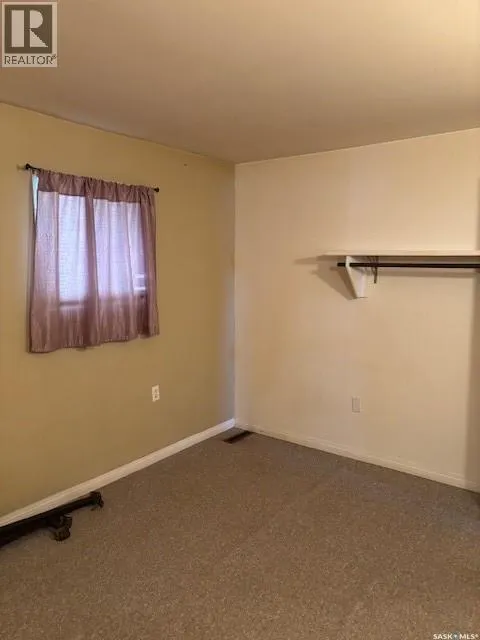
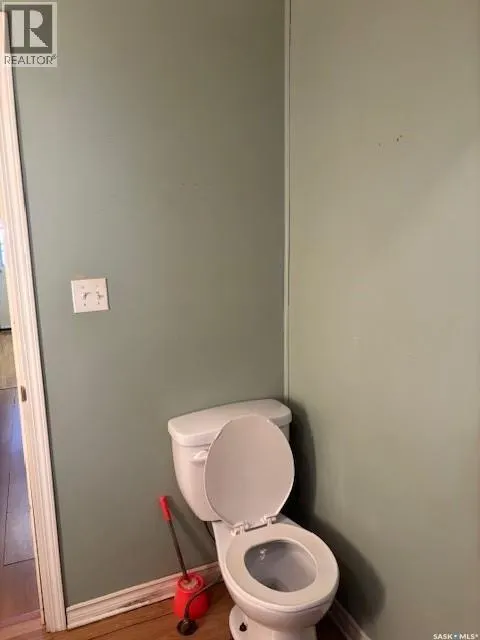
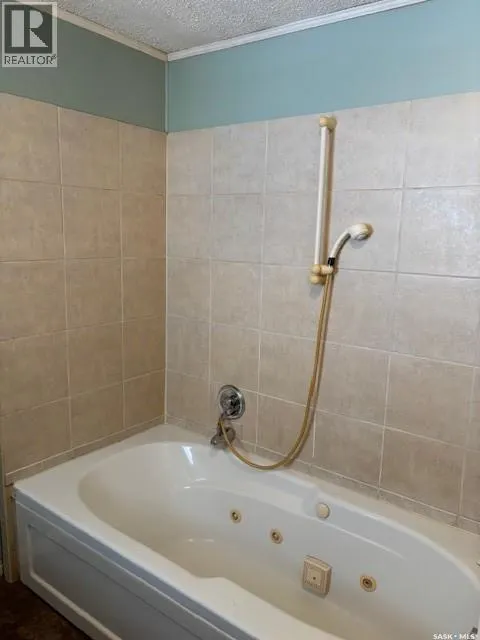
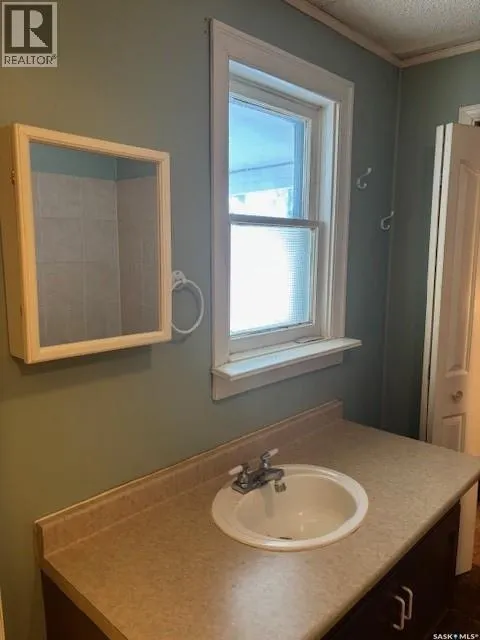
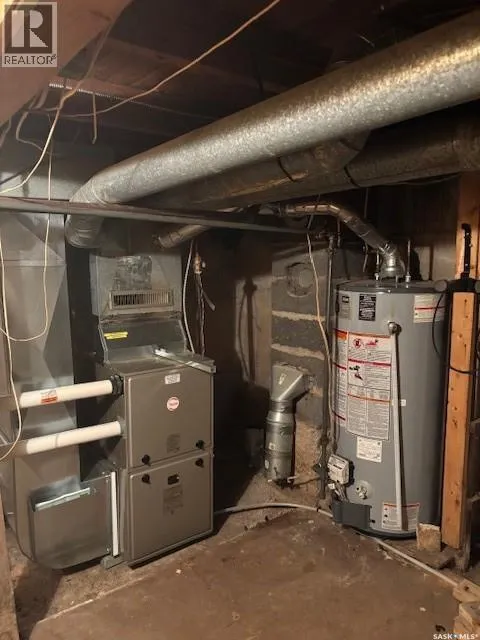
Welcome to 714 1st Street, an inviting 770 sq ft home located in the quiet and friendly community of Kipling. This home offers a functional layout with two comfortable bedrooms, a dedicated dining area, and a bright, welcoming living room, truly ideal for first time home buyers, downsizers or investors. The home features a full four-piece bathroom, utility room, mudroom and an enclosed porch/sunroom that adds valuable additional space along with an attached garage. Included appliances are washer and dryer, two refrigerators, stove and dishwasher and microwave. Notable upgrades include a new furnace installed in 2025 and a new water heater in 2022, providing peace of mind for years to come. Outside, enjoy a spacious backyard with plenty of room for relaxation or gardening, along with a storage/hobby shed for extra functionality. Ideally situated within walking distance to the school and downtown amenities. (id:7434)
General Features
| Features | Rectangular, Sump Pump |
|---|---|
| Property Type | Single Family |
| Building Appliances | Washer, Refrigerator, Dishwasher, Dryer, Microwave, Window Coverings, Hood Fan, Storage Shed, Stove |
| Building Architectural Style | Bungalow |
| Building Type | House |
| Ownership Type | Freehold |
| Building.StoriesTotal | 1 |
Interior Features
| Building Fireplace Present | False |
|---|---|
| Building Heating Type | Forced air |
| Building Heating Fuel | Natural gas |
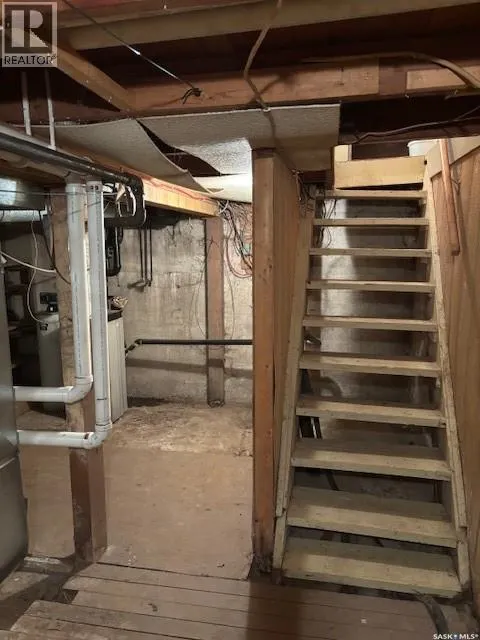
| Basement Development | Unfinished |
| Basement Type | Partial (Unfinished) |
| Construction Style Attachment | Detached |
| Living Area Range | 770 |
| Bedrooms | 2 |
Exterior Features
| Landscape Features | Lawn |
|---|
Room Details
| Room | Dimensions | Level | Flooring | Details |
|---|---|---|---|---|
| 4pc Bathroom | 10' x 7'6" | Main level | ||
| Bedroom | 12'8" x 10' | Main level | ||
| Dining room | 13" x 9'6" | Main level | ||
| Enclosed porch | 19' x 5' | Main level | ||
| Kitchen | 10' x 7'9" | Main level | ||
| Laundry room | 11'2" x 7'8" | Main level | ||
| Living room | 18'4" x 11'8" | Main level | ||
| Mud room | 9'6" x 7'7" | Main level | ||
| Other | 19' x 12'7" | Basement |
Amenities
- Views
- New Construction
- Adult 55+
- Lease To Own
- No Strata Fees
- Furnished
- Primary On Main
- Air Conditioning
- Seller Finance
- Green
- Fixer Upper
- Horse
- Golf
- Fireplace
- Deck
- Garage
- Basement
- Pool

Property vs Single Family Average in S0G 2S0
Price
Year Built
