
Address
26 Murray Lake Crescent, Meota Rm No.468, SK
Price
$ 449,000
Property Attributes
- ID#SK037814
- TypeSingle Family
- Listing Status Active
- MunicipalityMeota Rm No.468
- CityMeota Rm No.468
- AreaMeota Rm No.468
- NeighbourhoodMaymont Beach
- Postal CodeS0M 0L0
- Style2 Level
- Year Built1980
- Price$ 449,000
- Bedrooms2
- Bathrooms2
- Half Bathrooms0
- Sqr Footage1005
Data Source:
Canadian Real Estate Association (CREA)
Property Description
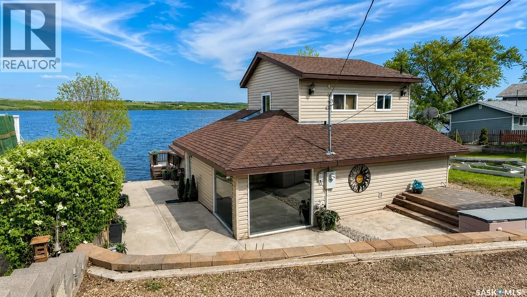
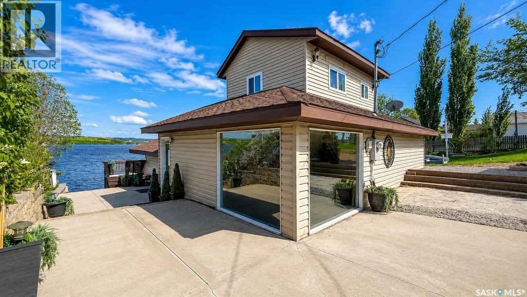
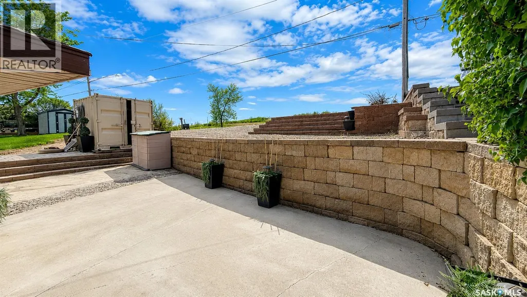
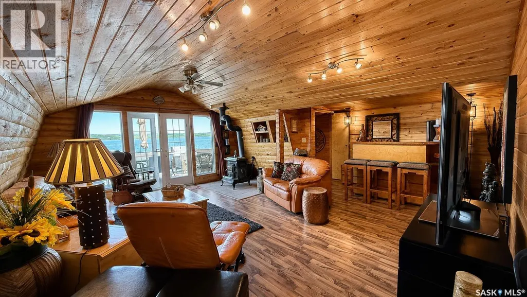
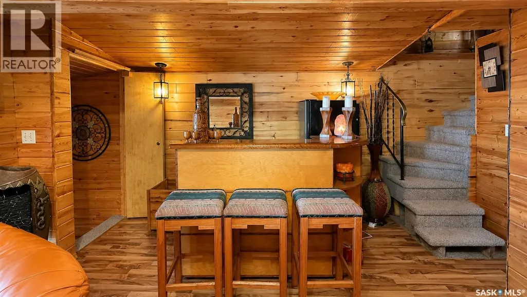
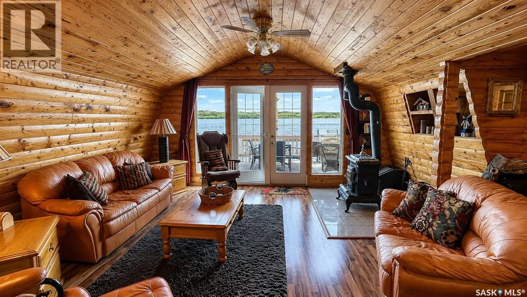
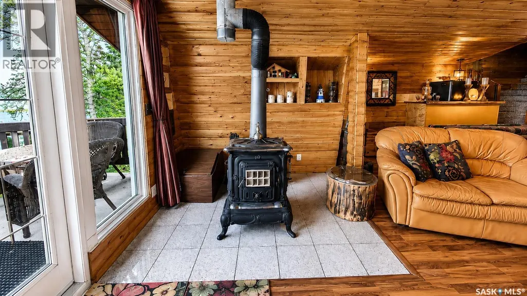
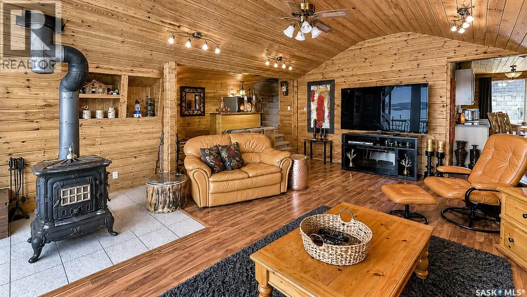
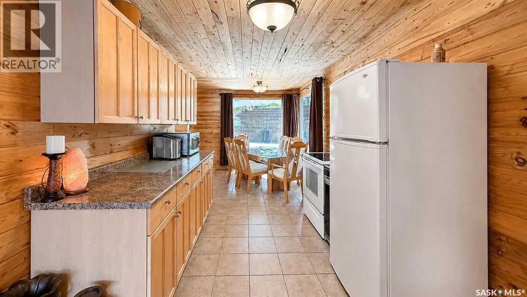
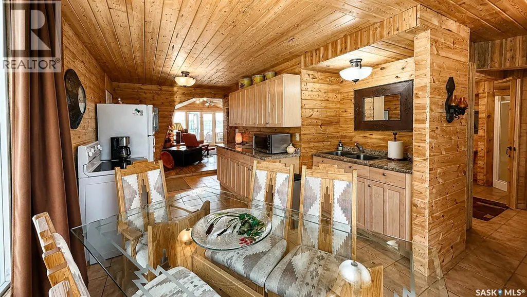
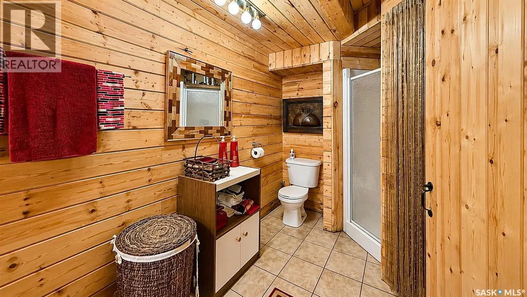
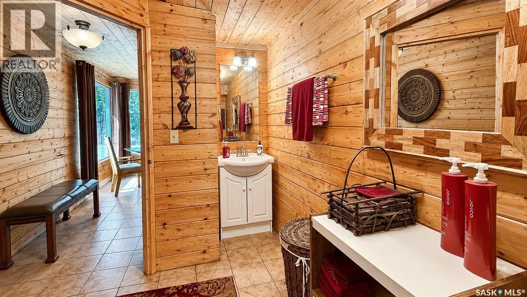
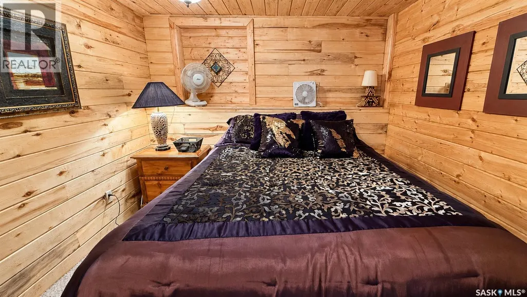
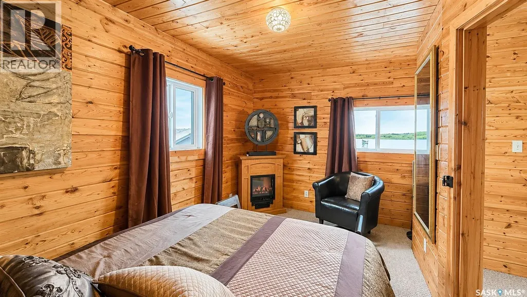
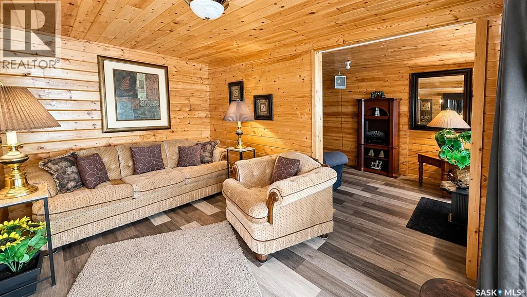
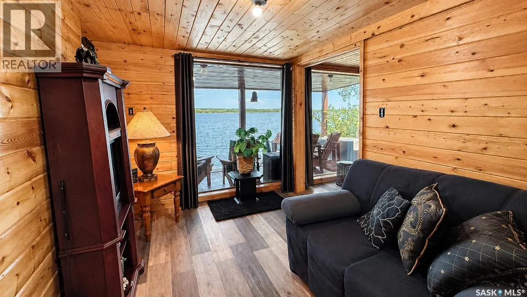
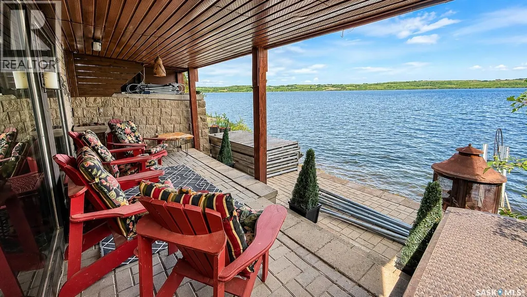
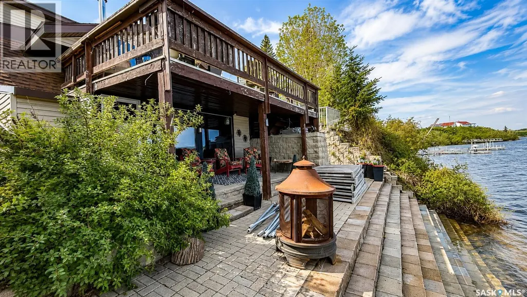
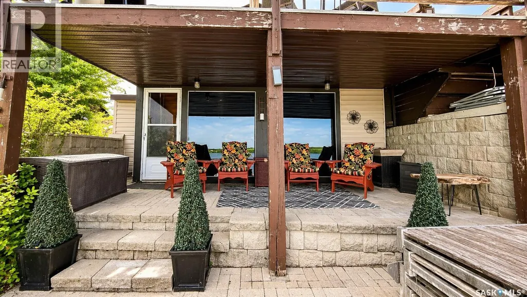
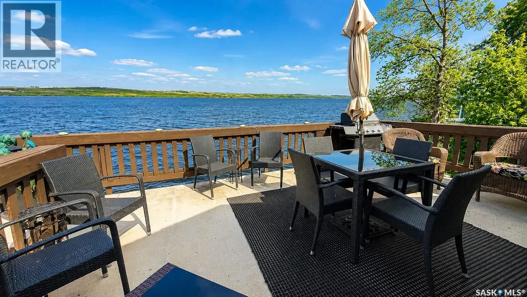
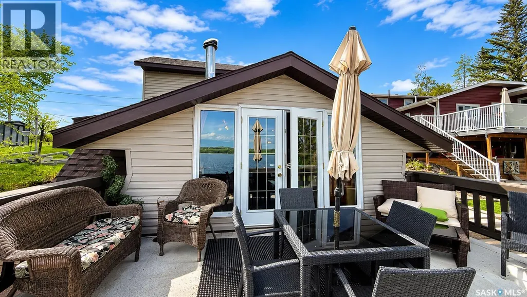
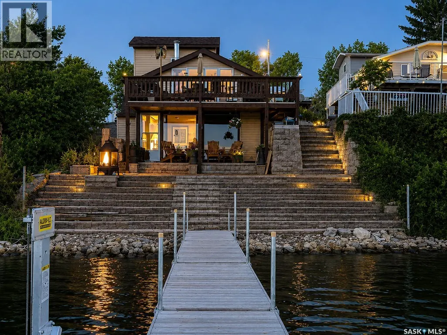
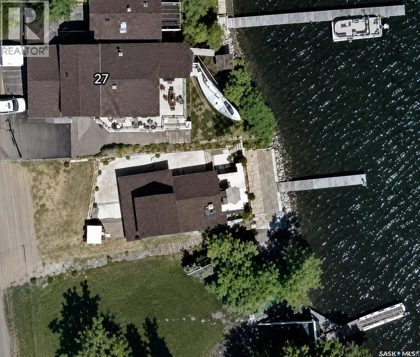
Waterfront living at its finest! This beautifully maintained and fully furnished lakefront retreat offers the perfect blend of comfort, character, and breathtaking views. Featuring a major addition completed in 2007 and extensive updates throughout, including flooring, insulation, plumbing, and windows, this cozy 3-season cabin has potential for 4-season enjoyment. Rich wood finishes throughout create the warm cabin atmosphere you've been dreaming of, while the wood-burning stove and electric fireplaces add comfort and charm. With two bathrooms, spacious living areas, and incredible lake views from multiple rooms, there's plenty of space to relax and entertain. Outside, you'll appreciate the extensive brickwork and retaining walls, beachfront steps with pilings, large lakeside deck, covered patio area, and direct water access. The dock and boat lift are included, making it easy to enjoy boating, fishing, swimming, and everything lake life has to offer. Move in and start enjoying the beach lifestyle immediately with furnishings included! (id:7434)
General Features
| Features | Treed, Balcony, Recreational |
|---|---|
| Property Type | Single Family |
| Neighbourhood | Maymont Beach (Meota Rm No.468) |
| Building Appliances | Refrigerator, Satellite Dish, Microwave, Garburator, Window Coverings, Storage Shed, Stove |
| Building Architectural Style | 2 Level |
| Building Basement Features | Walk out |
| Building Type | House |
| Ownership Type | Freehold |
| Building.StoriesTotal | 2 |
Interior Features
| Building Fireplace Present | True |
|---|---|
| Building Fireplace Type | Conventional,Conventional |
| Building Heating Fuel | Electric, Wood |
| Basement Development | Finished |
| Basement Type | Partial (Finished) |
| Construction Style Attachment | Detached |
| Fireplace Fuel | Electric,Wood |
| Living Area Range | 1005 |
| Bedrooms | 2 |
Exterior Features
| Structure | Patio(s) |
|---|---|
| Water Front Type | Waterfront |
Room Details
| Room | Dimensions | Level | Flooring | Details |
|---|---|---|---|---|
| 2pc Bathroom | 510 ft x 4 ft ,9 in | Second level | 4 ft ,9 in | |
| 3pc Bathroom | 9 ft ,1 in x 12 ft ,4 in | Main level | 12 ft ,4 in | |
| Bedroom | 9 ft ,5 in x 13 ft ,1 in | Main level | 13 ft ,1 in | |
| Bonus Room | 8 ft ,2 in x 12 ft ,11 in | Basement | 12 ft ,11 in | |
| Dining room | 9 ft ,1 in x 11 ft ,9 in | Main level | 11 ft ,9 in | |
| Kitchen | 8 ft ,11 in x 10 ft ,8 in | Main level | 10 ft ,8 in | |
| Living room | 19 ft ,2 in x 20 ft ,6 in | Main level | 20 ft ,6 in | |
| Other | 8 ft ,3 in x 12 ft ,6 in | Basement | 12 ft ,6 in |
Amenities
- Views
- New Construction
- Adult 55+
- Lease To Own
- No Strata Fees
- Furnished
- Primary On Main
- Air Conditioning
- Seller Finance
- Green
- Fixer Upper
- Horse
- Golf
- Fireplace
- Deck
- Garage
- Basement
- Pool

Property vs Single Family Average in S0M 0L0
Price
Year Built
