






Address
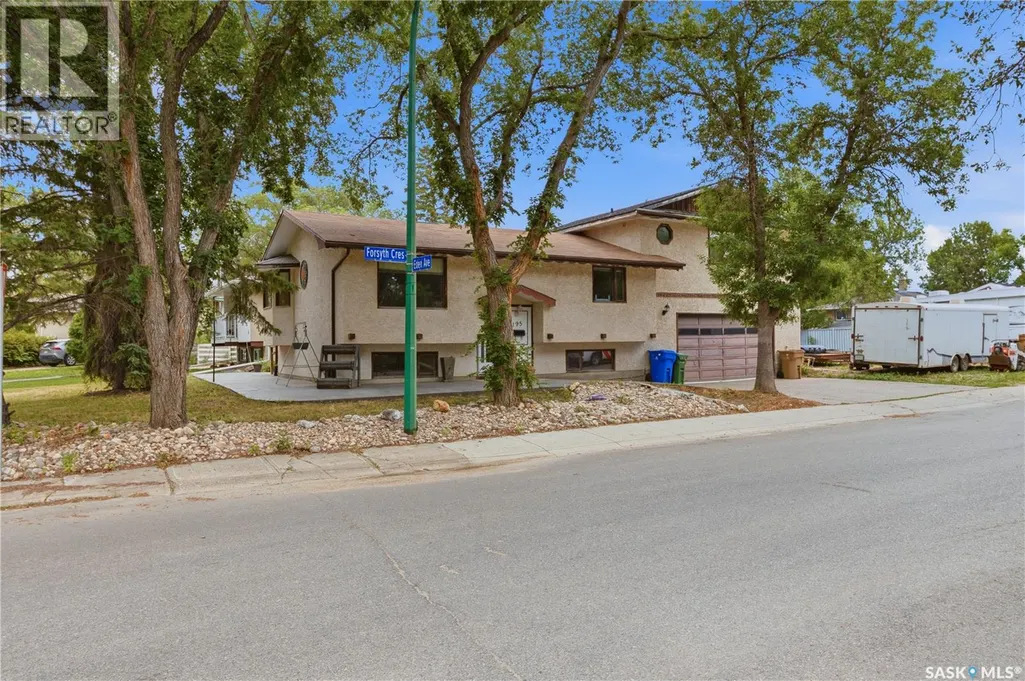
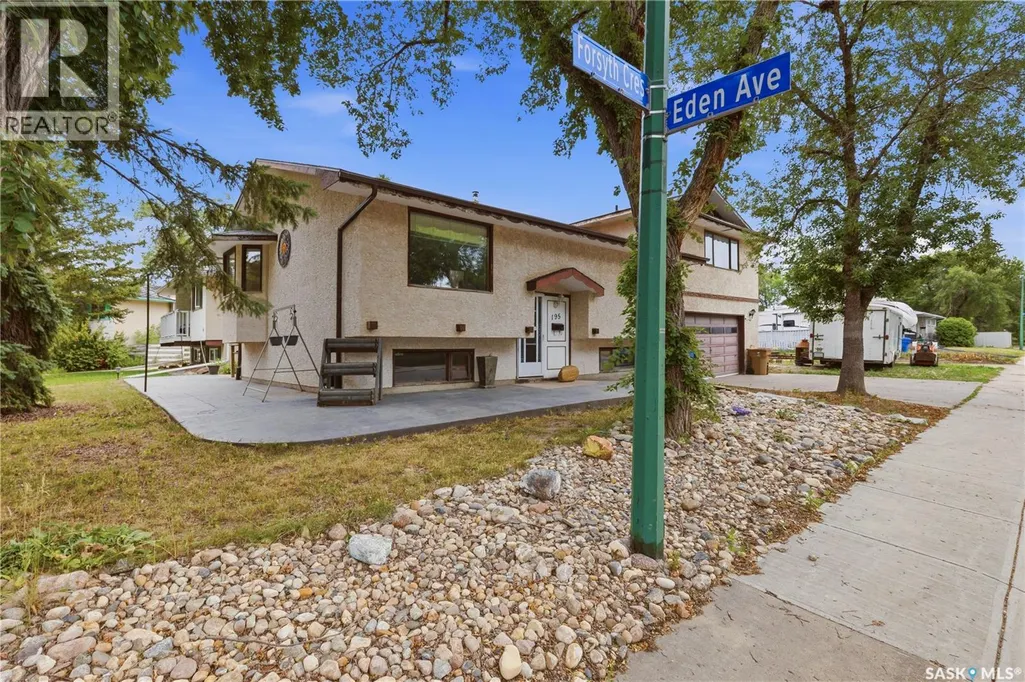
195 Forsyth Crescent, Regina, SK
Price
$ 299,500
Property Attributes
- ID#SK044453
- TypeSingle Family
- Listing Status Active
- MunicipalityRegina
- CityRegina
- AreaRegina
- NeighbourhoodNormanview
- Postal CodeS4R 5L8
- StyleBi-level
- Year Built1972
- Price$ 299,500
- Bedrooms4
- Bathrooms3
- Half Bathrooms0
- Sqr Footage1592
Data Source:
Canadian Real Estate Association (CREA)
Property Description
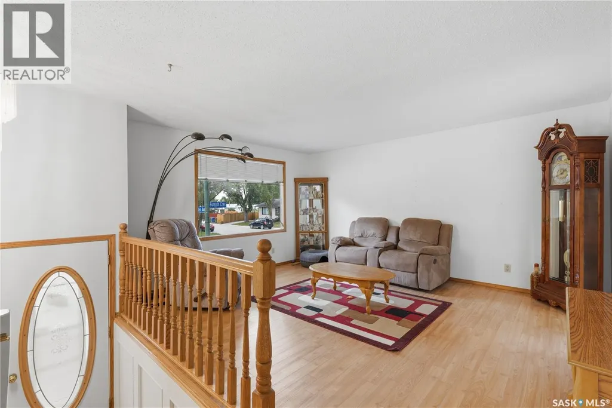
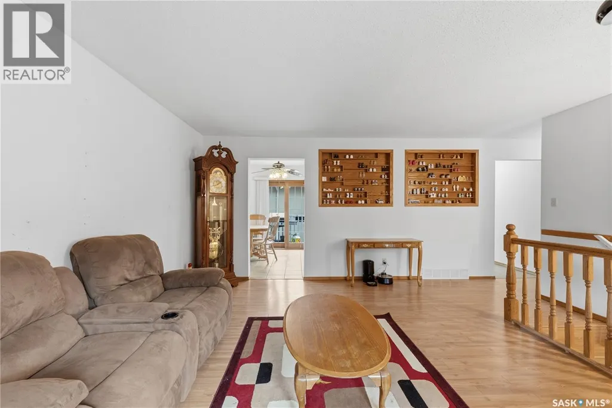
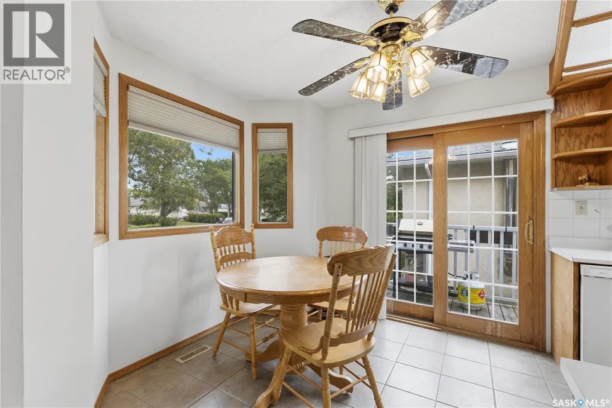
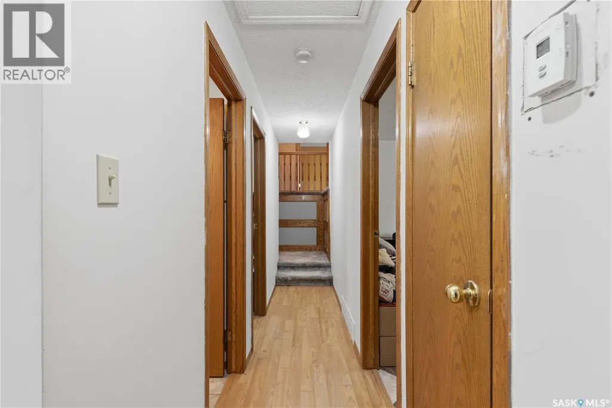
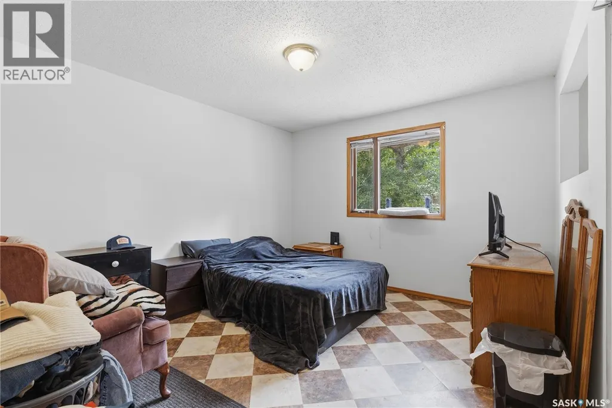
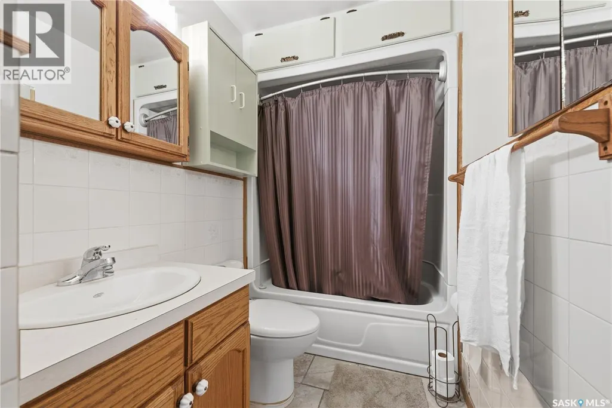
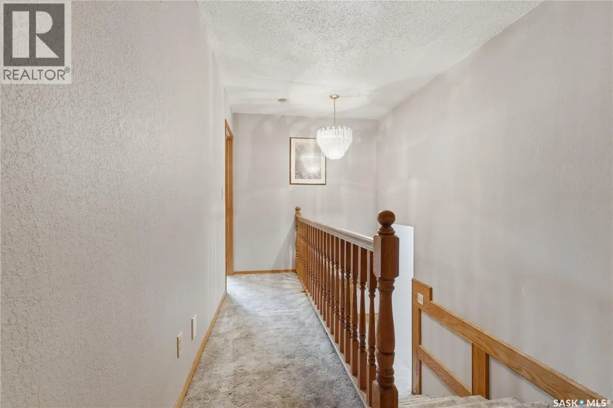
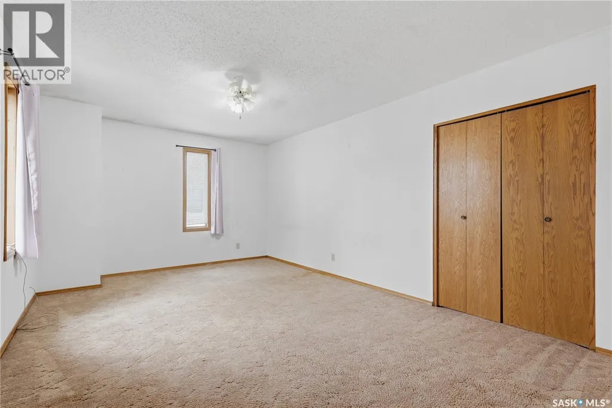
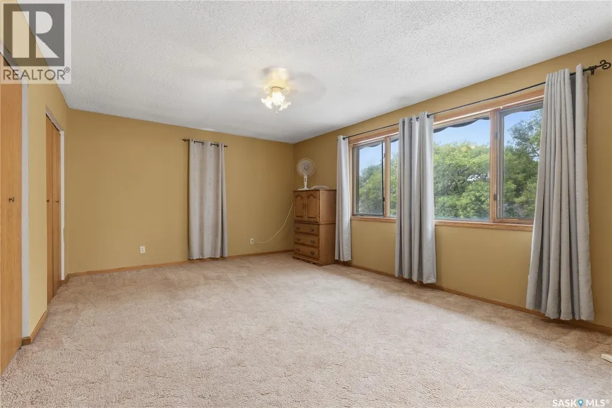
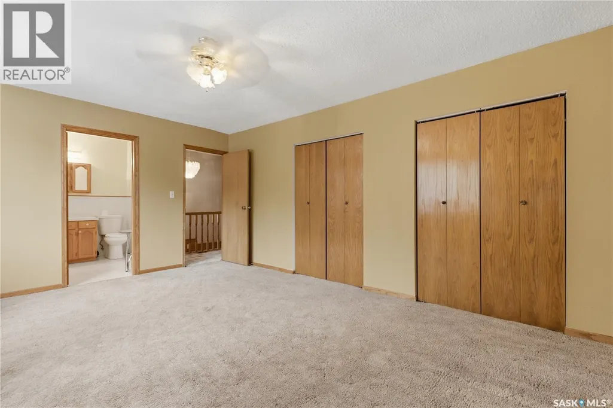
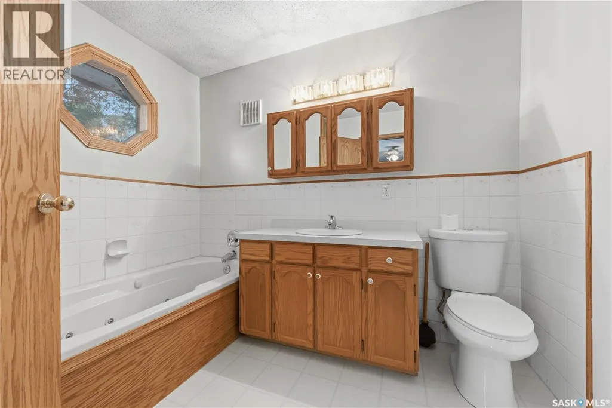
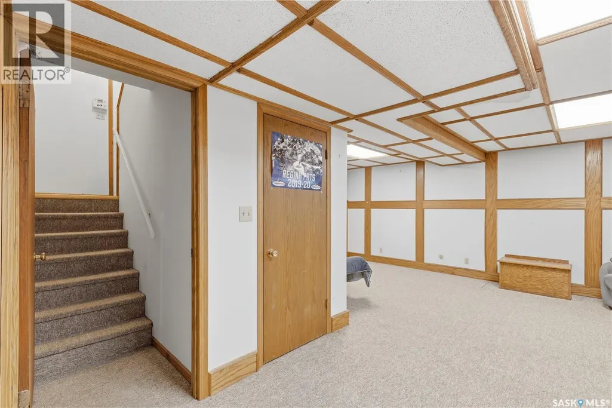
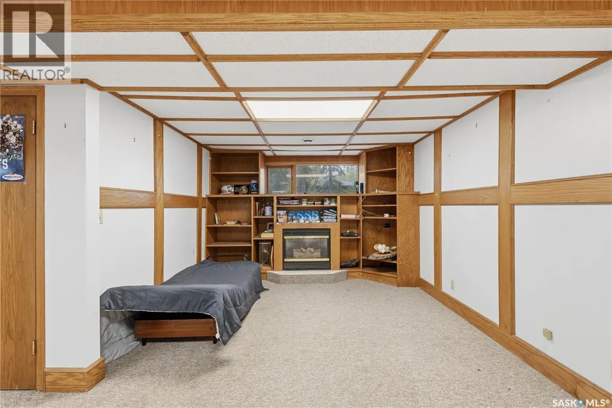
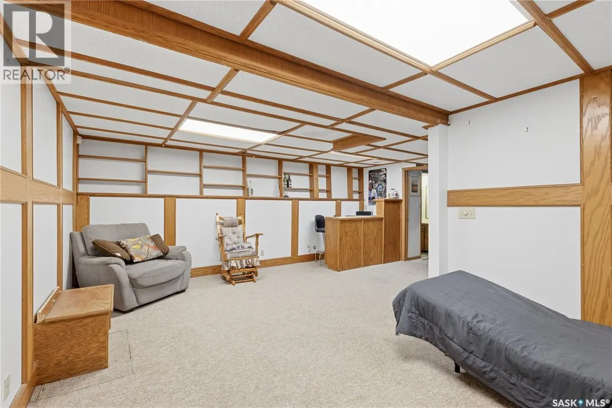
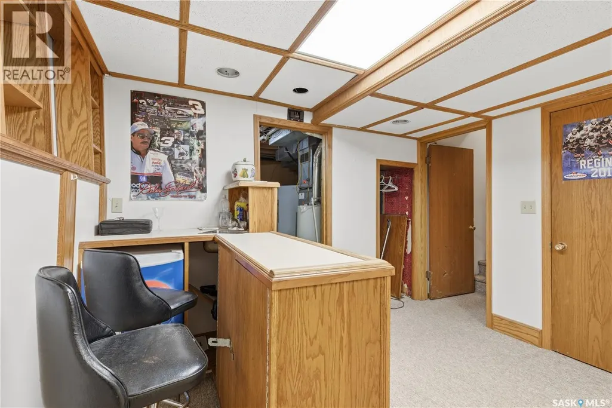
Welcome to 195 Forsyth Crescent, a spacious family home offering plenty of room to grow and the opportunity to add your own personal touch. Featuring four generously sized bedrooms, including two uniquely situated above the garage, this home provides a functional layout ideal for families of all sizes. The bright kitchen is enhanced by a sunshine ceiling, creating a warm and inviting space to prepare meals, while the adjoining dining and living areas offer a comfortable setting for everyday living and entertaining. With three bathrooms and a fully developed basement, there's ample space for family activities, hobbies, or a home office. Car enthusiasts, hobbyists, or anyone needing extra workspace will appreciate the direct entry to the impressive 26' x 28' heated double attached garage - a mechanic's dream. Situated on a large corner lot, the property also offers abundant parking for vehicles, trailers, or recreational toys. All appliances are included, making this home move-in ready, and a quick possession is available. Don't miss this fantastic opportunity to make 195 Forsyth Crescent your next family home! (id:7434)
General Features
| Features | Corner Site, Double width or more driveway, Recreational, Sump Pump |
|---|---|
| Property Type | Single Family |
| Neighbourhood | Normanview |
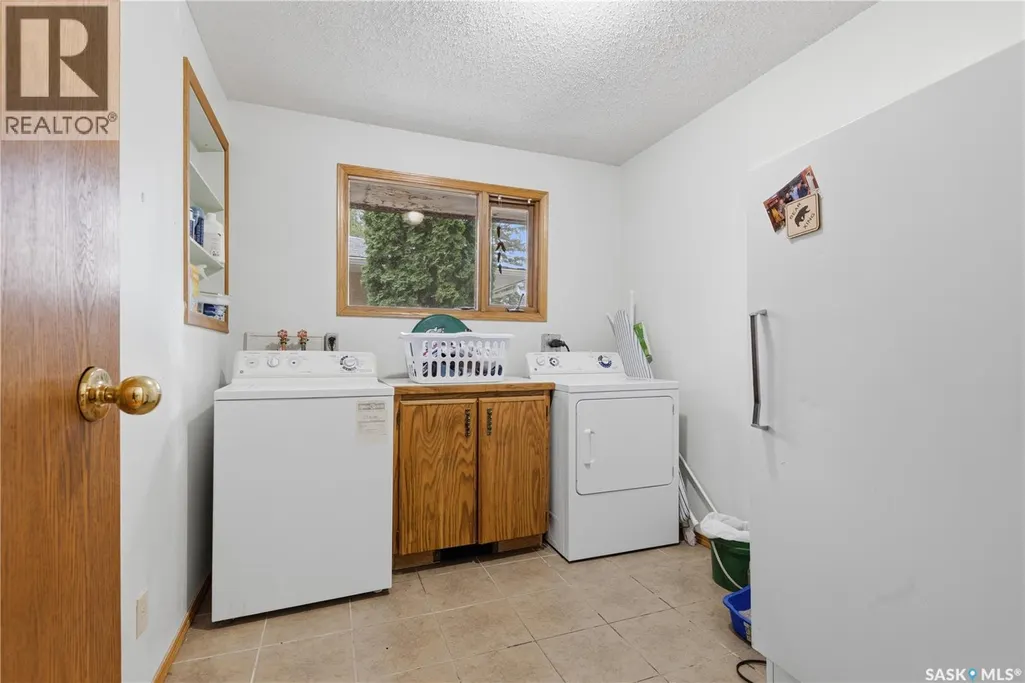
| Building Appliances | Washer, Refrigerator, Dishwasher, Dryer, Microwave, Window Coverings, Hood Fan, Stove |
| Building Architectural Style | Bi-level |
| Building Cooling Type | Central air conditioning |
| Building Type | House |
| Ownership Type | Freehold |
Interior Features
| Building Fireplace Present | True |
|---|---|
| Building Fireplace Type | Conventional |
| Building Heating Type | Forced air |
| Building Heating Fuel | Natural gas |
| Basement Development | Finished |
| Basement Type | Full (Finished) |
| Construction Style Attachment | Detached |
| Fireplace Fuel | Electric |
| Living Area Range | 1592 |
| Bedrooms | 4 |
Exterior Features
| Landscape Features | Lawn |
|---|
Room Details
| Room | Dimensions | Level | Flooring | Details |
|---|---|---|---|---|
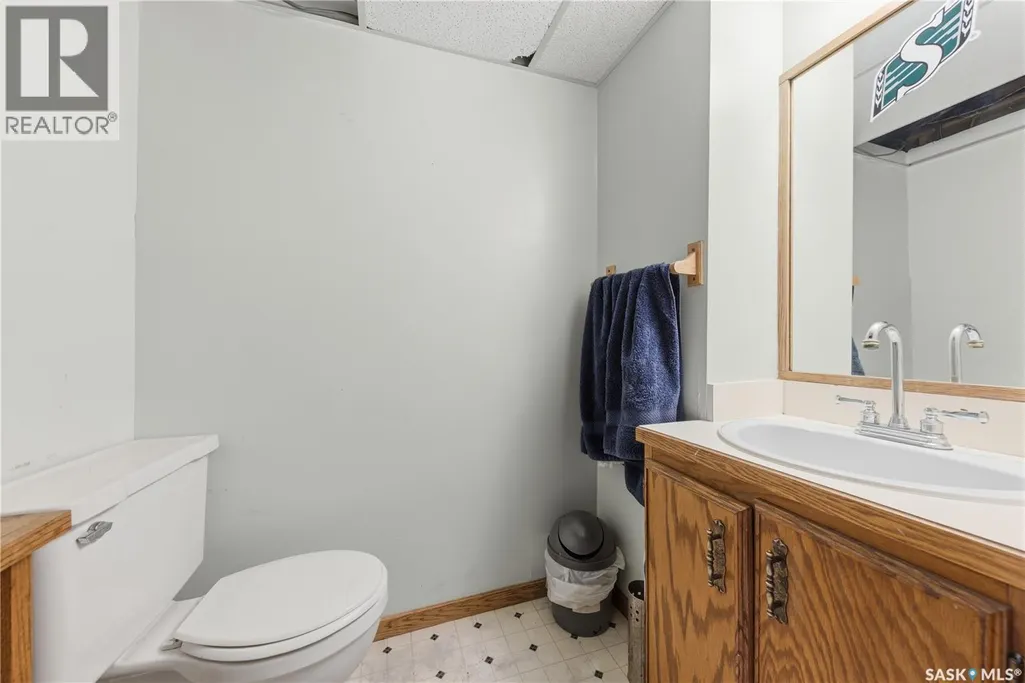
| 2pc Bathroom | 5 ft x 3 ft ,9 in | Basement | 3 ft ,9 in | |
| 3pc Ensuite bath | 9 ft ,3 in x 7 ft ,3 in | Second level | 7 ft ,3 in | |
| 4pc Bathroom | 9 ft ,4 in x 4 ft ,10 in | Main level | 4 ft ,10 in | |
| Bedroom | 11 ft ,2 in x 12 ft | Main level | 12 ft | |
| Dining nook | 8 ft ,3 in x 10 ft ,11 in | Basement | 10 ft ,11 in | |
| Family room | 11 ft ,2 in x 21 ft ,11 in | Basement | 21 ft ,11 in | |
| Foyer | 3 ft ,10 in x 6 ft ,6 in | Main level | 6 ft ,6 in | |
| Kitchen/Dining room | 18 ft x 9 ft ,4 in | Main level | 9 ft ,4 in | |
| Laundry room | 9 ft ,5 in x 8 ft ,1 in | Main level | 8 ft ,1 in | |
| Living room | 12 ft ,8 in x 15 ft ,5 in | Main level | 15 ft ,5 in | |
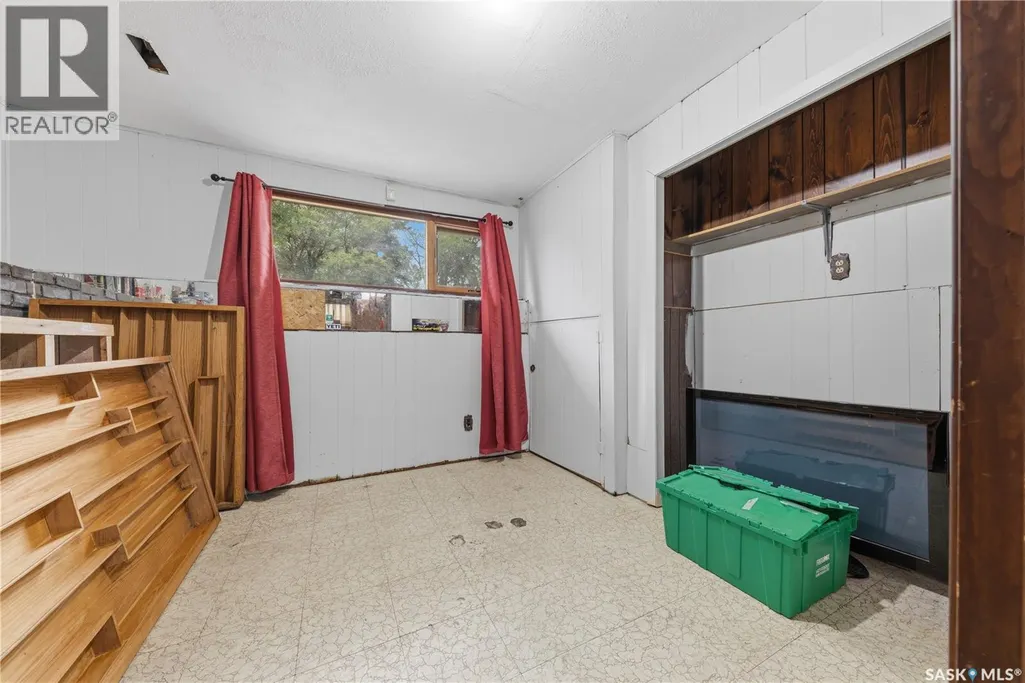
| Other | 13 ft x 12 ft ,8 in | Basement | 12 ft ,8 in |
Amenities
- Views
- New Construction
- Adult 55+
- Lease To Own
- No Strata Fees
- Furnished
- Primary On Main
- Air Conditioning
- Seller Finance
- Green
- Fixer Upper
- Horse
- Golf
- Fireplace
- Deck
- Garage
- Basement
- Pool

Property vs Single Family Average in S4R 5L8
Price
Year Built
