














Address
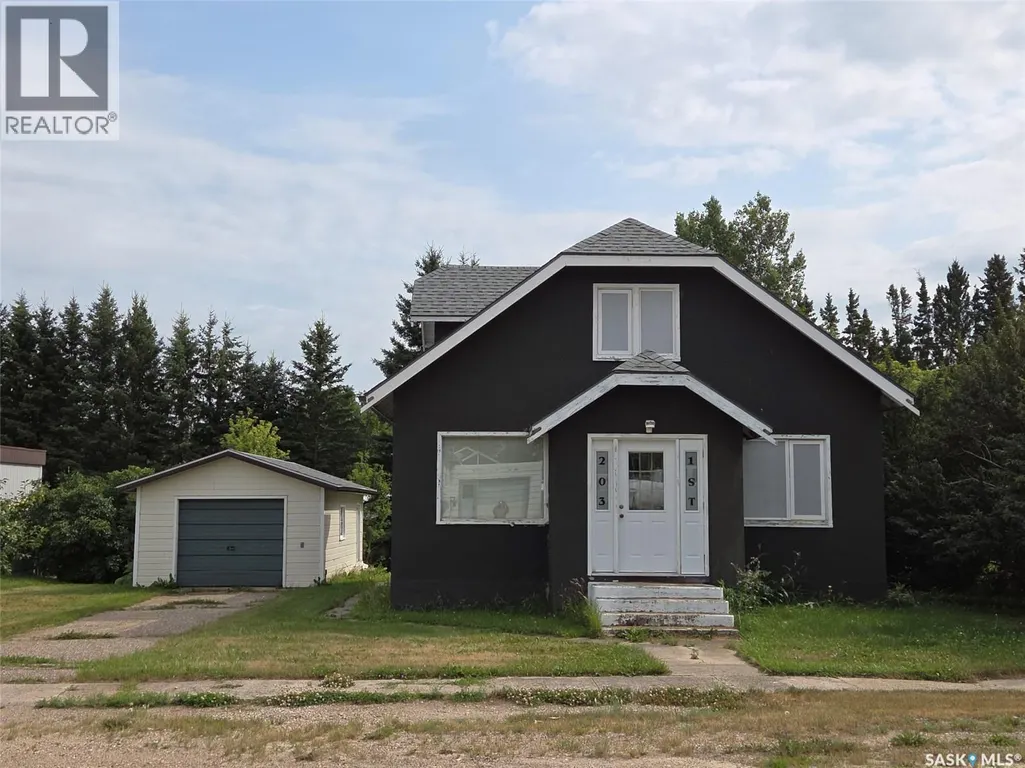
203 1st Street S, Middle Lake, SK
Price
$ 179,900
Property Attributes
- ID#SK045630
- TypeSingle Family
- Listing Status Active
- MunicipalityMiddle Lake
- CityMiddle Lake
- AreaMiddle Lake
- Postal CodeS0K 2X0
- Style
- Year Built1946
- Price$ 179,900
- Bedrooms5
- Bathrooms2
- Half Bathrooms0
- Sqr Footage832
- Lot Size0.25 Acres
Data Source:
Canadian Real Estate Association (CREA)
Property Description
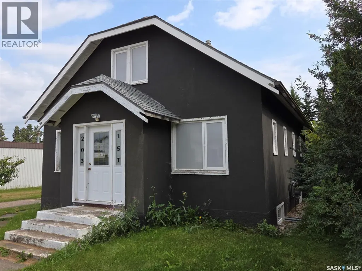
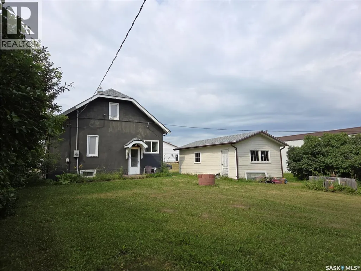
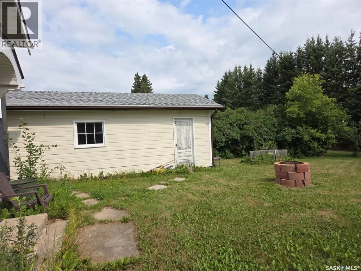
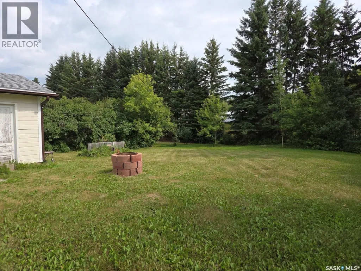
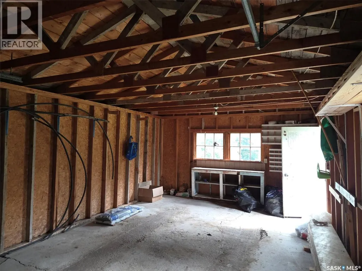
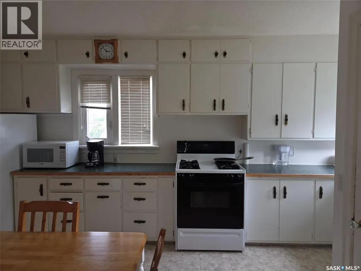
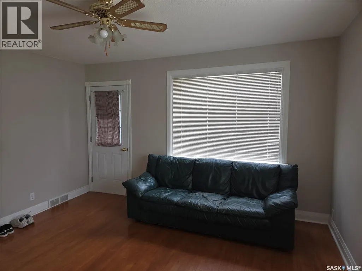
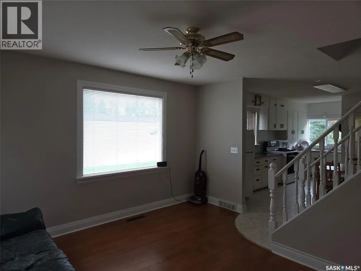
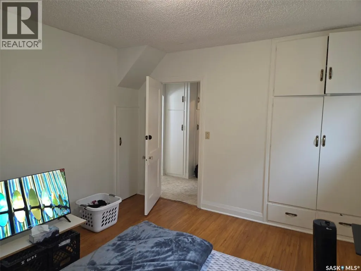
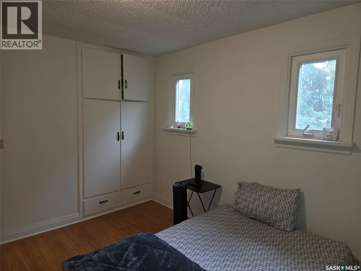
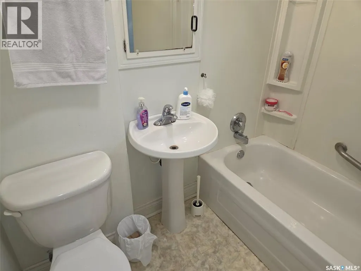
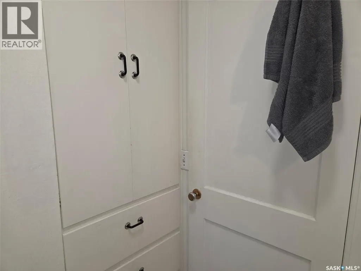
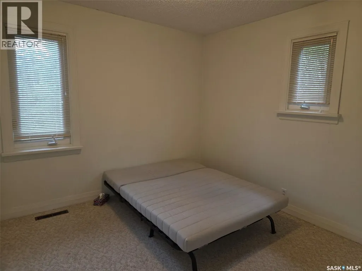
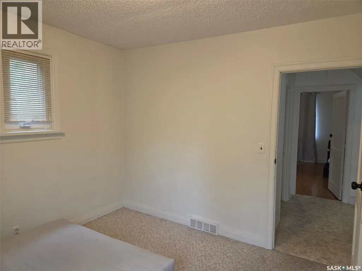
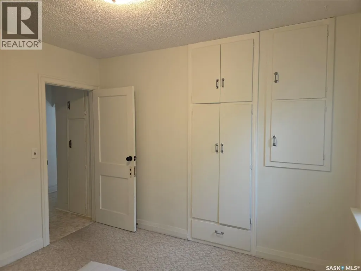
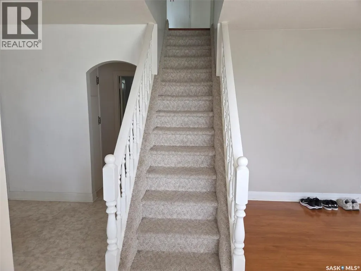
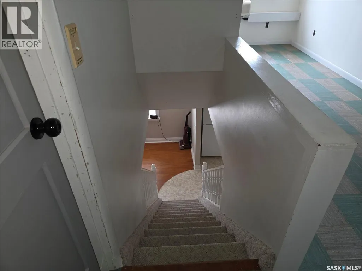
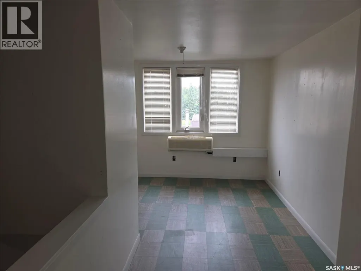
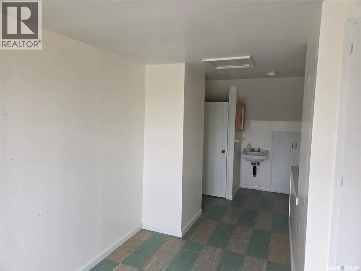
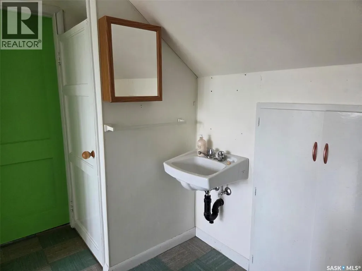
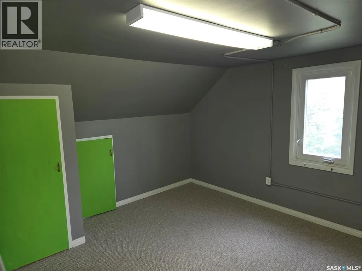
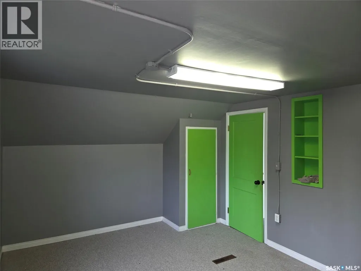
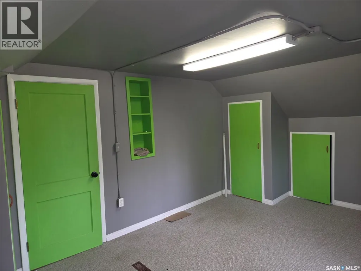
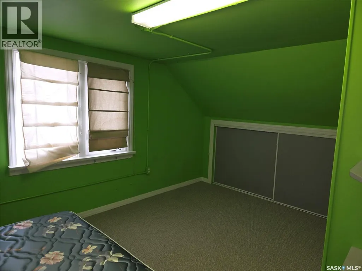
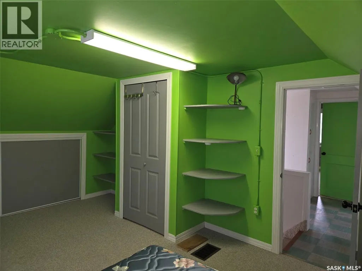
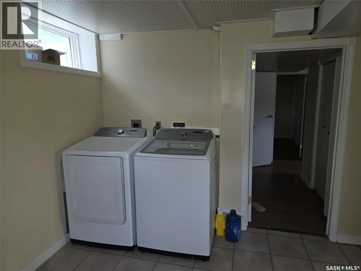
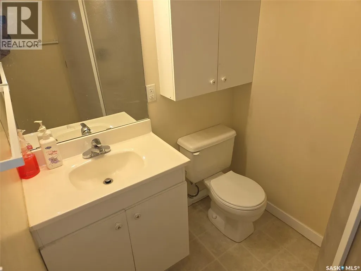
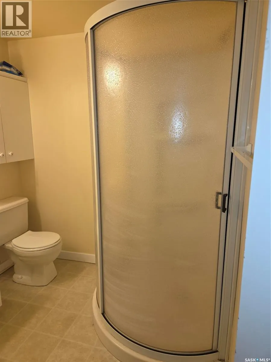
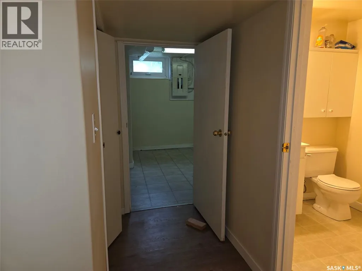
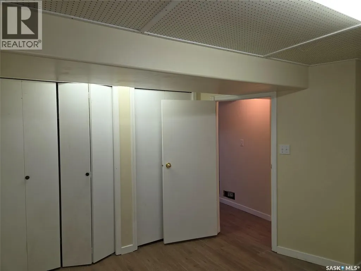
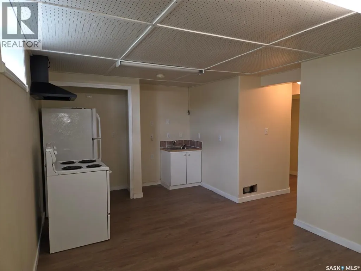
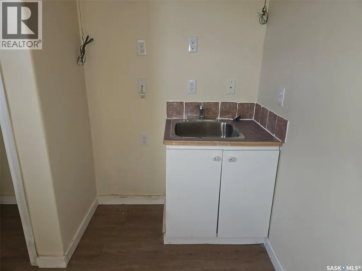
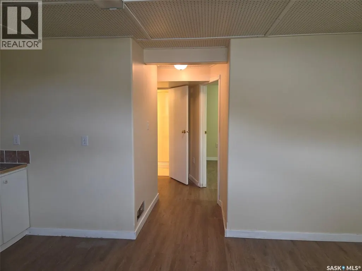
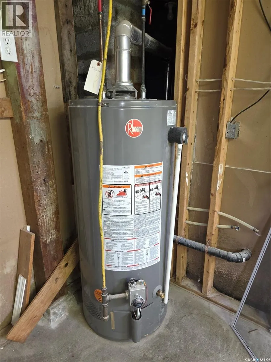
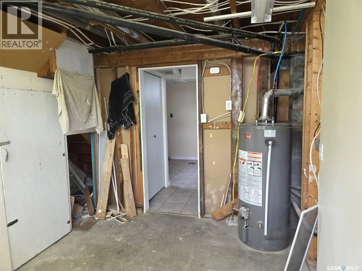
Located in Middle Lake this 1 1/2 storey home has 5 bedrooms and 2 1/2 baths. The main floor has an eat in kitchen featuring a gas stove, spacious living room with hardwood floors in both the living room and primary bedroom, a 4 piece bathroom and an additional bedroom. The second floor has 2 additional bedrooms as well as a flex space that would make a spacious office, play/ sitting area. Last but not least the basement has a large laundry area, a 3 piece bath, an additional bedroom, an area which is partially set up to be an additional kitchen/dining and living room. This home has ample storage through out. The property has a detached single garage, 3 off street parking spots, a spacious back yard and a great location just a short walk to both the village core and the regional park at Lucien Lake. SAMA shows the square footage at 832 listing agent's measure 1262 on 2 levels. Buyers to verify all measurements. Call your agent to arrange a showing today. (id:7434)
General Features
| Features | Treed, Rectangular, Sump Pump |
|---|---|
| Property Type | Single Family |
| Building Appliances | Washer, Refrigerator, Dryer, Microwave, Window Coverings, Stove |
| Building Cooling Type | Wall unit |
| Building Type | House |
| Ownership Type | Freehold |
| Building.StoriesTotal | 1.5 |
Interior Features
| Building Fireplace Present | False |
|---|---|
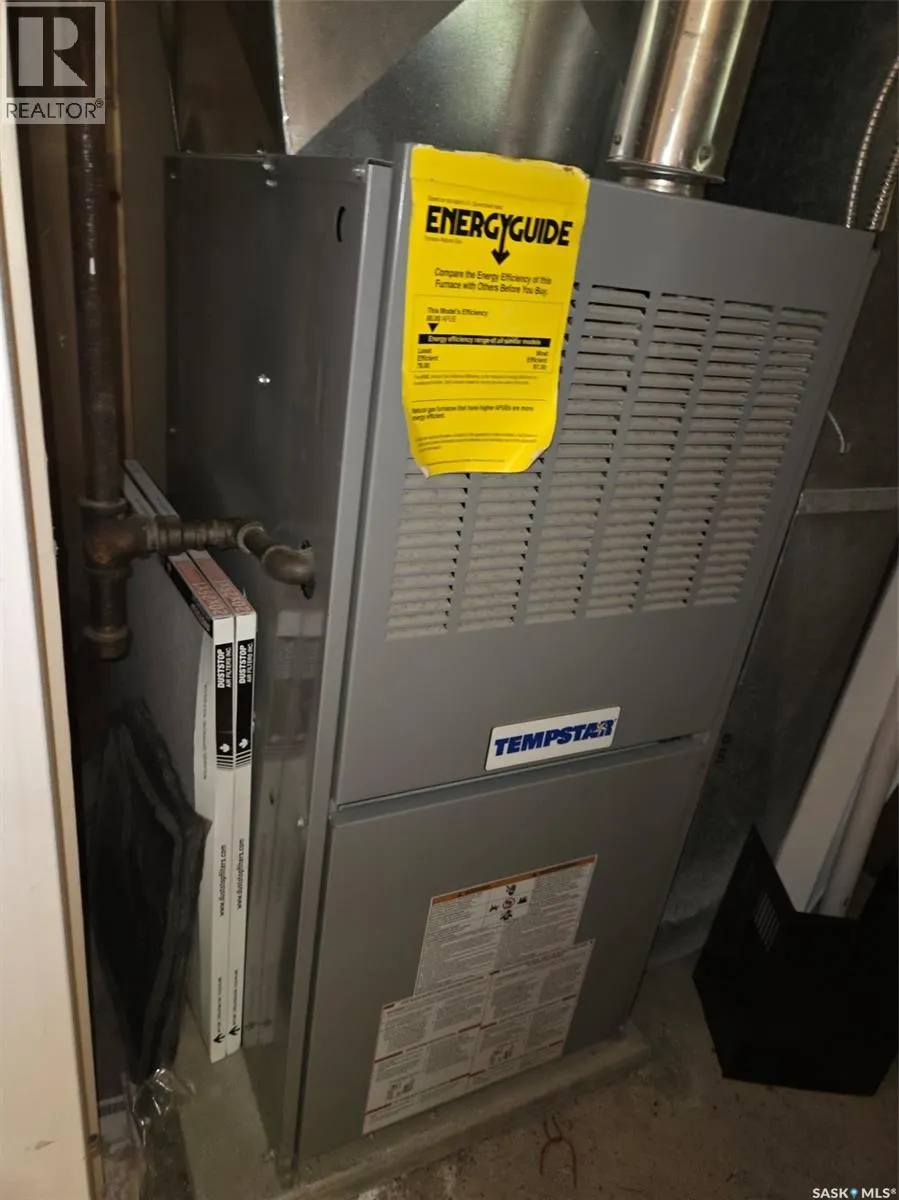
| Building Heating Type | Forced air |
| Building Heating Fuel | Natural gas |
| Basement Development | Partially finished |
| Basement Type | Full (Partially finished) |
| Construction Style Attachment | Detached |
| Living Area Range | 832 |
| Bedrooms | 5 |
Exterior Features
| Landscape Features | Lawn |
|---|
Room Details
| Room | Dimensions | Level | Flooring | Details |
|---|---|---|---|---|
| 3pc Bathroom | 6 ft ,9 in x 5 ft ,3 in | Basement | 5 ft ,3 in | |
| 4pc Bathroom | 6 ft ,10 in x 5 ft ,5 in | Main level | 5 ft ,5 in | |
| Bedroom | 10 ft ,4 in x 10 ft ,7 in | Main level | 10 ft ,7 in | |
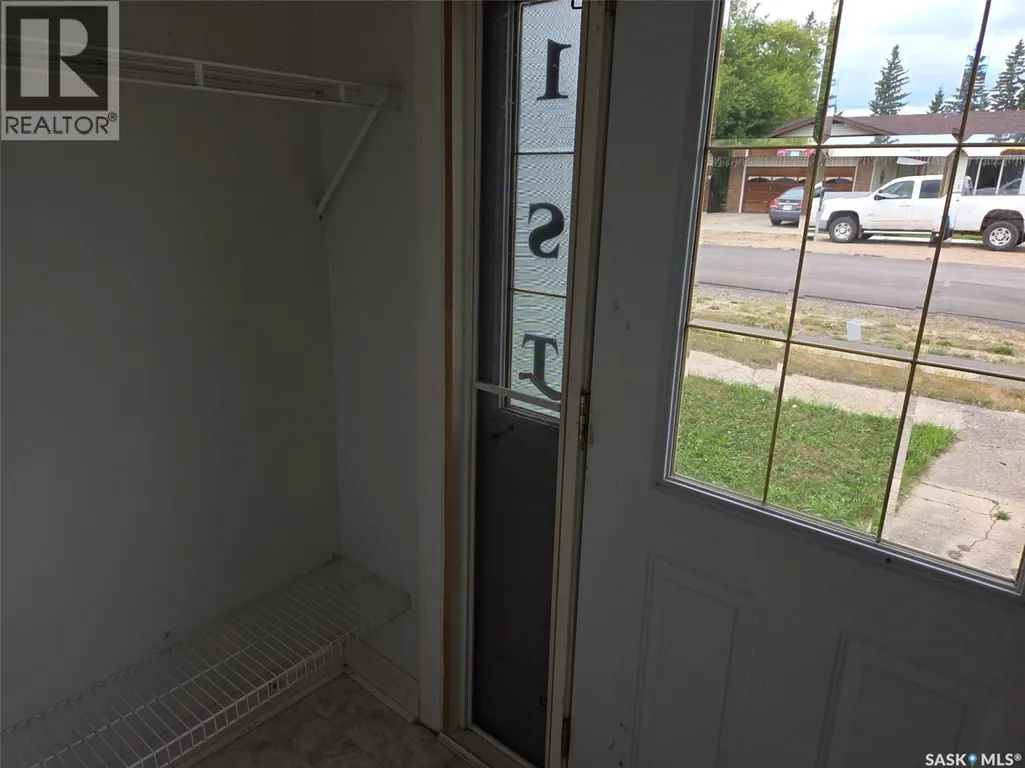
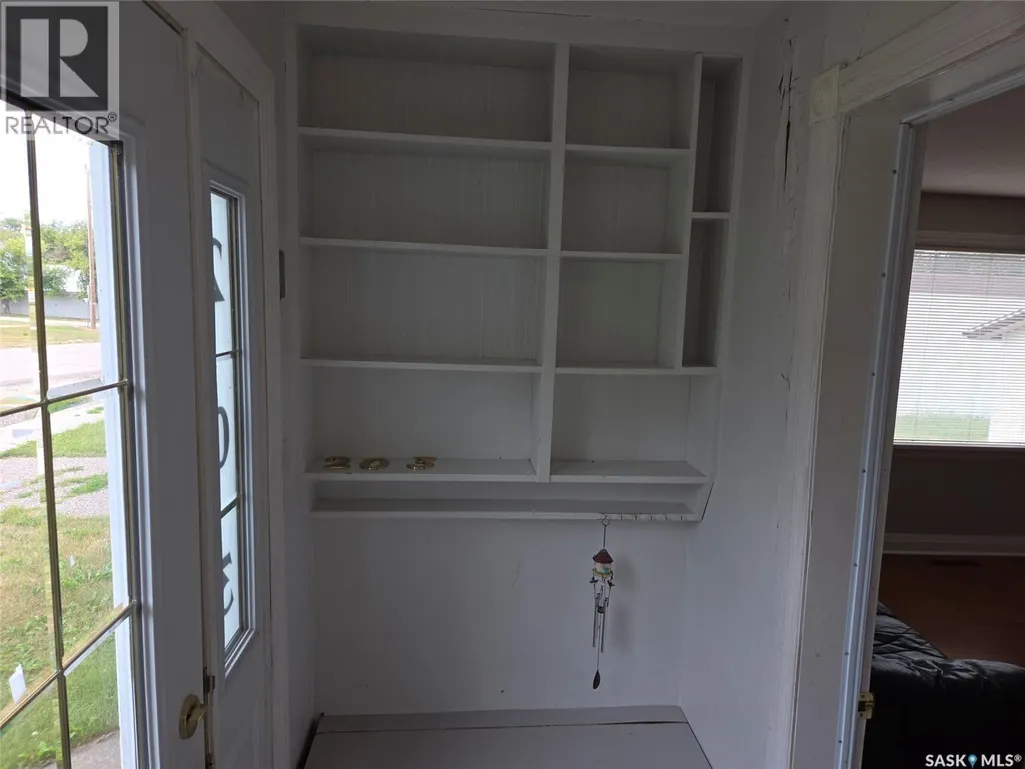
| Foyer | 4 ft x 2 ft ,9 in | Main level | 2 ft ,9 in | |
| Kitchen/Dining room | 17 ft ,3 in x 12 ft ,8 in | Main level | 12 ft ,8 in | |
| Laundry room | 15 ft ,1 in x 8 ft ,4 in | Basement | 8 ft ,4 in | |
| Living room | 13 ft ,9 in x 13 ft ,7 in | Main level | 13 ft ,7 in | |
| Office | 17 ft ,4 in x 8 ft ,11 in | Second level | 8 ft ,11 in | |
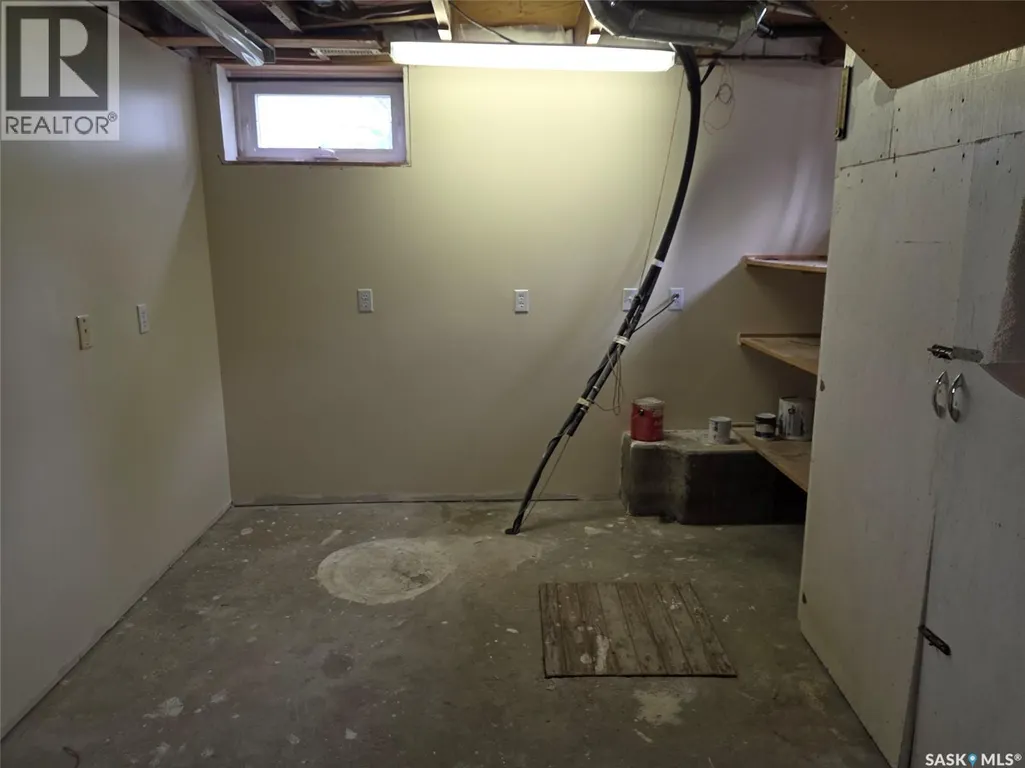
| Other | 16 ft ,4 in x 10 ft ,6 in | Basement | 10 ft ,6 in | |
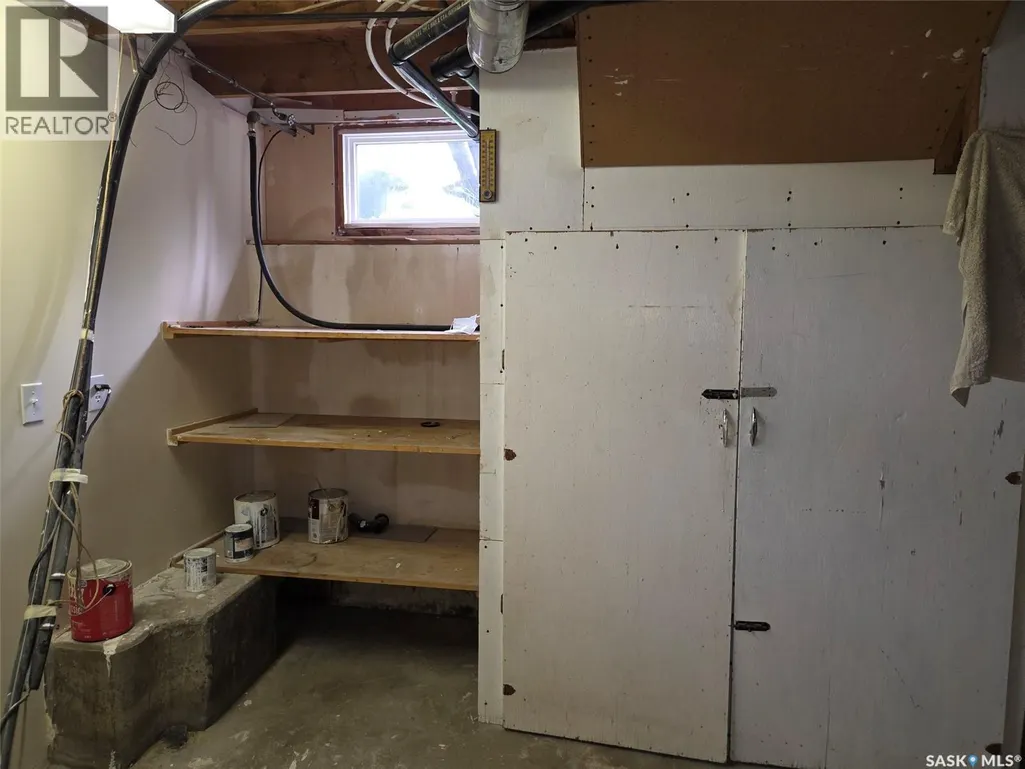
| Storage | 11 ft ,7 in x 8 ft ,6 in | Basement | 8 ft ,6 in |
Amenities
- Views
- New Construction
- Adult 55+
- Lease To Own
- No Strata Fees
- Furnished
- Primary On Main
- Air Conditioning
- Seller Finance
- Green
- Fixer Upper
- Horse
- Golf
- Fireplace
- Deck
- Garage
- Basement
- Pool

Property vs Single Family Average in S0K 2X0
Price
Year Built
