

Address
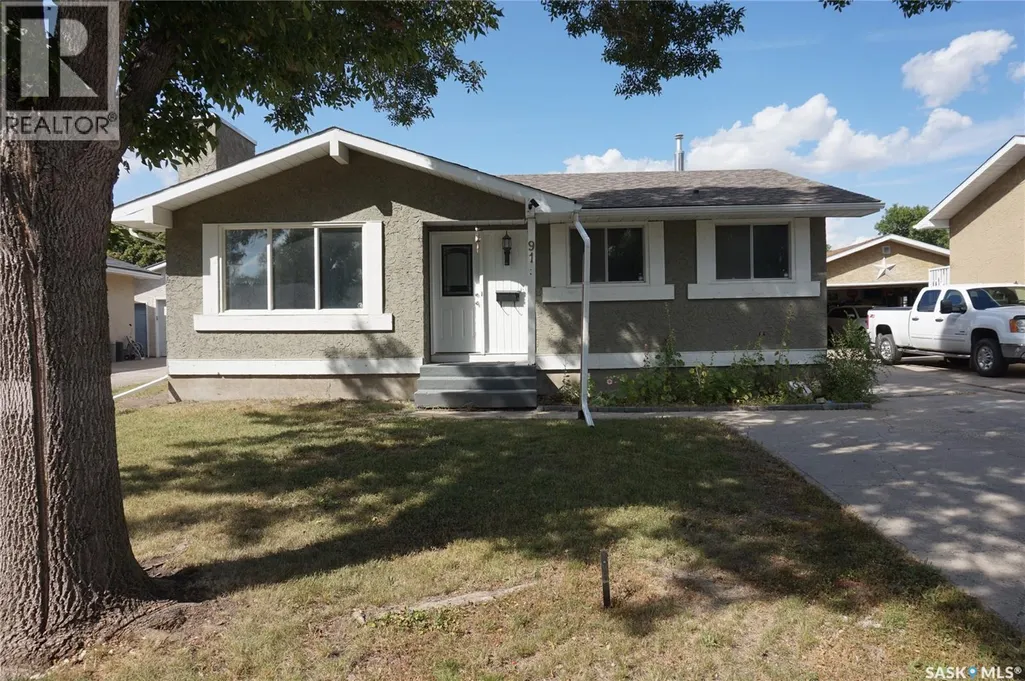
91 Plant Crescent, Regina, SK
Price
$ 375,000
Property Attributes
- ID#SK046522
- TypeSingle Family
- Listing Status Active
- MunicipalityRegina
- CityRegina
- AreaRegina
- NeighbourhoodGlencairn Village
- Postal CodeS4N 5C2
- StyleBungalow
- Year Built1976
- Price$ 375,000
- Bedrooms4
- Bathrooms2
- Half Bathrooms0
- Sqr Footage1036
Data Source:
Canadian Real Estate Association (CREA)
Property Description
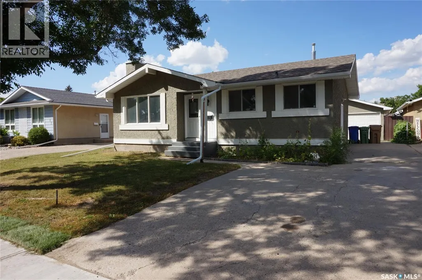
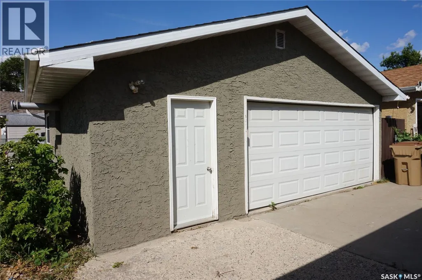
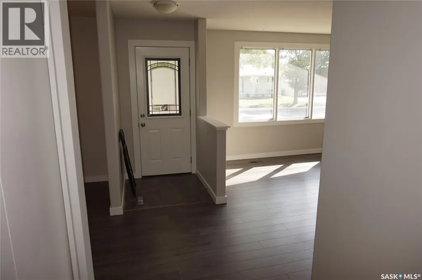
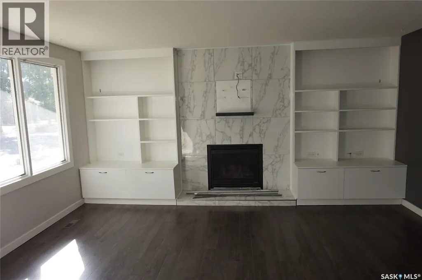
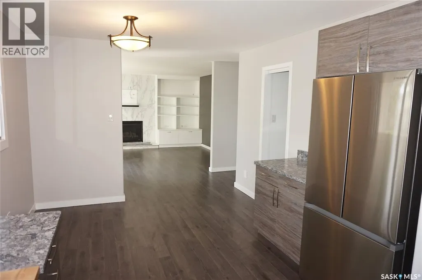
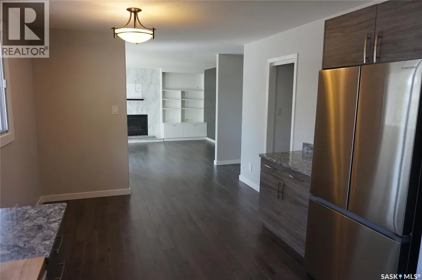
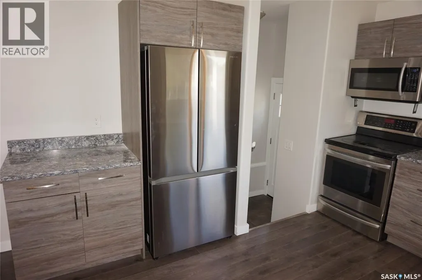
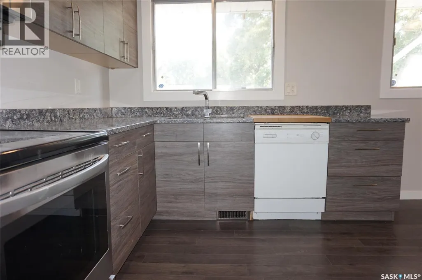
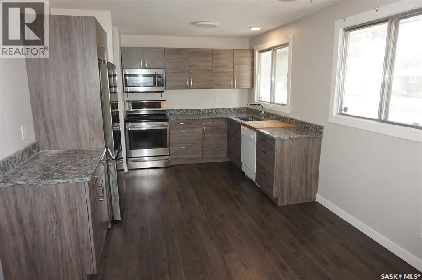
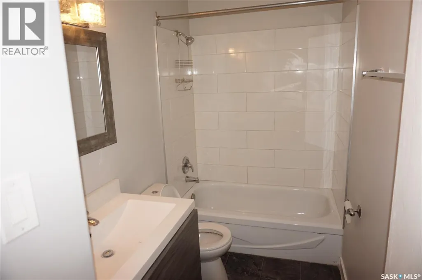
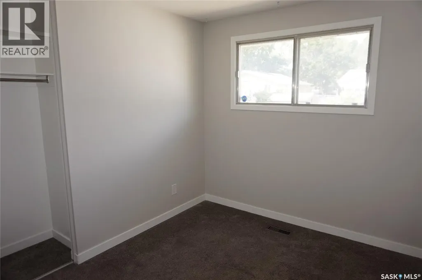
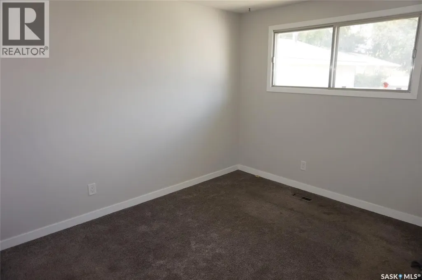
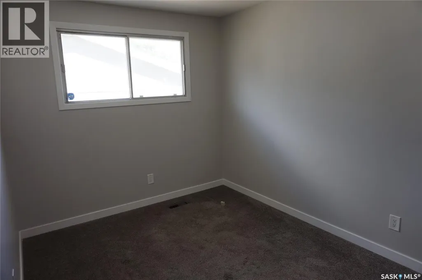
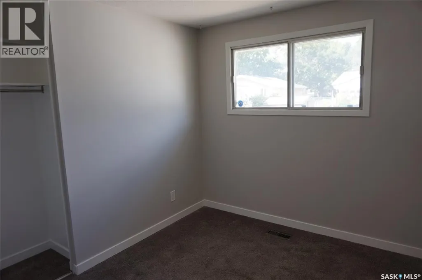
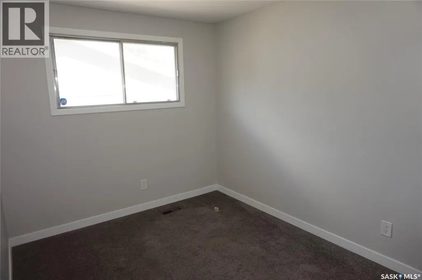
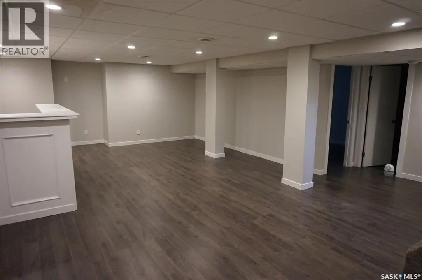
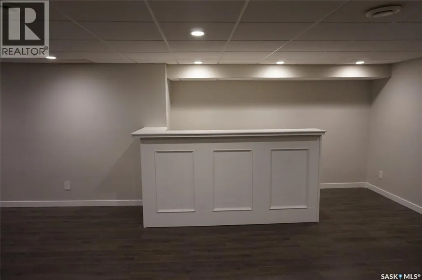
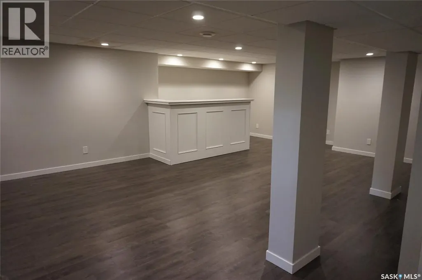
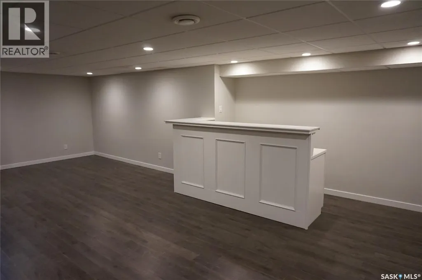
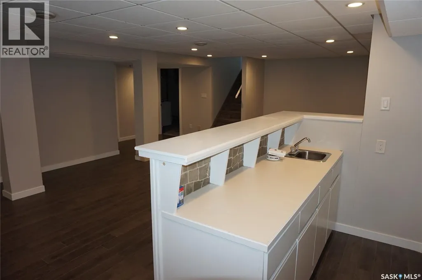
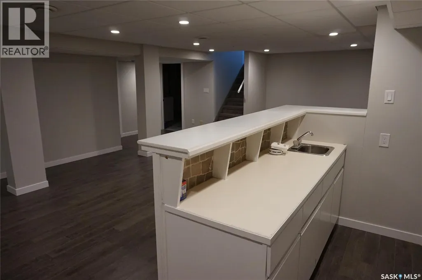
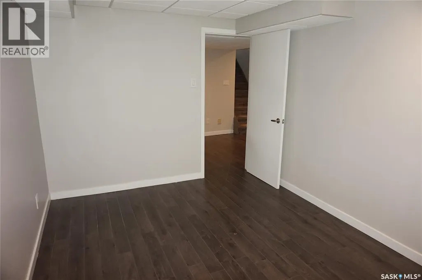
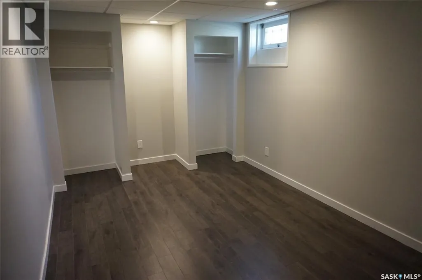
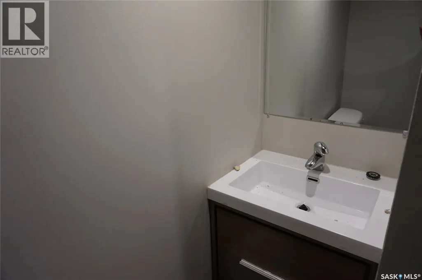
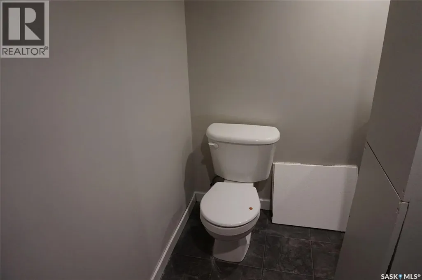
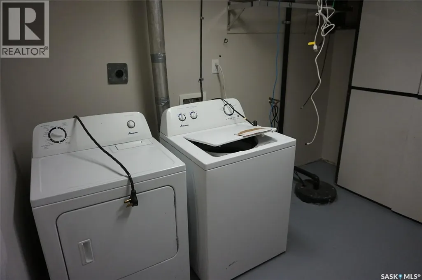
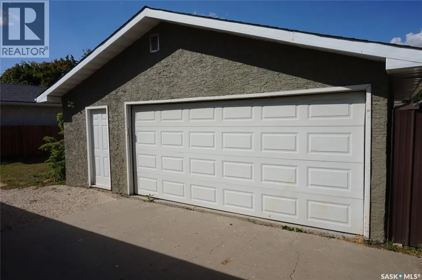
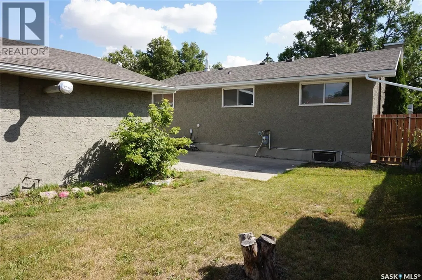
Welcome to this well-maintained bungalow nestled on a quiet crescent in a desirable, family-friendly neighbourhood. Ideally located close to schools, shopping malls, and public transit, this home offers both convenience and comfort. Freshly painted inside and out. The main floor features an updated kitchen with modern finishes, complemented by durable laminate flooring that extends through the kitchen and bright living room. The living room is warm and inviting, highlighted by a cozy fireplace—perfect for relaxing evenings. Three comfortable bedrooms are located on the main level, each with carpeting for added comfort. Additional features include central air conditioning and a full set of included appliances, making this home move-in ready. The fully developed basement expands your living space with a spacious rec room, an additional bedroom, a bathroom, and plenty of storage—ideal for growing families or hosting guests. Outside, you’ll find a spacious, heated double garage, perfect for year-round use. Situated in a community known for its peaceful streets, crescent layouts, and family-oriented design, this area is home to the Glencairn Recreation Centre and the impressive Jumpstart Inclusive Playground. Call for your private viewing. (id:7434)
General Features
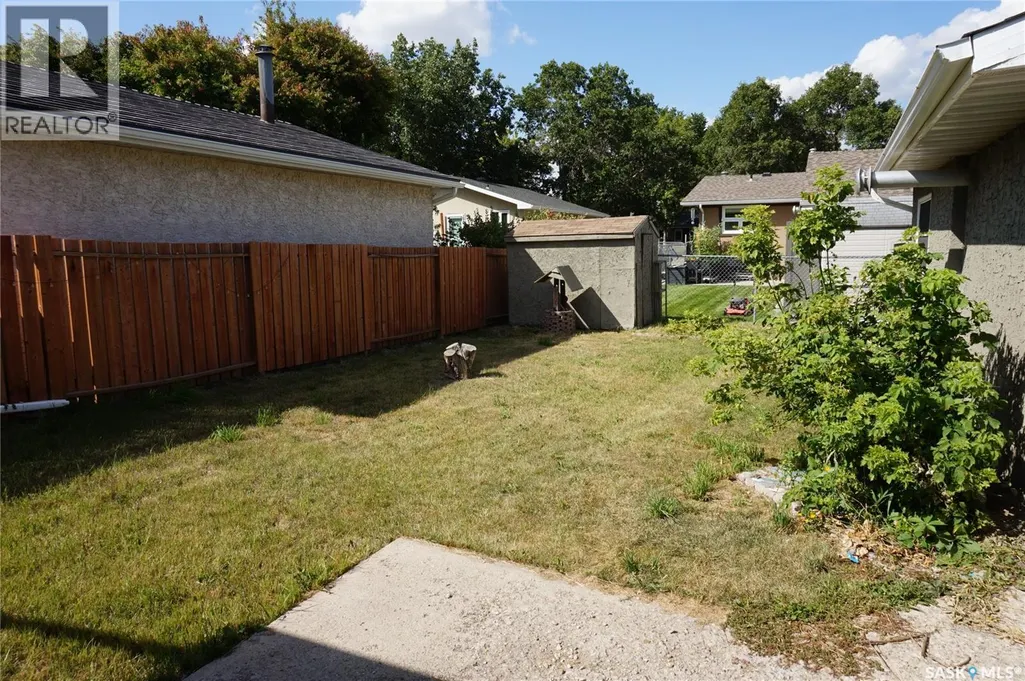
| Features | Treed, Rectangular, Double width or more driveway, Sump Pump |
|---|---|
| Property Type | Single Family |
| Neighbourhood | Glencairn Village |
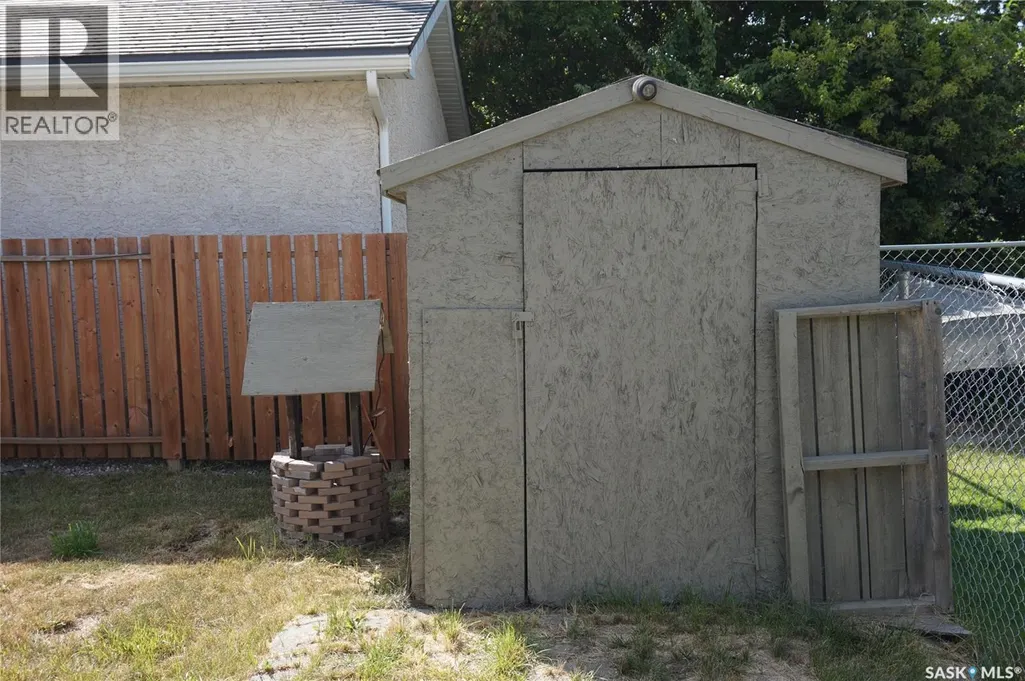
| Building Appliances | Washer, Refrigerator, Dishwasher, Dryer, Microwave, Garage door opener remote(s), Storage Shed, Stove |
| Building Architectural Style | Bungalow |
| Building Cooling Type | Central air conditioning |
| Location Description | Plan: 75R52800 Block:17 Lot:14 |
| Building Type | House |
| Ownership Type | Freehold |
| Building.StoriesTotal | 1 |
Interior Features
| Building Fireplace Present | True |
|---|---|
| Building Fireplace Type | Conventional |
| Building Heating Type | Forced air |
| Building Heating Fuel | Natural gas |
| Basement Development | Finished |
| Basement Type | Full (Finished) |
| Construction Style Attachment | Detached |
| Fireplace Fuel | Gas |
| Living Area Range | 1036 |
| Bedrooms | 4 |
Exterior Features
| Structure | Patio(s) |
|---|---|
| Landscape Features | Lawn |
Room Details
| Room | Dimensions | Level | Flooring | Details |
|---|---|---|---|---|
| 2pc Ensuite bath | x x x | Basement | ||
| 4pc Ensuite bath | x x x | Main level | ||
| Bedroom | 5 ft ,6 in x 9 ft ,6 in | Main level | 9 ft ,6 in | |
| Kitchen | 10 ft ,10 in x 15 ft ,5 in | Main level | 15 ft ,5 in | |
| Living room | 13 ft ,9 in x 15 ft ,6 in | Main level | 15 ft ,6 in | |
| Other | 26 ft ,9 in x 13 ft ,8 in | Basement | 13 ft ,8 in | |
| Primary Bedroom | 10 ft ,6 in x 12 ft ,10 in | Main level | 12 ft ,10 in | |
| Storage | x x x | Basement |
Amenities
- Views
- New Construction
- Adult 55+
- Lease To Own
- No Strata Fees
- Furnished
- Primary On Main
- Air Conditioning
- Seller Finance
- Green
- Fixer Upper
- Horse
- Golf
- Fireplace
- Deck
- Garage
- Basement
- Pool

Property vs Single Family Average in S4N 5C2
Price
Year Built
In The Neighbourhood
Just Listed
Regina
$ 220,000
- Type
- Single Family
- Size
- 969 SqFt
- Rooms
- 3 Beds + 2 Baths
RE/MAX Crown Real Estate
Regina
$ 375,000
- Type
- Single Family
- Size
- 1,275 SqFt
- Rooms
- 4 Beds + 3 Baths
Century 21 Dome Realty Inc.
