





Address
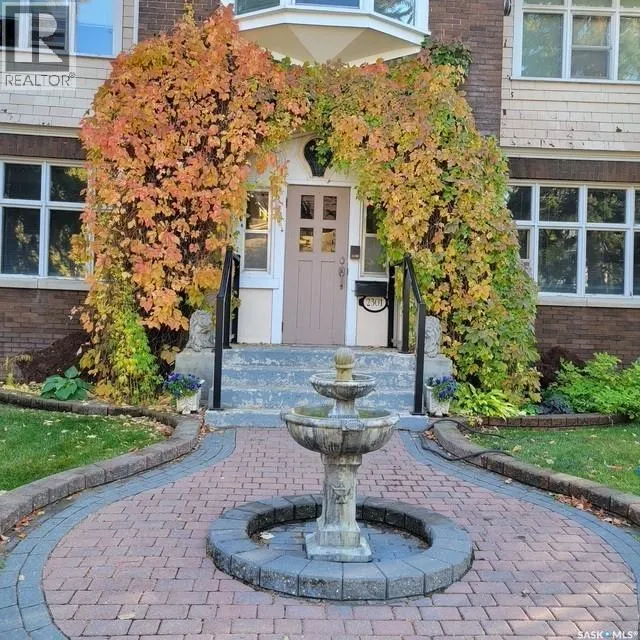
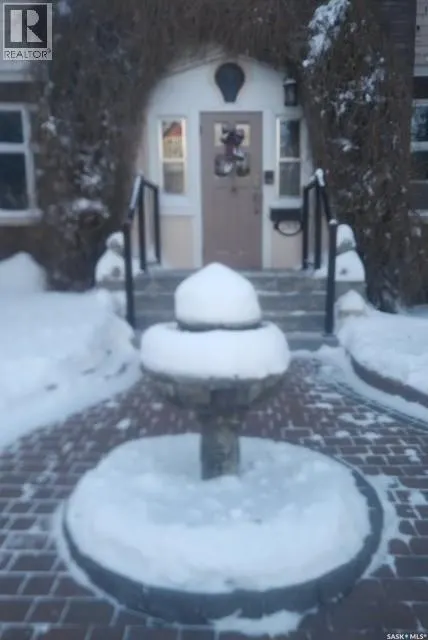
2301 15th Avenue, Regina, SK
Price
$ 869,000
Property Attributes
- ID#SK047972
- TypeSingle Family
- Listing Status Active
- MunicipalityRegina
- CityRegina
- AreaRegina
- NeighbourhoodDowntown District
- Postal CodeS4P 1A3
- Style3 Level
- Year Built1910
- Price$ 869,000
- Bedrooms6
- Bathrooms5
- Half Bathrooms0
- Sqr Footage3833
Data Source:
Canadian Real Estate Association (CREA)
Property Description
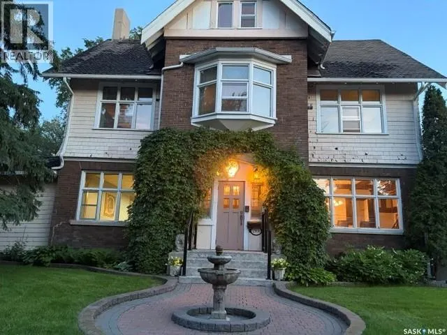
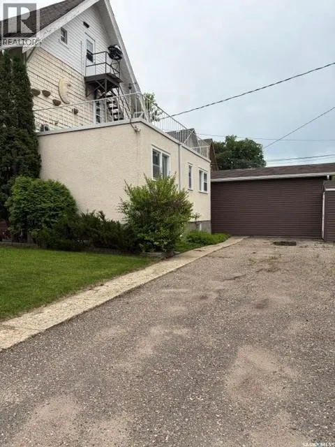
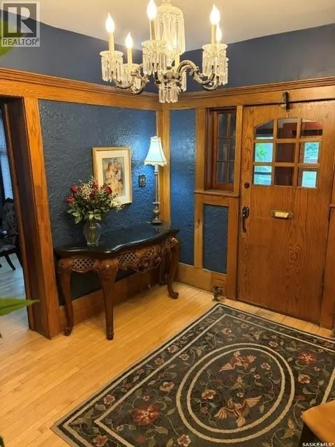
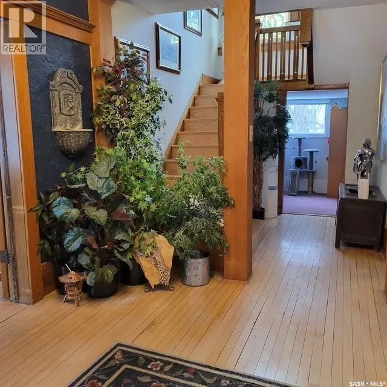
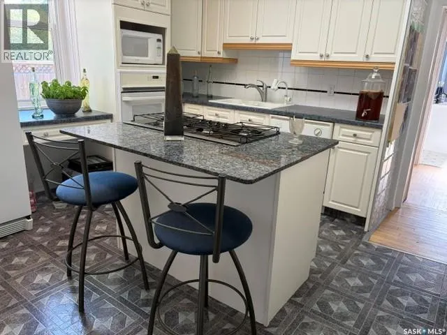
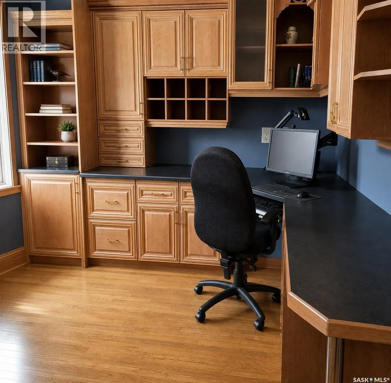
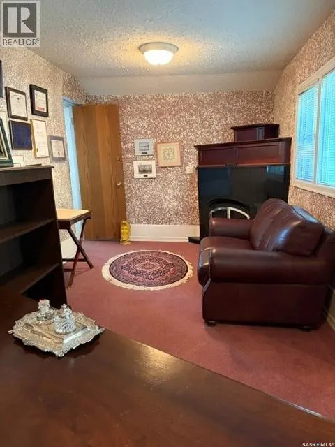
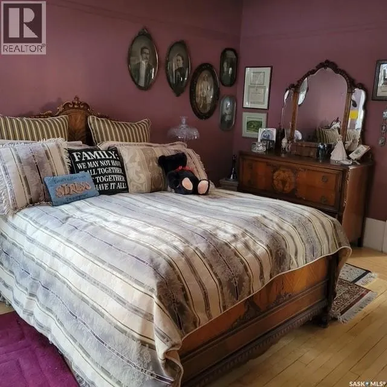
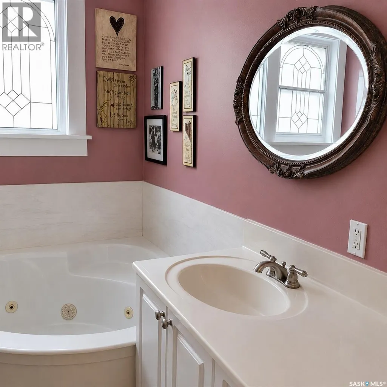
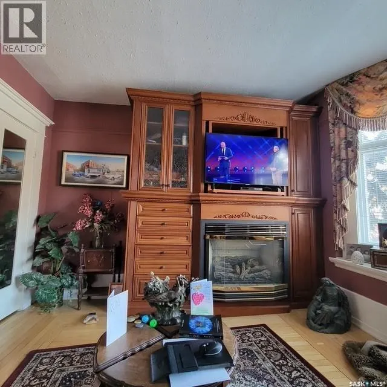
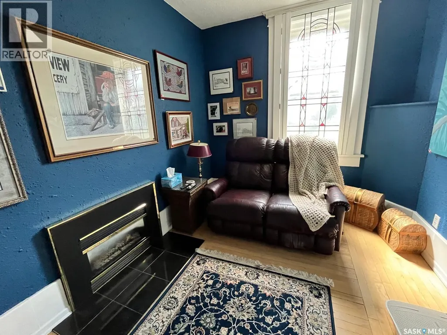
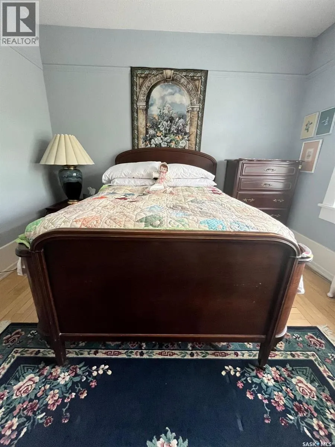
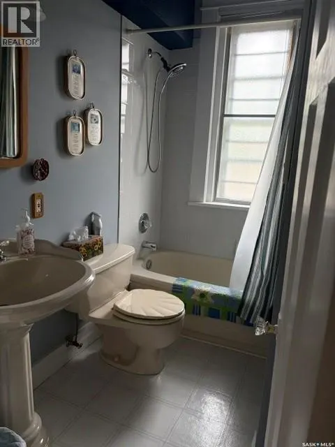
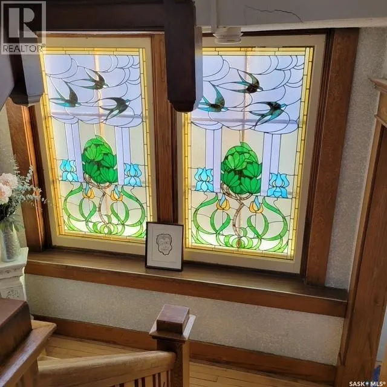
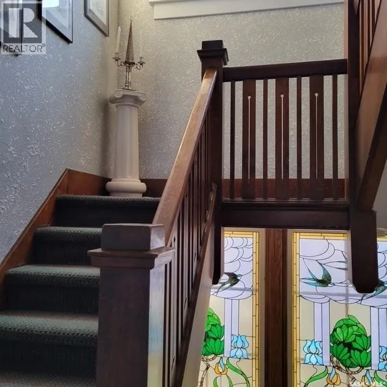
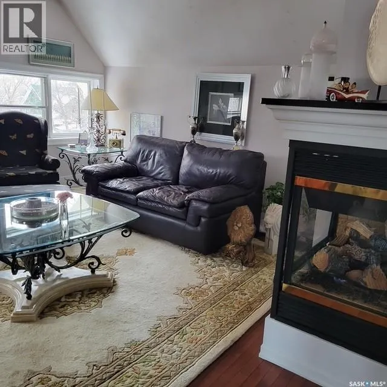
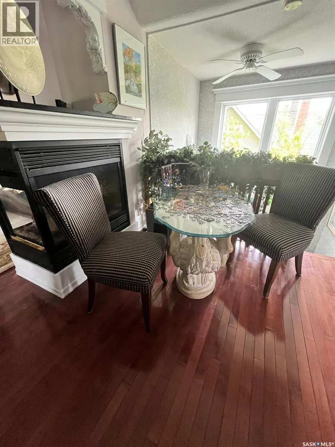
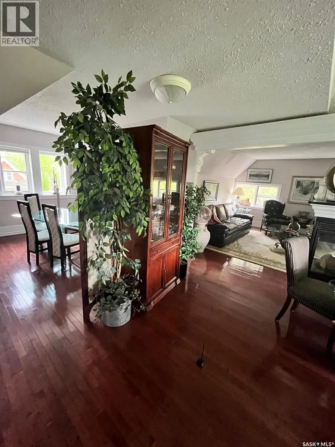
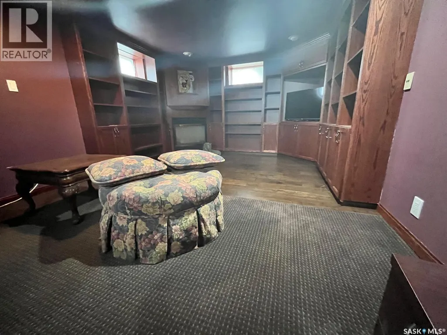
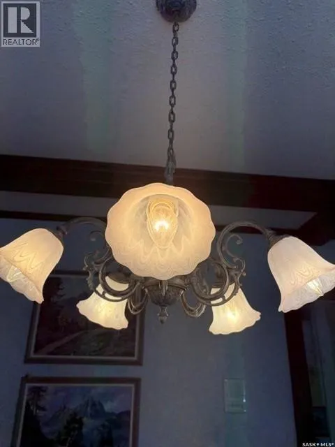
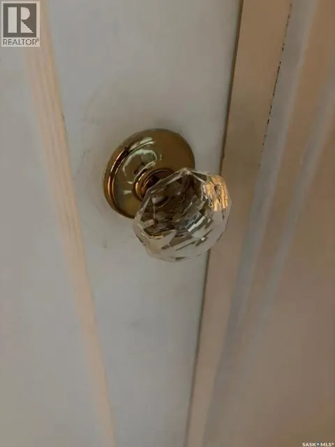
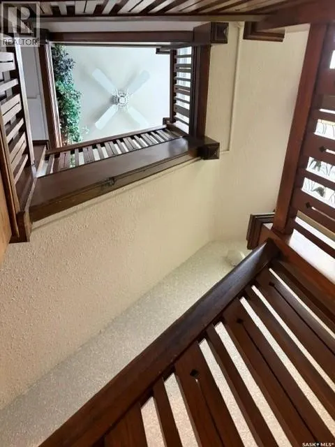
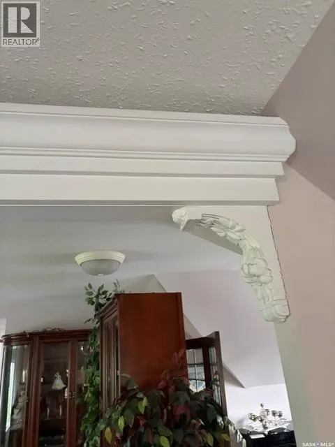
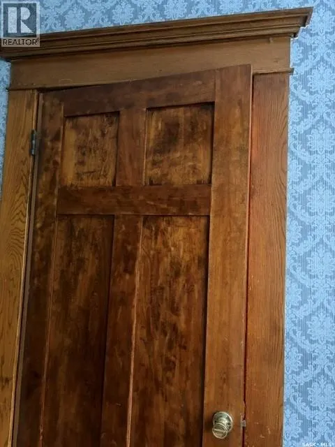
Built in 1910 by Parsons, a construction contractor who originally built the home for his own family, this remarkable Downtown Regina residence offers approximately 3,833 sq.ft of living space across three floors. Rich in history and character, the home showcases original stained glass, beautiful maple flooring, and five fireplaces throughout. The spacious interior currently features 12 rooms, including kitchens, bedrooms, dining and living areas, and a sunroom, providing exceptional flexibility for a variety of living arrangements. The home presently offers 5 bedrooms and 5 bathrooms, with the layout having accommodated as many as 11 bedrooms in the past. A detached garage and driveway provide parking for at least four vehicles. Ideally situated in the heart of downtown, this distinctive character property is conveniently located near parks, public transit, restaurants, and everyday amenities. (id:7434)
General Features
| Property Type | Single Family |
|---|---|
| Neighbourhood | Downtown District |
| Building Appliances | Washer, Refrigerator, Intercom, Dishwasher, Dryer, Microwave, Oven - Built-In, Window Coverings, Hood Fan, Stove |
| Building Architectural Style | 3 Level |
| Building Type | House |
| Ownership Type | Freehold |
| Building.StoriesTotal | 3 |
Interior Features
| Building Fireplace Present | True |
|---|---|
| Building Fireplace Type | Conventional |
| Building Heating Type | Other |
| Construction Style Attachment | Detached |
| Fireplace Fuel | Gas |
| Living Area Range | 3833 |
| Bedrooms | 6 |
Exterior Features
| Landscape Features | Underground sprinkler |
|---|
Room Details
| Room | Dimensions | Level | Flooring | Details |
|---|---|---|---|---|
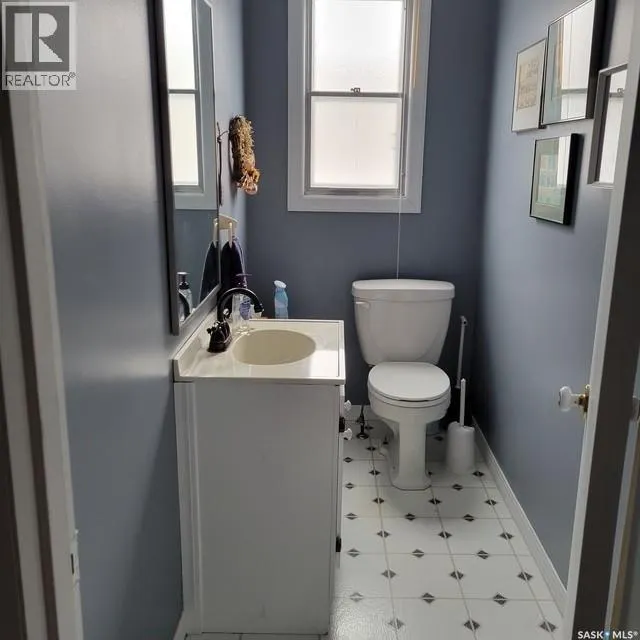
| 2pc Bathroom | Measurements not available | Main level | ||
| 4pc Bathroom | Measurements not available | Second level | ||
| Bedroom | 9 ft x Measurements not availa | Main level | ||
| Dining room | 24'11 x 12'2 | Main level | ||
| Foyer | 9 ft x 8 ft | Main level | 8 ft | |
| Kitchen | 12'3 x 11'6 | Main level | ||
| Living room | 11 ft x 11 ft | Third level | 11 ft | |
| Sunroom | 24'10 x 9'7 | Main level |
Amenities
- Views
- New Construction
- Adult 55+
- Lease To Own
- No Strata Fees
- Furnished
- Primary On Main
- Air Conditioning
- Seller Finance
- Green
- Fixer Upper
- Horse
- Golf
- Fireplace
- Deck
- Garage
- Basement
- Pool

Property vs Single Family Average in S4P 1A3
Price
Year Built
