
Just Listed





Address
502 8th Street E, Prince Albert, SK
Price
$ 209,900
Property Attributes
- ID#SK048955
- TypeSingle Family
- Listing Status Active
- MunicipalityPrince Albert
- CityPrince Albert
- AreaPrince Albert
- NeighbourhoodMidtown
- Postal CodeS6V 0W6
- Style
- Year Built1910
- Price$ 209,900
- Bedrooms3
- Bathrooms2
- Half Bathrooms0
- Sqr Footage987
Data Source:
Canadian Real Estate Association (CREA)
Property Description
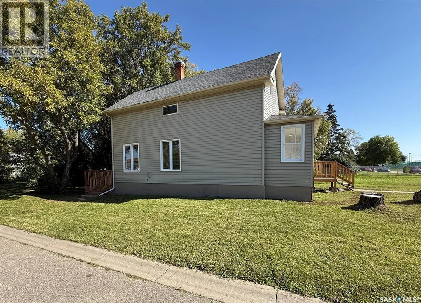
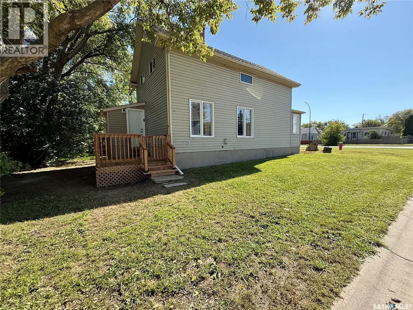
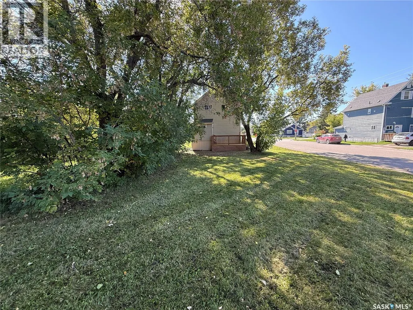
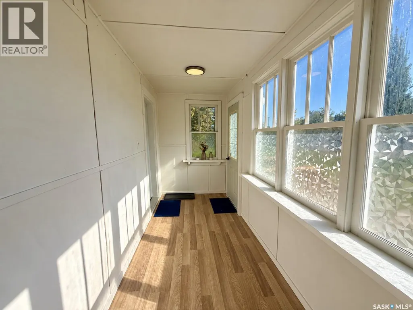
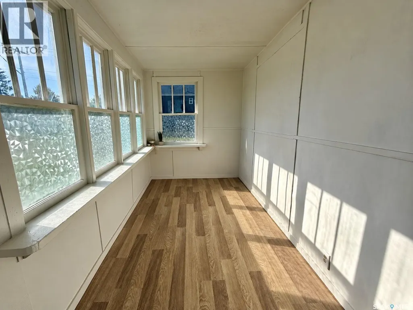
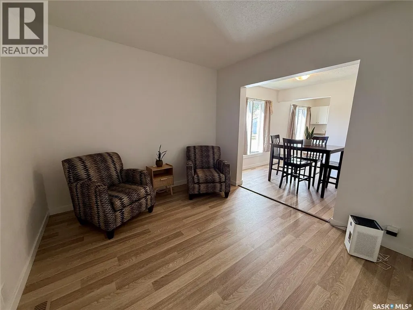
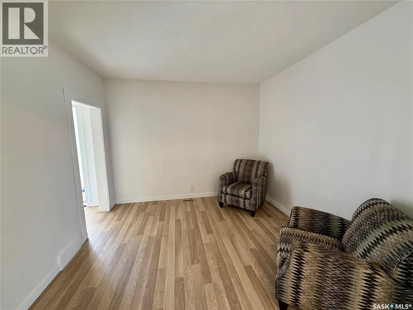
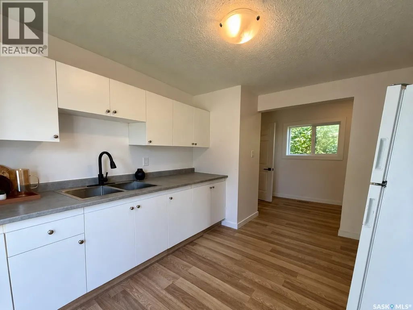
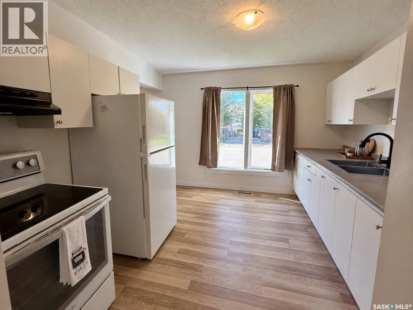
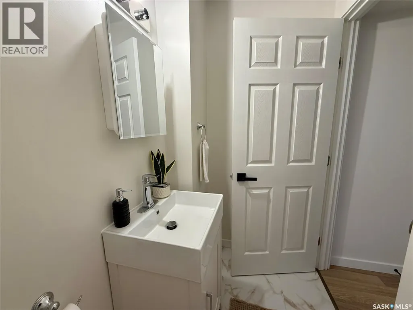
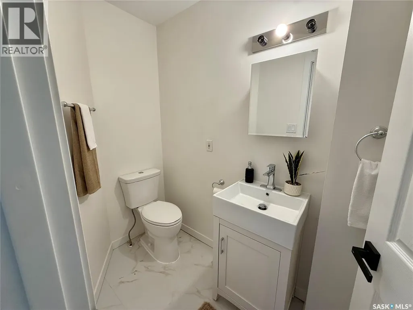
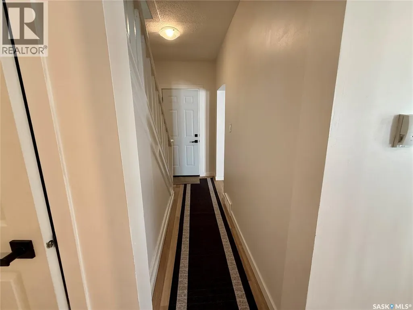
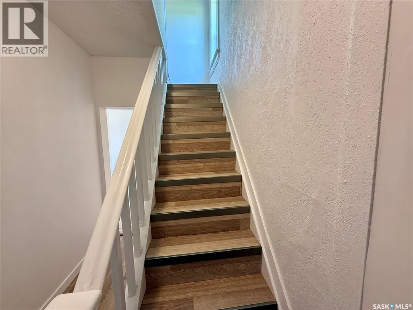
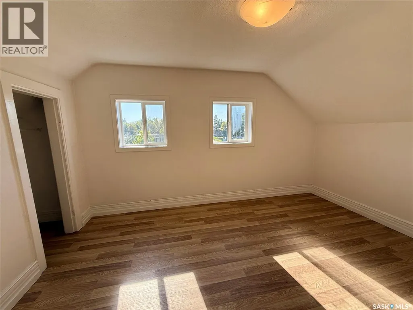
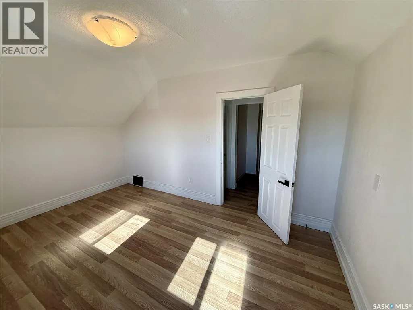
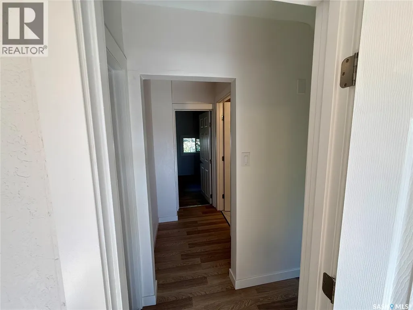
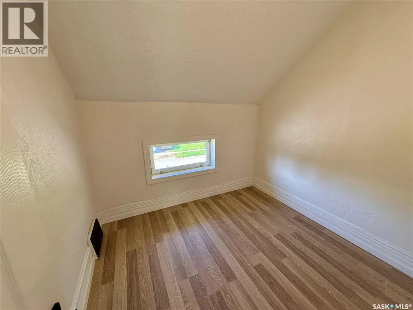
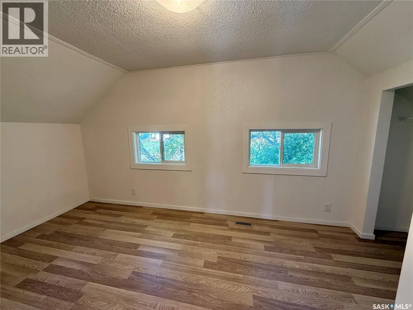
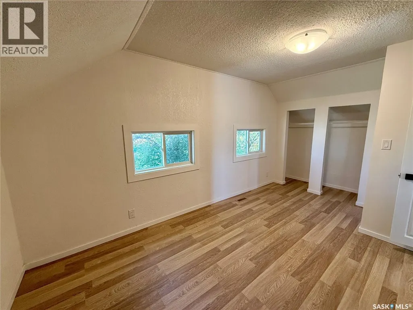
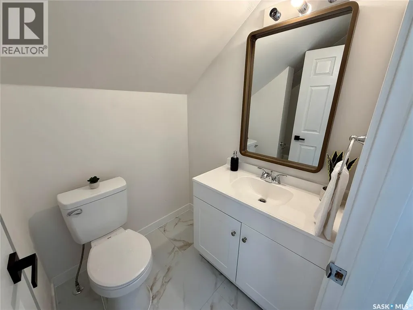
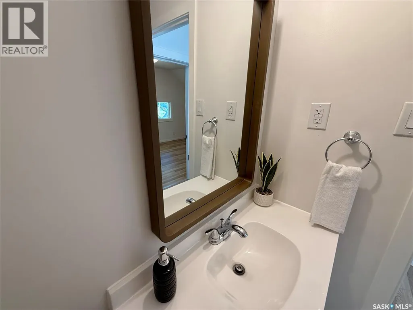
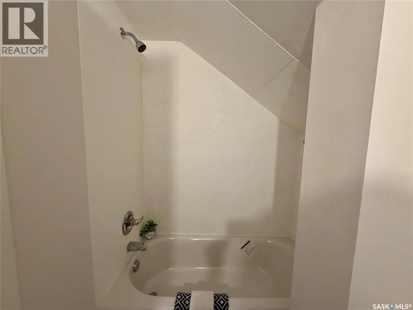
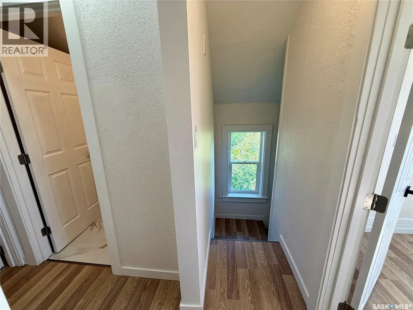
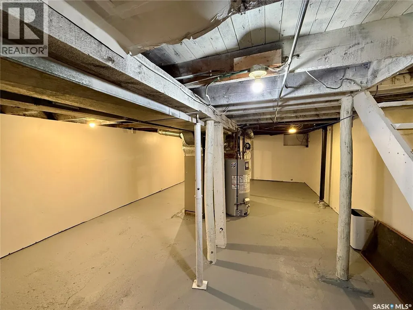
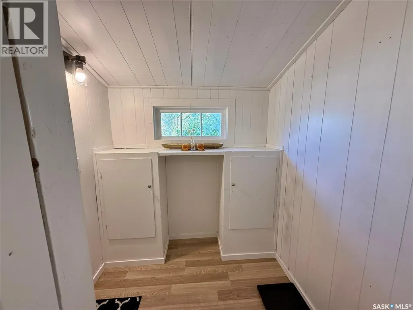
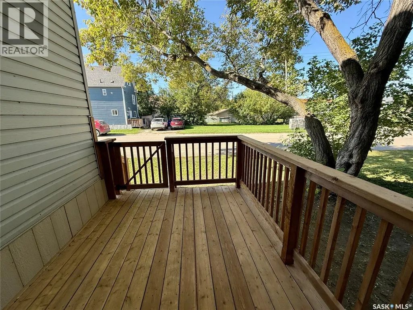
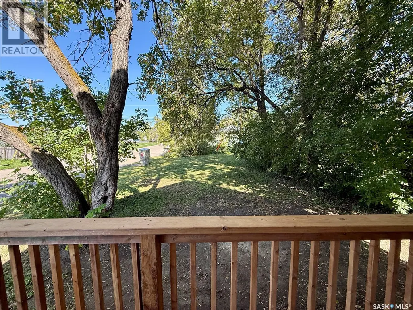
Freshly renovated and ready for its next owner! This charming 1¾-storey home offers 3 bedrooms and 2 bathrooms with a bright, updated interior throughout. Recent improvements include fresh neutral paint, new flooring, renovated bathrooms and a newly constructed rear deck and front step. The main floor features comfortable living space along with a convenient 2-piece bath, while all three bedrooms and the full bathroom are located upstairs. An enclosed front veranda provides additional seasonal space, and the unfinished basement offers plenty of room for storage. Vinyl siding and newer shingles add to the updates already completed. Situated on a 28' x 119' lot, this is a great opportunity for a first-time buyer, downsizer or investor looking for an affordable, move-in-ready home. (id:7434)
General Features
| Features | Treed, Corner Site, Rectangular |
|---|---|
| Property Type | Single Family |
| Neighbourhood | Midtown |
| Building Appliances | Refrigerator, Hood Fan, Stove |
| Location Description | Lots 49 (Ext 22), 50 (Ext 24), 51 (Ext 25) & 52 (Ext 26), Blk/Par 8, Plan 101382522 |
| Building Type | House |
| Ownership Type | Freehold |
| Building.StoriesTotal | 1.75 |
Interior Features
| Building Fireplace Present | False |
|---|---|
| Building Heating Type | Forced air |
| Building Heating Fuel | Natural gas |
| Basement Development | Unfinished |
| Basement Type | Full (Unfinished) |
| Construction Style Attachment | Detached |
| Living Area Range | 987 |
| Bedrooms | 3 |
Exterior Features
| Structure | Deck |
|---|---|
| Landscape Features | Lawn |
Room Details
| Room | Dimensions | Level | Flooring | Details |
|---|---|---|---|---|
| 2pc Bathroom | 7'5" x 4'1" | Main level | ||
| 4pc Bathroom | 8'8" x 5'0" | Second level | ||
| Bedroom | 8'3" x 7'9" | Second level | ||
| Dining room | 8'1" x 9'3" | Main level | ||
| Enclosed porch | 6'4" x 5'8" | Main level | ||
| Kitchen | 11'6" x 9'2' | Main level | ||
| Laundry room | 9'2" x 5'3" | Main level | ||
| Living room | 10'9" x 10'5" | Main level | ||
| Other | 27'11" x 16'1" | Basement | ||
| Sunroom | 15'11" x 5'4" | Main level |
Amenities
- Views
- New Construction
- Adult 55+
- Lease To Own
- No Strata Fees
- Furnished
- Primary On Main
- Air Conditioning
- Seller Finance
- Green
- Fixer Upper
- Horse
- Golf
- Fireplace
- Deck
- Garage
- Basement
- Pool

Property vs Single Family Average in S6V 0W6
Price
Year Built
In The Neighbourhood
Prince Albert
$ 195,000
- Type
- Single Family
- Size
- 1,400 SqFt
- Rooms
- 3 Beds + 2 Baths
Coldwell Banker Signature
Prince Albert
$ 179,900
- Type
- Single Family
- Size
- 675 SqFt
- Rooms
- 3 Beds + 2 Baths
Coldwell Banker Signature
Airdrie
$ 649,900
- Type
- Single Family
- Size
- 2,313 SqFt
- Rooms
- 3 Beds + 2.5 Baths
RE/MAX House of Real Estate
Airdrie
$ 660,000
- Type
- Single Family
- Size
- 1,912 SqFt
- Rooms
- 6 Beds + 4 Baths
The Real Estate District
Prince Albert
$ 169,000
- Type
- Single Family
- Size
- 1,155 SqFt
- Rooms
- 4 Beds + 1 Baths
Royal LePage Saskatoon Real Estate
Prince Albert
$ 144,000
- Type
- Single Family
- Size
- 1,005 SqFt
- Rooms
- 2 Beds + 1 Baths
RE/MAX P.A. Realty
