
Just Listed









Address
554 Kolynchuk Crescent, Saskatoon, SK
Price
$ 599,900
Property Attributes
- ID#SK048992
- TypeSingle Family
- Listing Status Active
- MunicipalitySaskatoon
- CitySaskatoon
- AreaSaskatoon
- NeighbourhoodStonebridge
- Postal CodeS7T 0V9
- Style2 Level
- Year Built2016
- Price$ 599,900
- Bedrooms3
- Bathrooms4
- Half Bathrooms0
- Sqr Footage1377
Data Source:
Canadian Real Estate Association (CREA)
Property Description
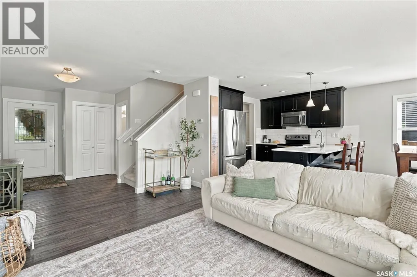
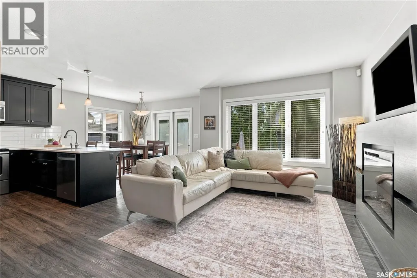
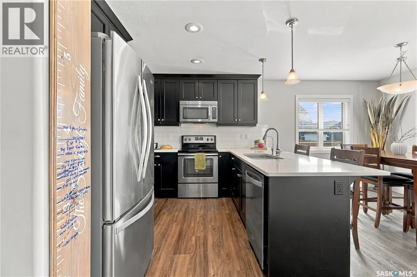
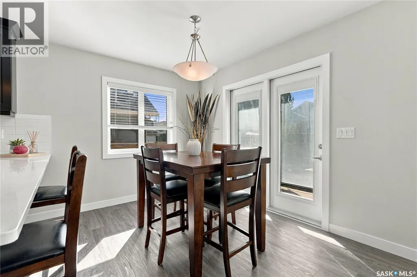
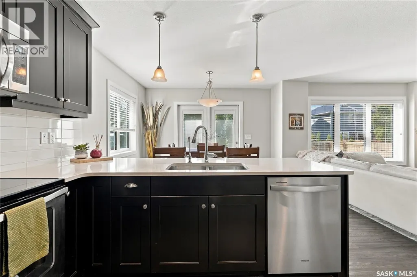
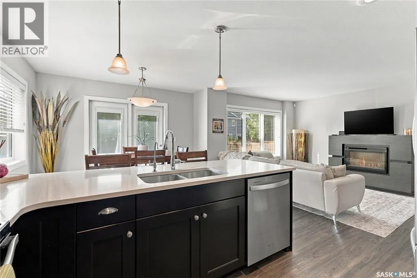
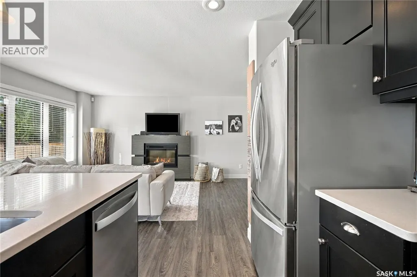
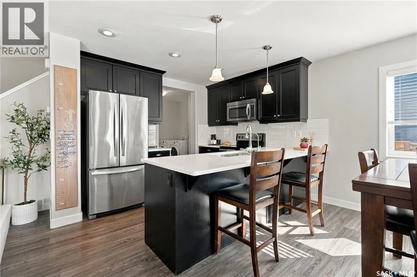
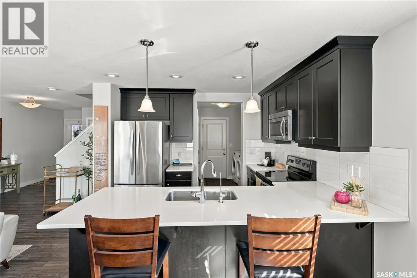
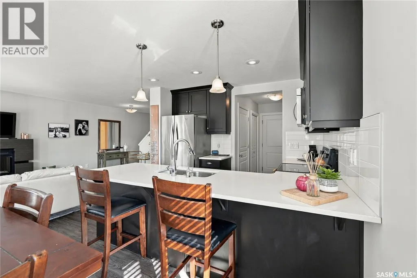
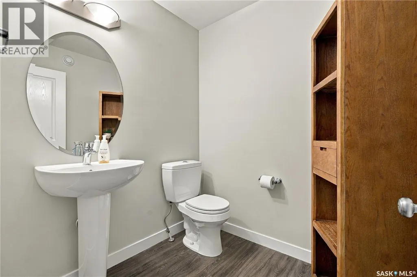
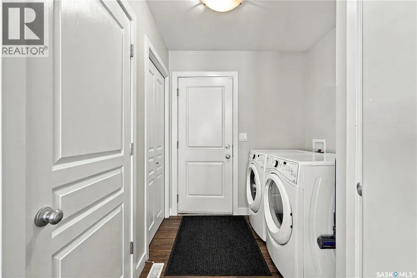
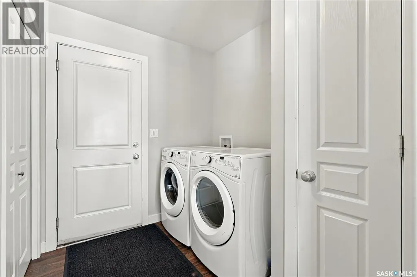
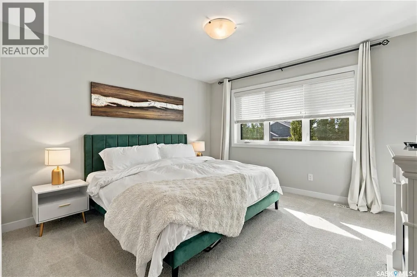
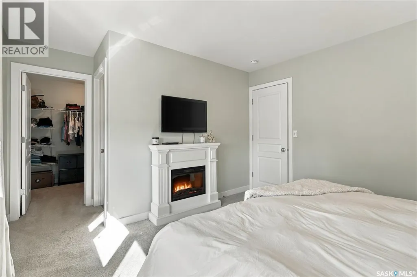
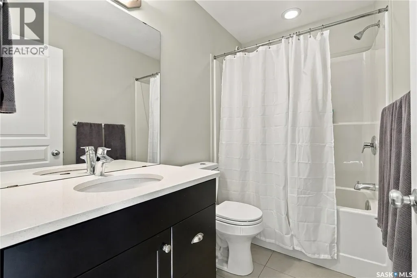
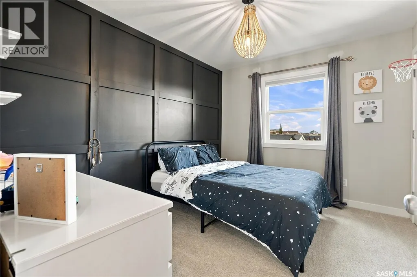
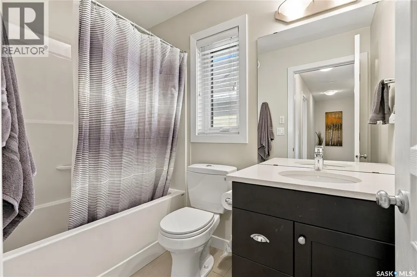
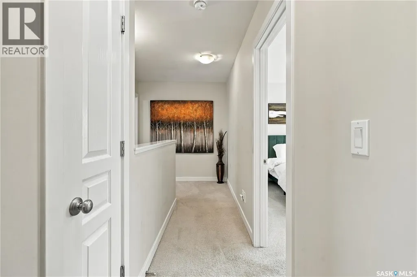
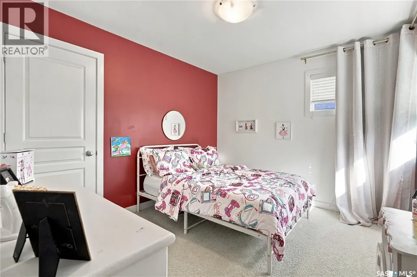
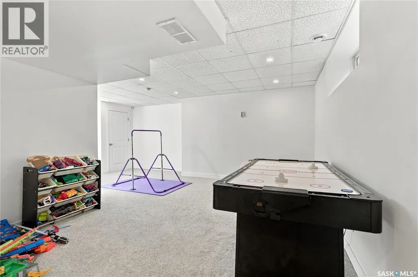
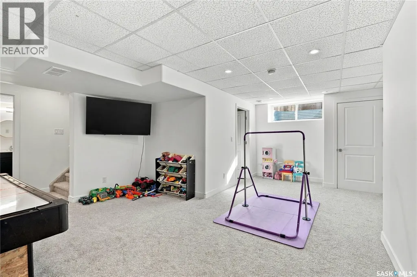
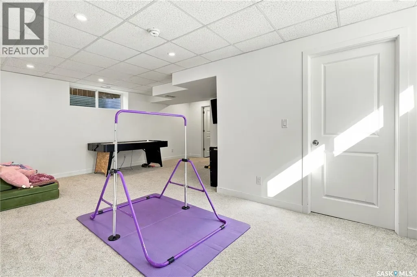
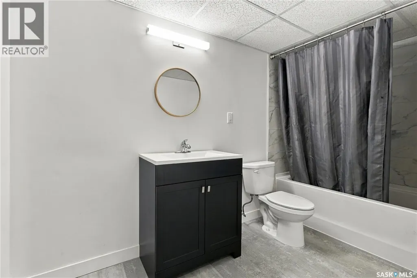
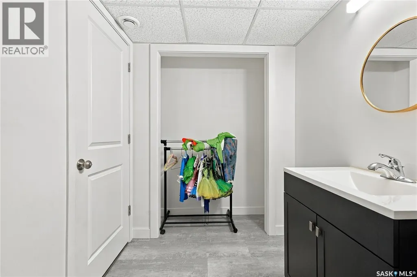
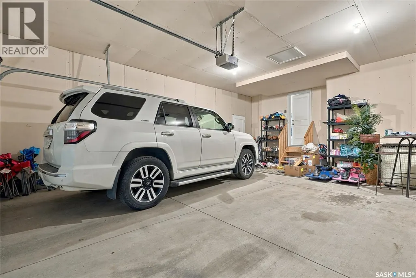
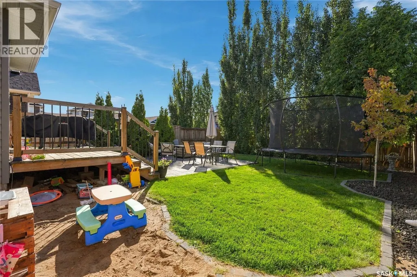
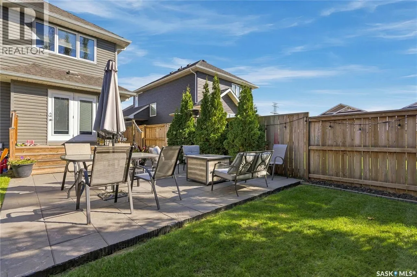
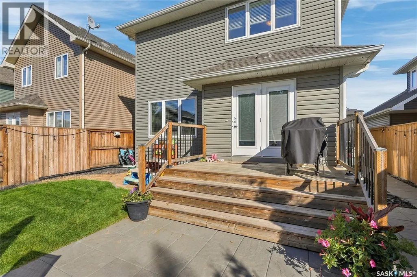
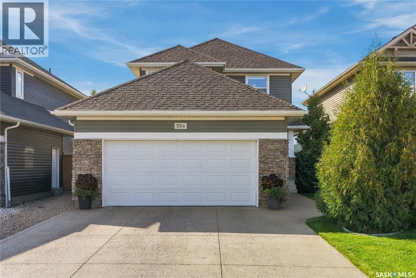
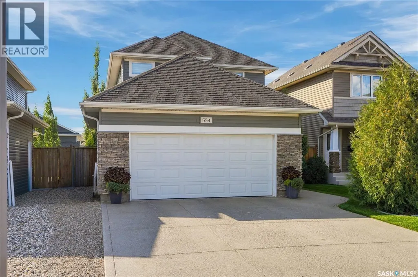
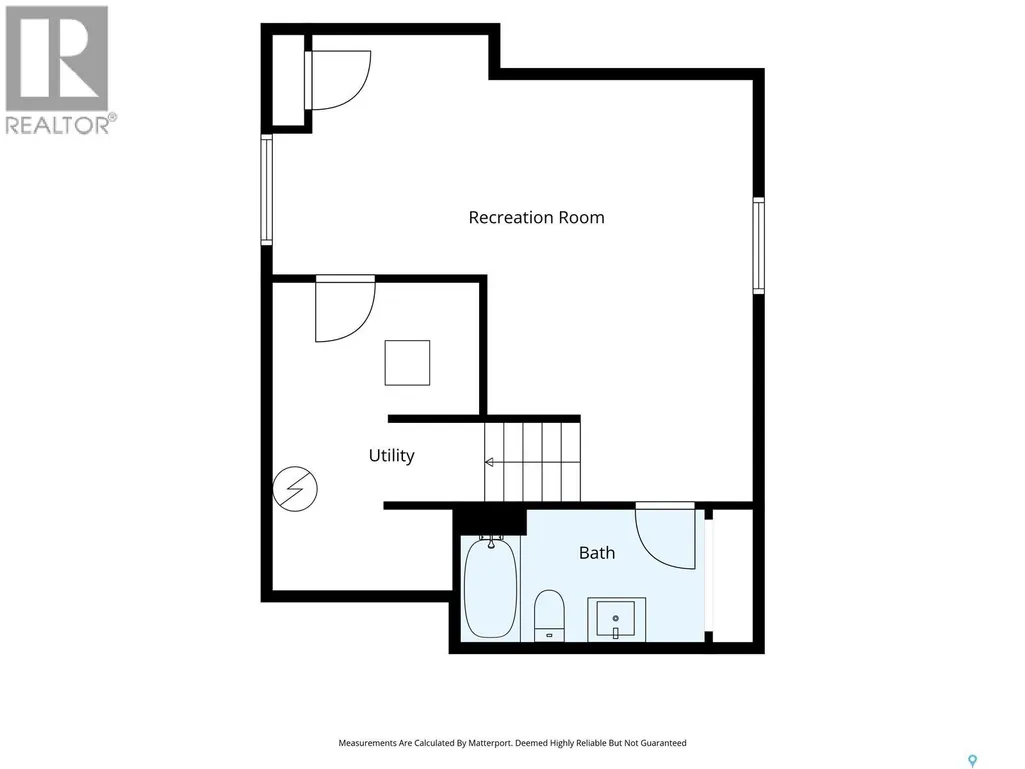
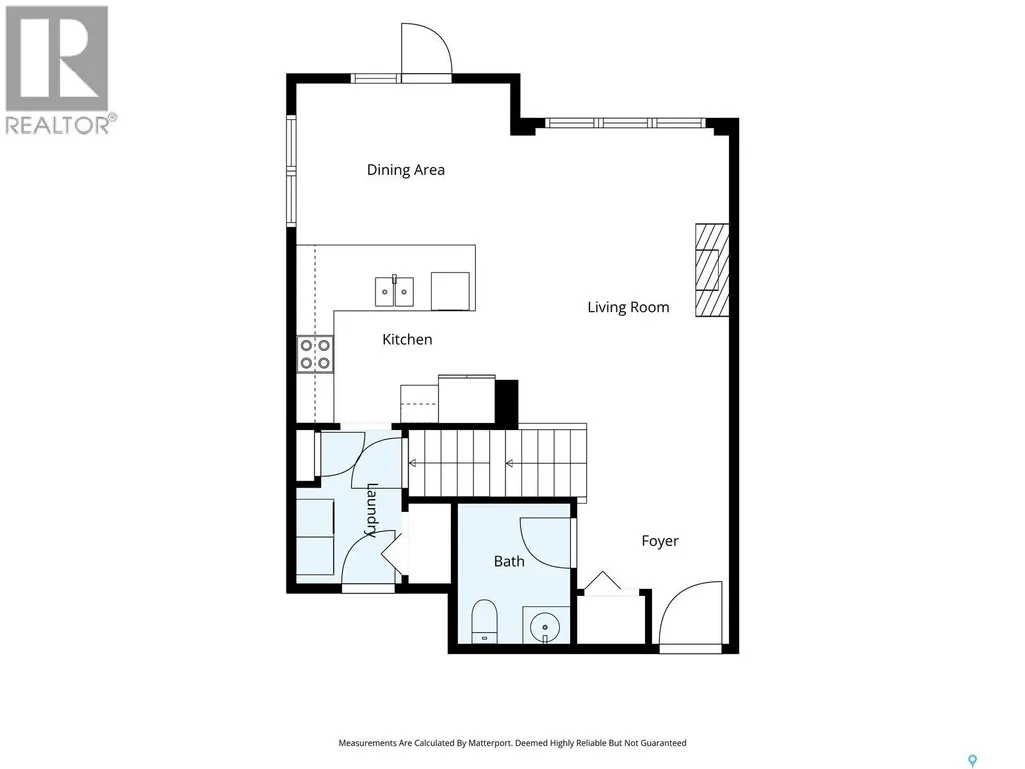
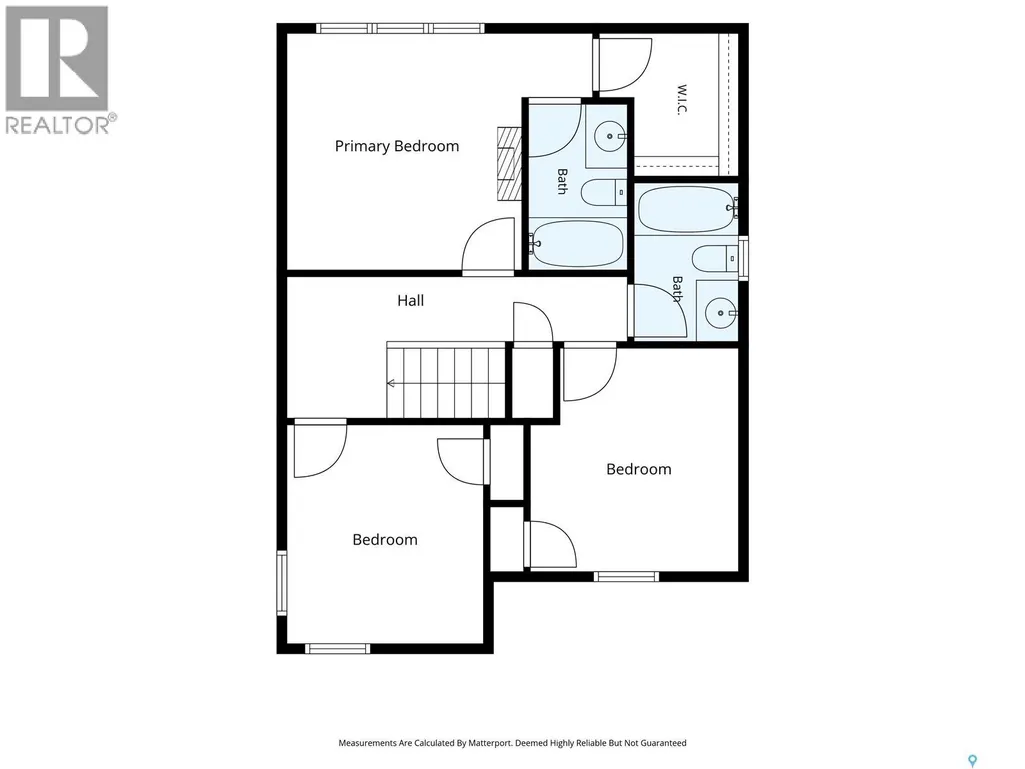
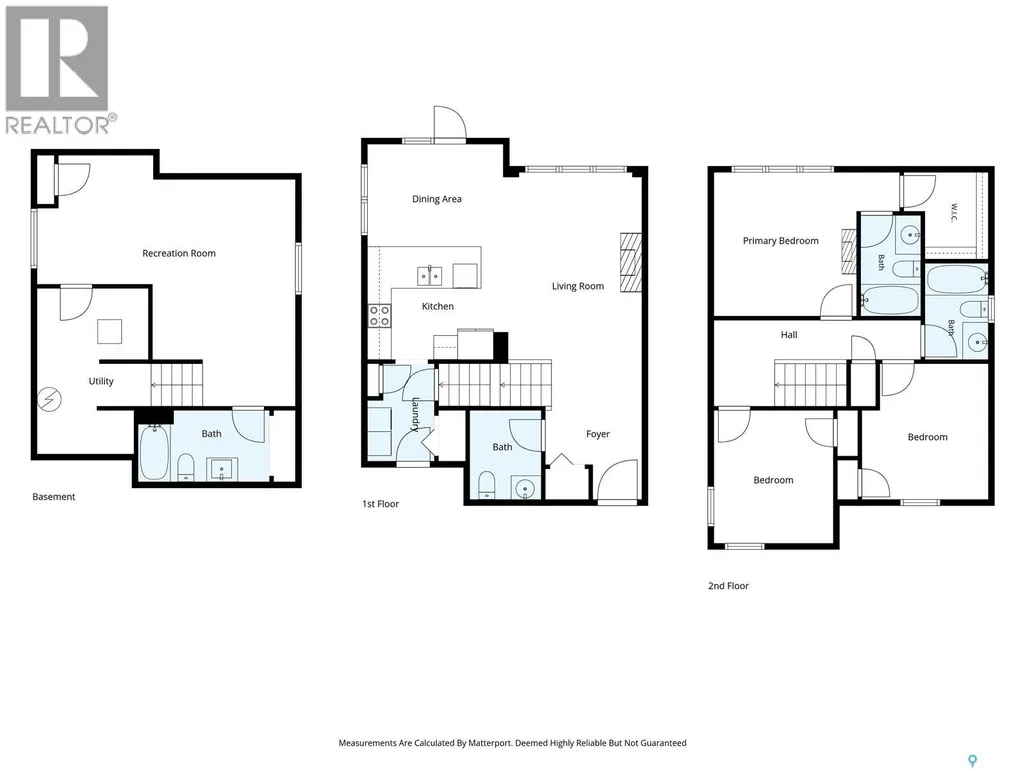
Located in Stonebridge, pride of ownership is evident with this home!! This fully developed two-storey offers 3 bedrooms, 4 bathrooms and a double attached garage. The main floor has an open concept layout with the kitchen, dining and living areas flowing together, plus a powder room and the convenience of main floor laundry. Upstairs you’ll find all 3 bedrooms and 2 full bathrooms, including an ensuite off the primary bedroom. The basement is fully developed as well, adding extra living space and another bathroom. Built in 2016, the home also features central air conditioning, a water softener, reverse osmosis system, sump pump, owned alarm system and underground sprinklers on a timer. Stonebridge offers easy access to schools, parks, walking paths, shopping, restaurants and plenty of other everyday amenities. (id:7434)
General Features
| Features | Rectangular, Sump Pump |
|---|---|
| Property Type | Single Family |
| Neighbourhood | Stonebridge |
| Building Appliances | Washer, Refrigerator, Dishwasher, Dryer, Microwave, Alarm System, Window Coverings, Garage door opener remote(s), Stove |
| Building Architectural Style | 2 Level |
| Building Cooling Type | Central air conditioning, Air exchanger |
| Building Type | House |
| Ownership Type | Freehold |
| Building.StoriesTotal | 2 |
Interior Features
| Building Fireplace Present | True |
|---|---|
| Building Fireplace Type | Conventional |
| Building Heating Type | Forced air |
| Building Heating Fuel | Natural gas |
| Basement Development | Finished |
| Basement Type | Full (Finished) |
| Construction Style Attachment | Detached |
| Fireplace Fuel | Electric |
| Living Area Range | 1377 |
| Bedrooms | 3 |
Exterior Features
| Structure | Deck |
|---|---|
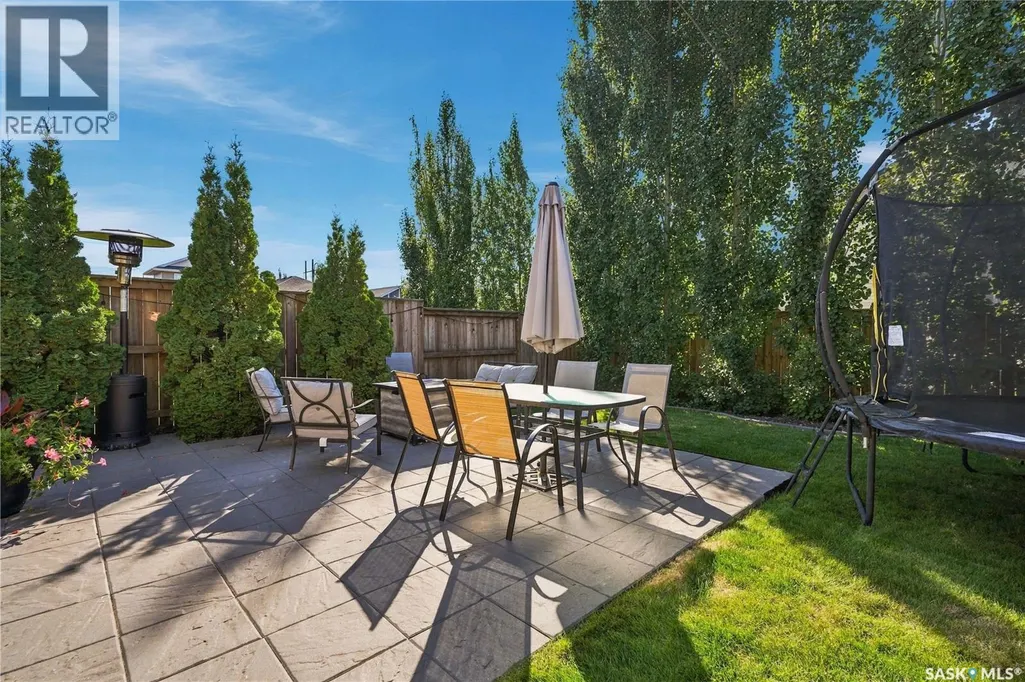
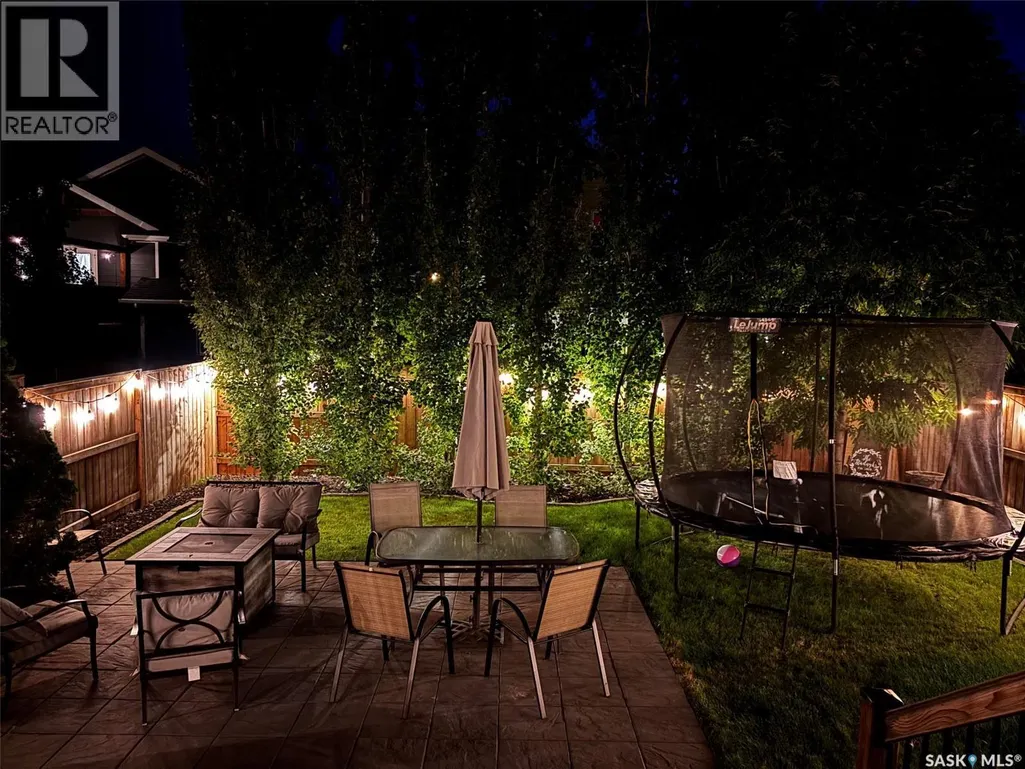
| Landscape Features | Lawn |
| Fence Type | Fence |
Room Details
| Room | Dimensions | Level | Flooring | Details |
|---|---|---|---|---|
| 2pc Bathroom | Measurements not available | Main level | ||
| 4pc Bathroom | Measurements not available | Basement | ||
| 4pc Ensuite bath | Measurements not available | Second level | ||
| Bedroom | 11'4 x 9'7 | Second level | ||
| Dining room | 8'5 x 10'10 | Main level | ||
| Family room | 14'2 x 11'9 | Basement | ||
| Games room | 10'7 x 9'3 | Basement | ||
| Kitchen | 11'3 x 13'1 | Main level | ||
| Laundry room | Measurements not available | Main level | ||
| Living room | 8'5 x 10'8 | Main level | ||
| Other | Measurements not available | Basement | ||
| Primary Bedroom | 11'11 x 11'8 | Second level |
Amenities
- Views
- New Construction
- Adult 55+
- Lease To Own
- No Strata Fees
- Furnished
- Primary On Main
- Air Conditioning
- Seller Finance
- Green
- Fixer Upper
- Horse
- Golf
- Fireplace
- Deck
- Garage
- Basement
- Pool

Property vs Single Family Average in S7T 0V9
Price
Year Built
In The Neighbourhood
Saskatoon
$ 779,900
- Type
- Single Family
- Size
- 2,135 SqFt
- Rooms
- 5 Beds + 4 Baths
Coldwell Banker Signature
Open House
Saskatoon
$ 499,900
- Type
- Single Family
- Size
- 1,430 SqFt
- Rooms
- 3 Beds + 2 Baths
Century 21 Fusion
Saskatoon
$ 599,900
- Type
- Single Family
- Size
- 1,212 SqFt
- Rooms
- 7 Beds + 3 Baths
Boyes Group Realty Inc.
Open House
Saskatoon
$ 1,015,000
- Type
- Single Family
- Size
- 1,534 SqFt
- Rooms
- 3 Beds + 3 Baths
Coldwell Banker Signature
Saskatoon
$ 589,000
- Type
- Single Family
- Size
- 1,654 SqFt
- Rooms
- 3 Beds + 4 Baths
Boyes Group Realty Inc.
Saskatoon
$ 589,900
- Type
- Single Family
- Size
- 1,611 SqFt
- Rooms
- 3 Beds + 3 Baths
Coldwell Banker Signature
Saskatoon
$ 819,900
- Type
- Single Family
- Size
- 1,565 SqFt
- Rooms
- 5 Beds + 3 Baths
Realty Executives Saskatoon
