
Just Listed













Address
406 Centennial Drive, Strasbourg, SK
Price
$ 449,900
Property Attributes
- ID#SK048997
- TypeSingle Family
- Listing Status Active
- MunicipalityStrasbourg
- CityStrasbourg
- AreaStrasbourg
- Postal CodeS0G 4V0
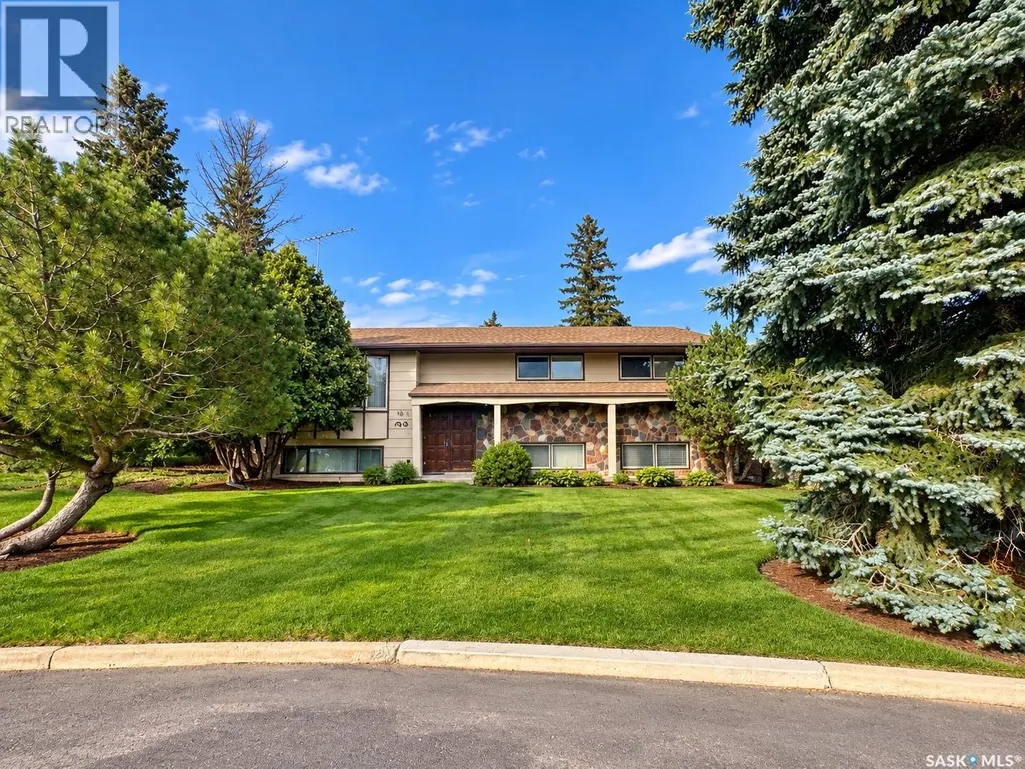
- StyleBi-level
- Year Built1976
- Price$ 449,900
- Bedrooms5
- Bathrooms3
- Half Bathrooms0
- Sqr Footage1408
Data Source:
Canadian Real Estate Association (CREA)
Property Description
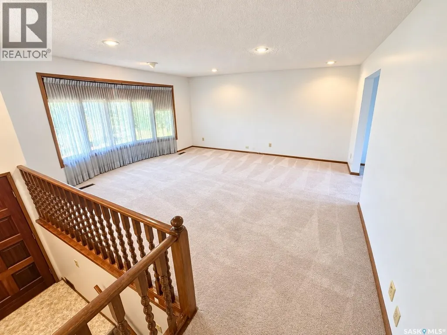
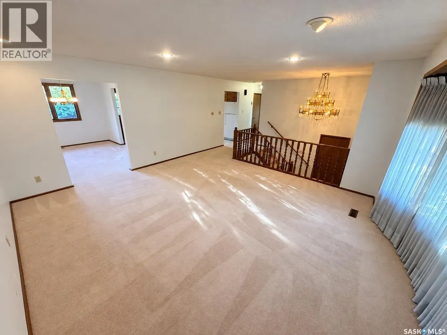
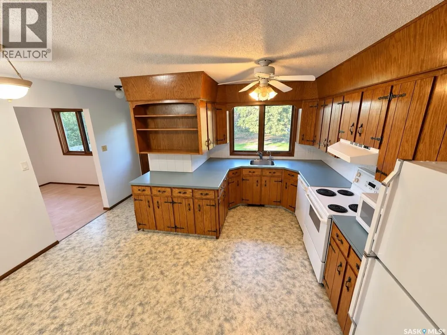
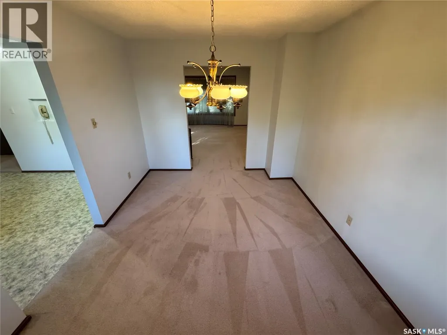
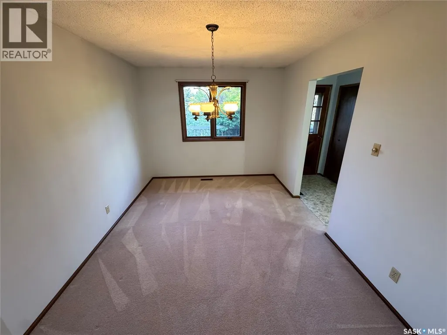
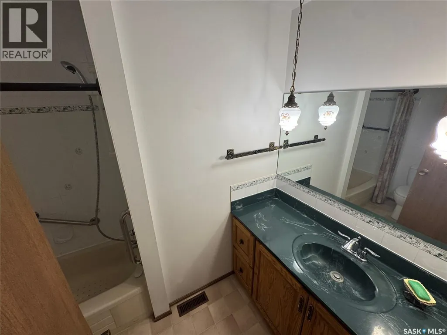
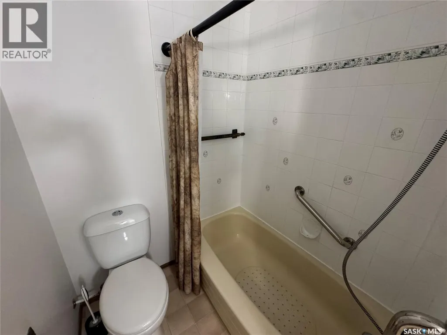
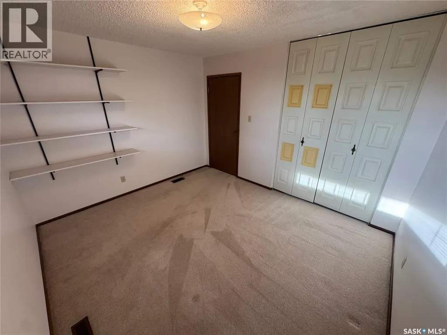
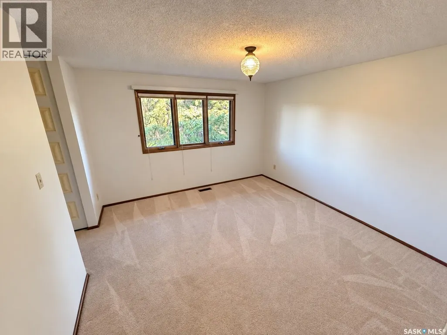
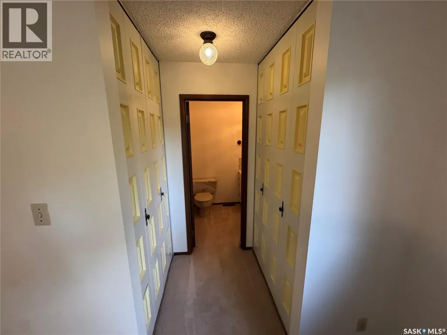
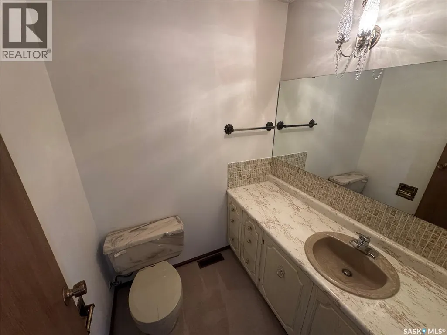
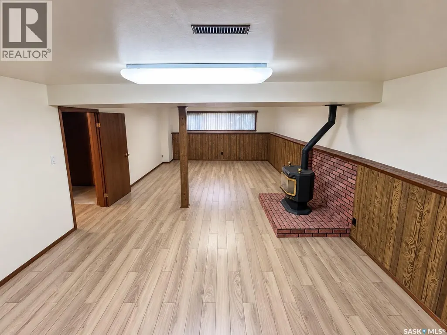
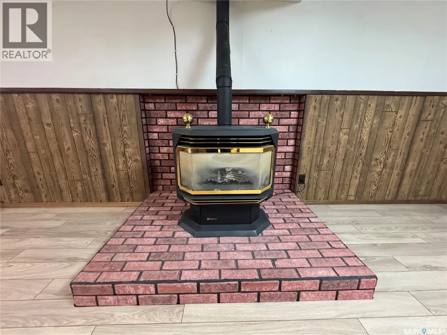
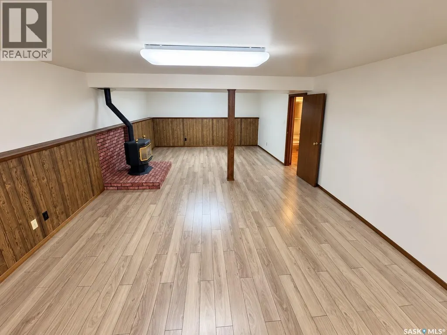
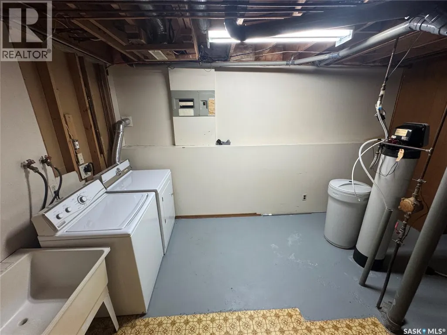
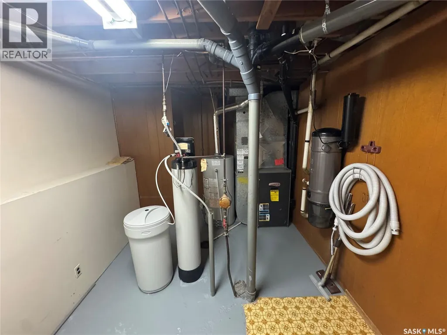
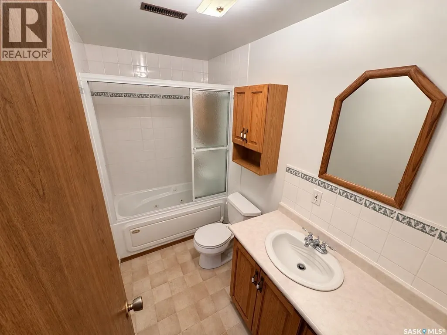
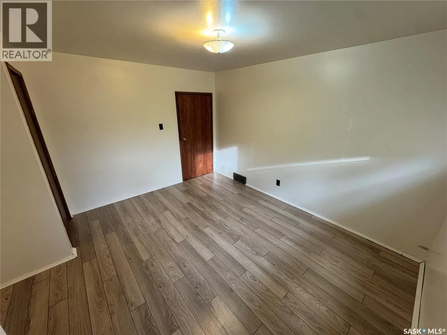
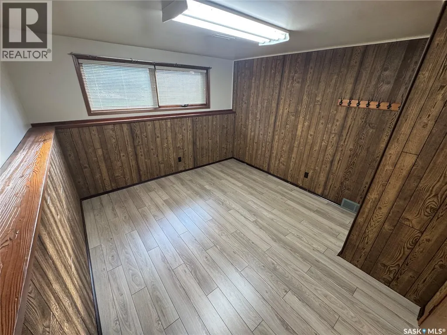
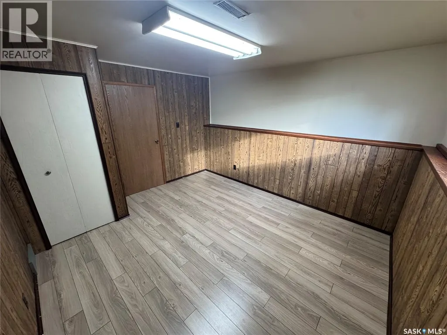
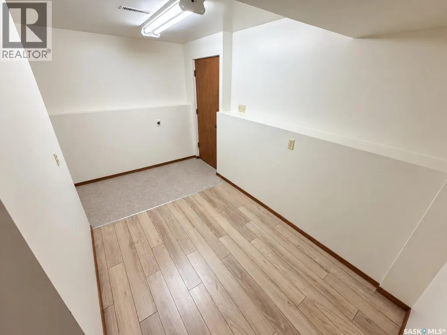
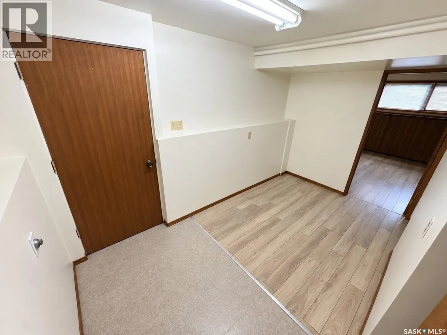
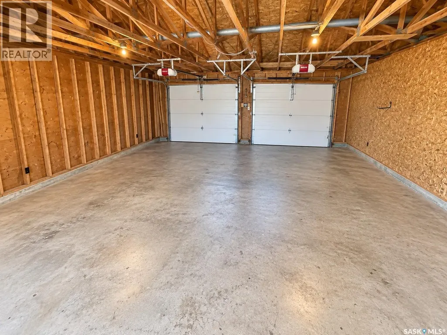
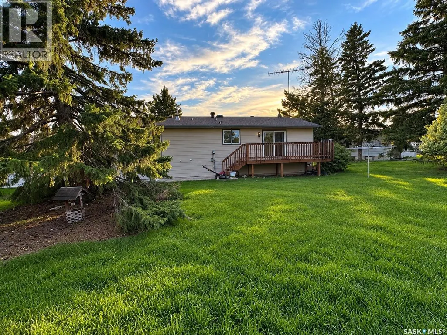
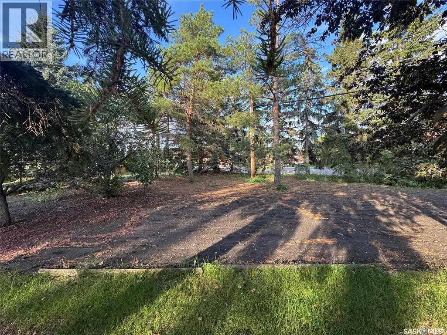
Welcome to Strasbourg, Saskatchewan! Incredible value awaits in this well maintained 5 bedroom, 3 bathroom home situated on a huge, private, park like yard. A grand wooden front door opens to a spacious entry and bright living room with large bay windows. The main living area features a generous kitchen and dining space with access to the backyard deck, plus a separate formal dining room. Upstairs you will find 3 bedrooms, including the primary with his and hers closets and a 2 piece ensuite, along with a 4 piece bathroom. The lower level offers a cozy family room with electric fireplace, 2 additional large bedrooms, a 4 piece bathroom, laundry and utility room, plus a huge mudroom with convenient access to the double attached garage and backyard. Outside, enjoy a beautiful yard filled with mature trees, garden space, a large deck and plenty of room for kids and pets to play. Strasbourg is a welcoming community offering a K to 12 school, grocery store, pharmacy, medical services, restaurants, recreation facilities, golf course, parks and more. With Last Mountain Lake nearby, this is small town Saskatchewan living at its best! (id:7434)
General Features
| Features | Treed, Irregular lot size, Double width or more driveway |
|---|---|
| Property Type | Single Family |
| Building Appliances | Washer, Refrigerator, Dishwasher, Dryer, Microwave, Window Coverings, Garage door opener remote(s), Storage Shed, Stove |
| Building Architectural Style | Bi-level |
| Building Cooling Type | Central air conditioning |
| Building Type | House |
| Ownership Type | Freehold |
Interior Features
| Building Fireplace Present | False |
|---|---|
| Building Heating Type | Forced air |
| Building Heating Fuel | Natural gas |
| Basement Development | Finished |
| Basement Type | Full (Finished) |
| Construction Style Attachment | Detached |
| Living Area Range | 1408 |
| Bedrooms | 5 |
Exterior Features
| Structure | Deck |
|---|---|
| Landscape Features | Lawn, Garden Area |
Room Details
| Room | Dimensions | Level | Flooring | Details |
|---|---|---|---|---|
| 2pc Ensuite bath | Measurements not available | Main level | ||
| 4pc Bathroom | Measurements not available | Main level | ||
| Bedroom | 11.94' x 10.40' | Main level | ||
| Dining room | 9.85' x 12.94' | Main level | ||
| Family room | 14.53' x 27.31' | Basement | ||
| Foyer | Measurements not available | Main level | ||
| Kitchen/Dining room | 12.48' x 7.17' | Main level | ||
| Laundry room | Measurements not available | Basement | ||
| Living room | 15.88' x 15.34' | Main level | ||
| Mud room | 6.77' x 12.74' | Basement | ||
| Primary Bedroom | 12.42' x 12.93' | Main level |
Amenities
- Views
- New Construction
- Adult 55+
- Lease To Own
- No Strata Fees
- Furnished
- Primary On Main
- Air Conditioning
- Seller Finance
- Green
- Fixer Upper
- Horse
- Golf
- Fireplace
- Deck
- Garage
- Basement
- Pool

Property vs Single Family Average in S0G 4V0
Price
Year Built
