
Just Listed
Address
2776 Eastview, Saskatoon, SK
Price
$ 349,900
Property Attributes
- ID#SK049301
- TypeSingle Family
- Listing Status Active
- MunicipalitySaskatoon
- CitySaskatoon
- AreaSaskatoon
- NeighbourhoodEastview SA
- Postal CodeS7J 3H5
- StyleBungalow
- Year Built1969
- Price$ 349,900
- Bedrooms4
- Bathrooms2
- Half Bathrooms0
- Sqr Footage1040
Data Source:
Canadian Real Estate Association (CREA)
Property Description
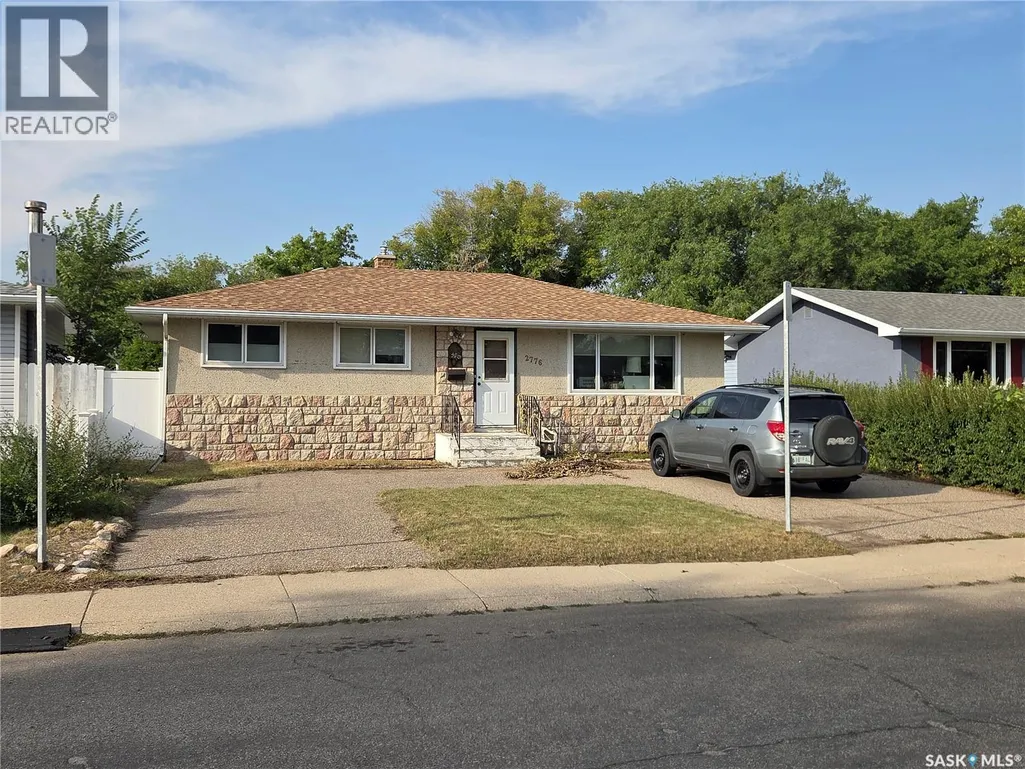
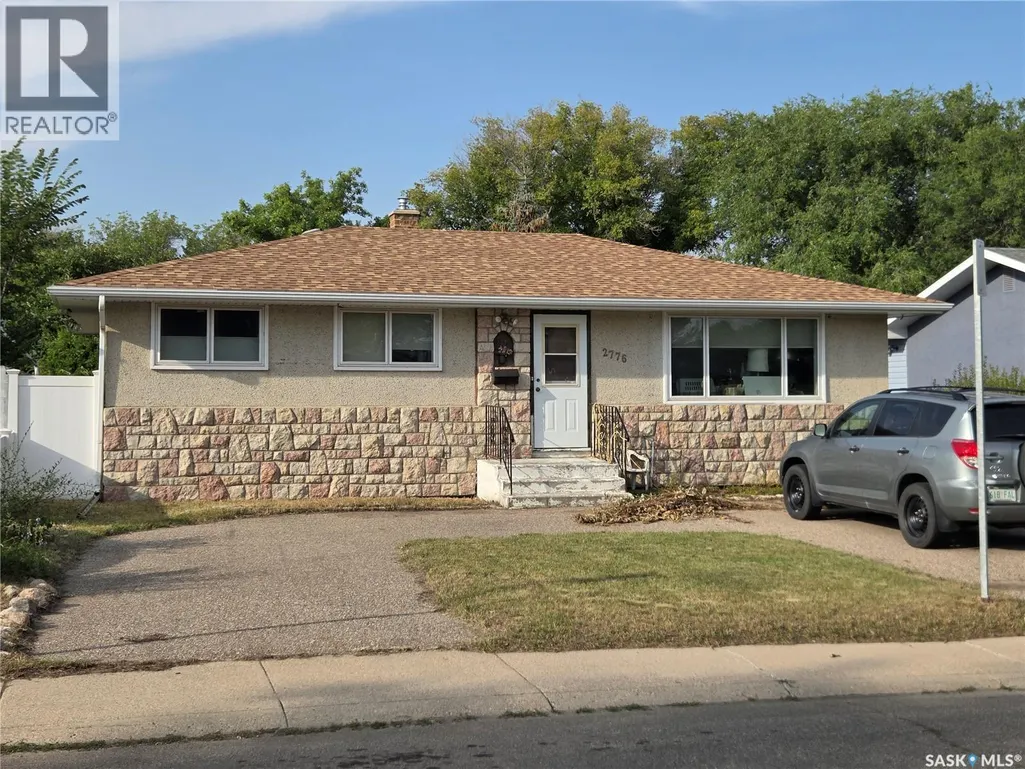
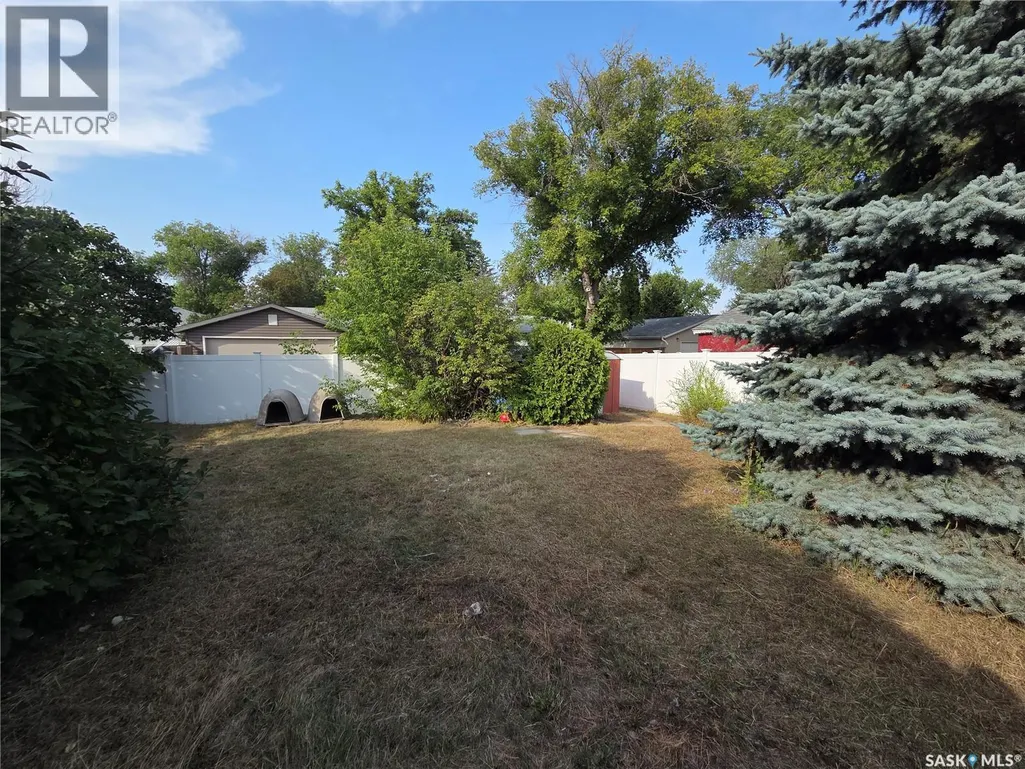
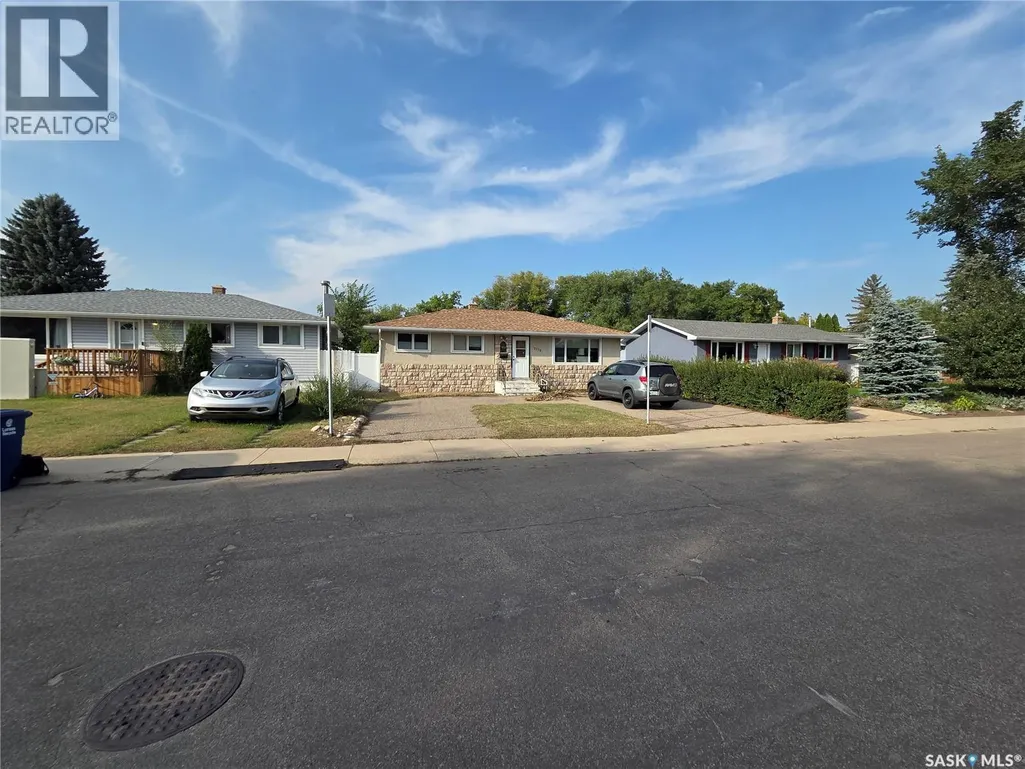
Investor alert! Awesome, fully developed Eastview bungalow in a quiet location with many upgrades that requires a special buyer. The main floor has three bedrooms and one bath, and the basement is completely finished with a large open family room and recreation area, a fourth bedroom, and another bathroom. Newer windows, furnace, water heater, and flooring in some areas, plus updated shingles, soffits, fascia, gutters, a vinyl fence, and a stone accent, create attractive curb appeal. The backyard has a large solarium where you can enjoy the sun, and there's room for a garage with lane access. Due to the seller's difficult circumstances, the buyer will need to purchase the home with all existing contents included and enter into a tenancy allowing the seller to remain in the home after completion of the sale. Rare opportunity for a great investment - call now for your own private viewing. (id:7434)
General Features
| Features | Treed, Lane, Rectangular |
|---|---|
| Property Type | Single Family |
| Neighbourhood | Eastview SA |
| Building Appliances | Washer, Refrigerator, Dishwasher, Dryer, Storage Shed, Stove |
| Building Architectural Style | Bungalow |
| Building Type | House |
| Ownership Type | Freehold |
| Building.StoriesTotal | 1 |
Interior Features
| Building Fireplace Present | False |
|---|---|
| Building Heating Type | Forced air |
| Building Heating Fuel | Natural gas |
| Basement Development | Finished |
| Basement Type | Full (Finished) |
| Construction Style Attachment | Detached |
| Living Area Range | 1040 |
| Bedrooms | 4 |
Exterior Features
| Landscape Features | Lawn |
|---|---|
| Fence Type | Fence |
Room Details
| Room | Dimensions | Level | Flooring | Details |
|---|---|---|---|---|
| 2pc Bathroom | 4'9" x 4'4" | Basement | ||
| 4pc Bathroom | 9'10" x 5'0" | Main level | ||
| Bedroom | 12'3" x 9'10" | Main level | ||
| Den | 13'0" x 10'2" | Basement | ||
| Dining room | 9'10" x 8'8" | Main level | ||
| Family room | 17'5" x 11'0" | Basement | ||
| Kitchen | 12'4" x 9'10" | Main level | ||
| Laundry room | 25'0" x 9'7" | Basement | ||
| Living room | 16'0" x 11'7" | Main level | ||
| Other | 8'4" x 11'0" | Basement |
Amenities
- Views
- New Construction
- Adult 55+
- Lease To Own
- No Strata Fees
- Furnished
- Primary On Main
- Air Conditioning
- Seller Finance
- Green
- Fixer Upper
- Horse
- Golf
- Fireplace
- Deck
- Garage
- Basement
- Pool

Property vs Single Family Average in S7J 3H5
Price
Year Built
