
Open House Sun, Sep 27th 05:00 PM - 06:30 PM







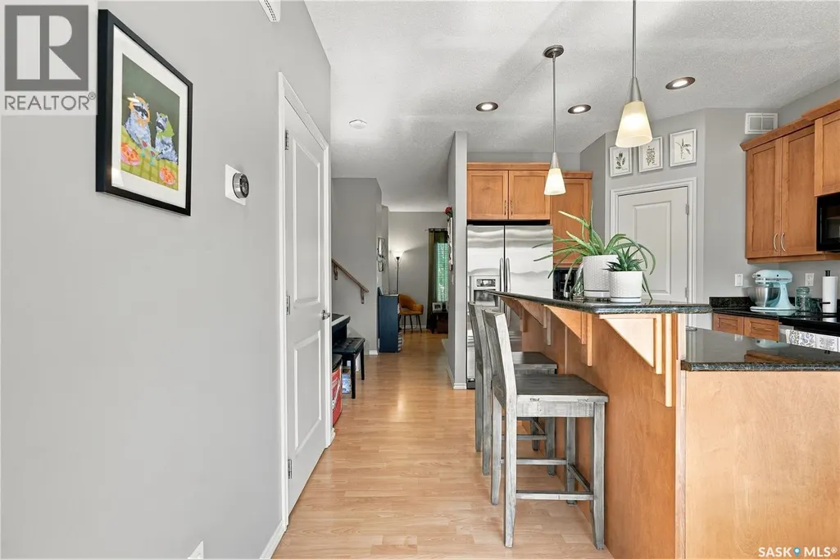

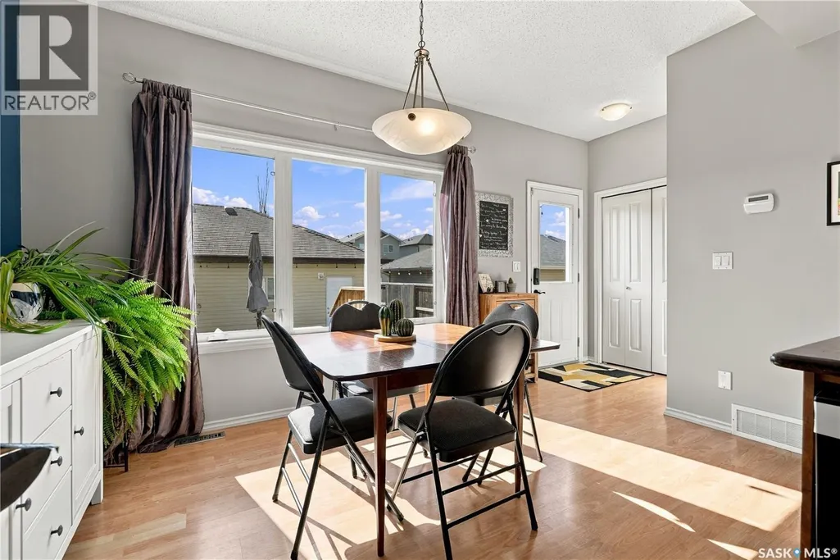
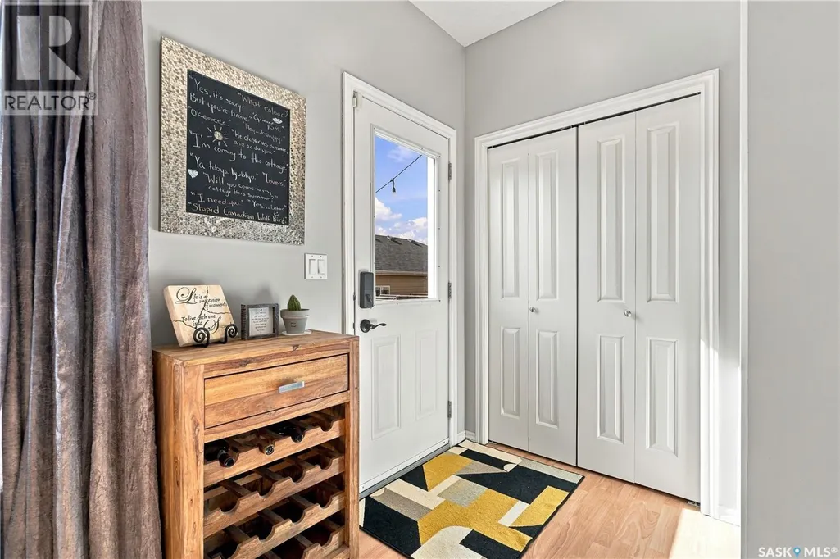
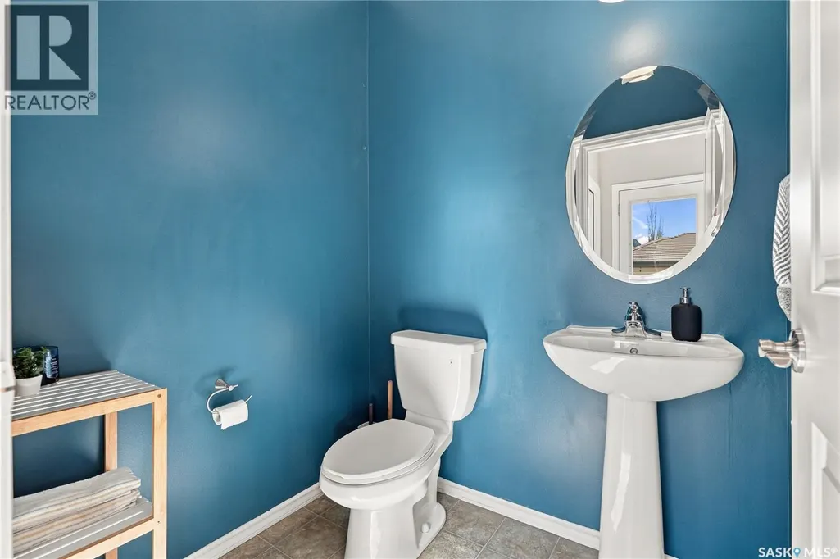
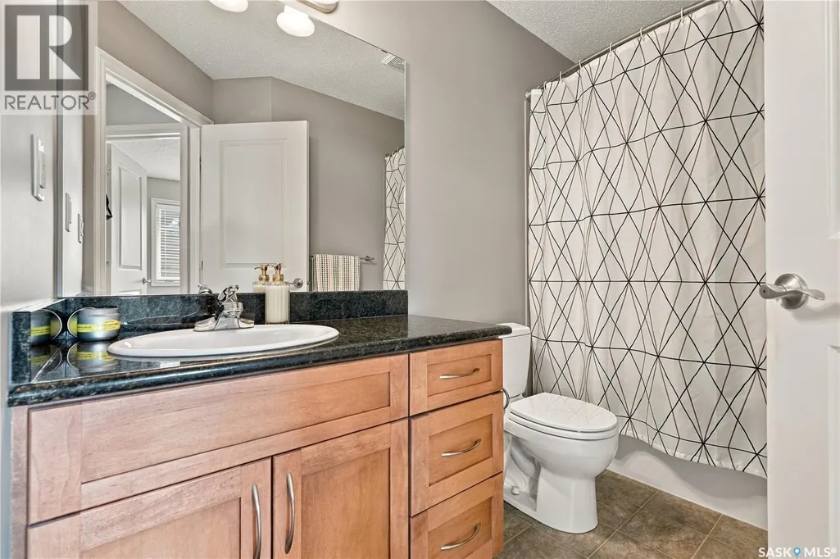

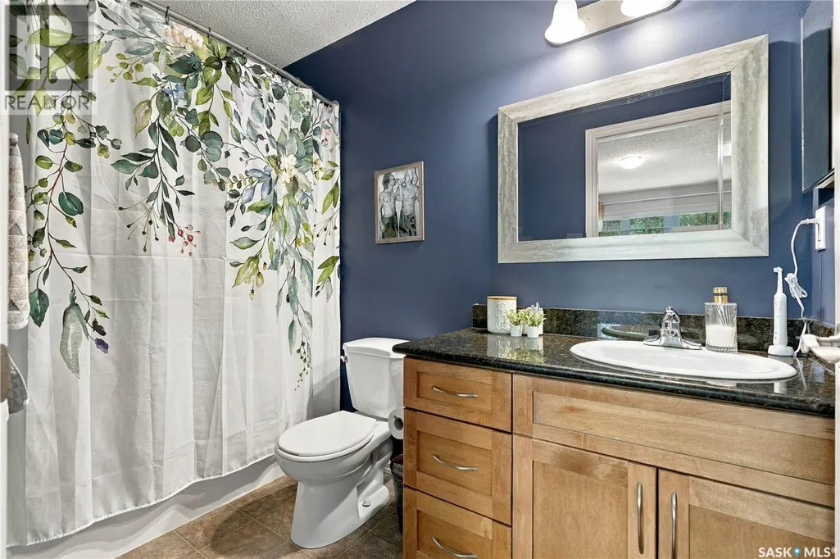
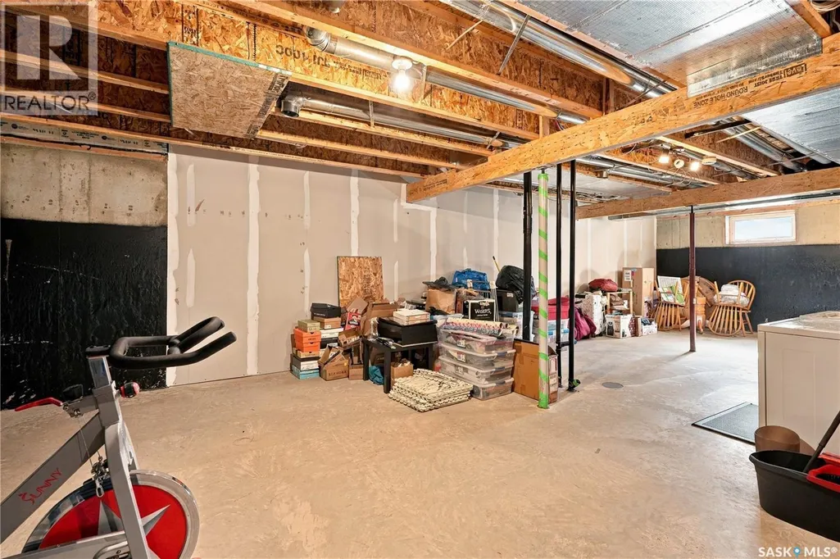

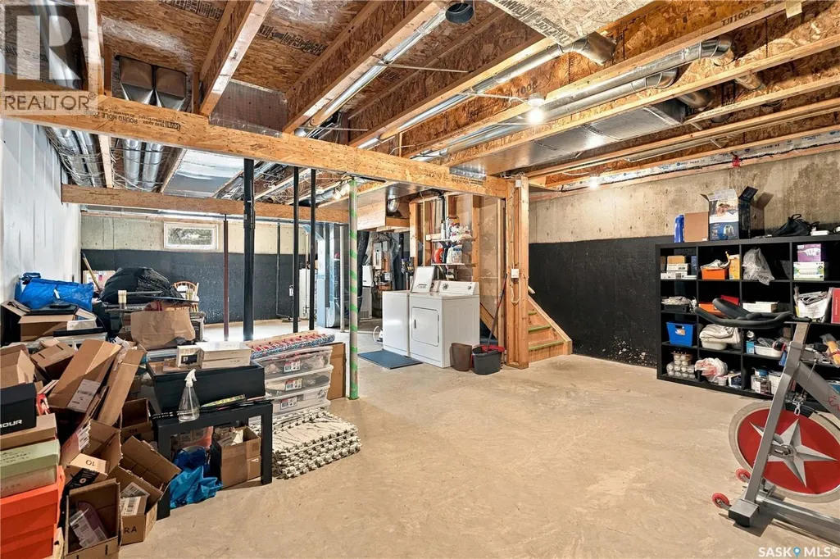


Address
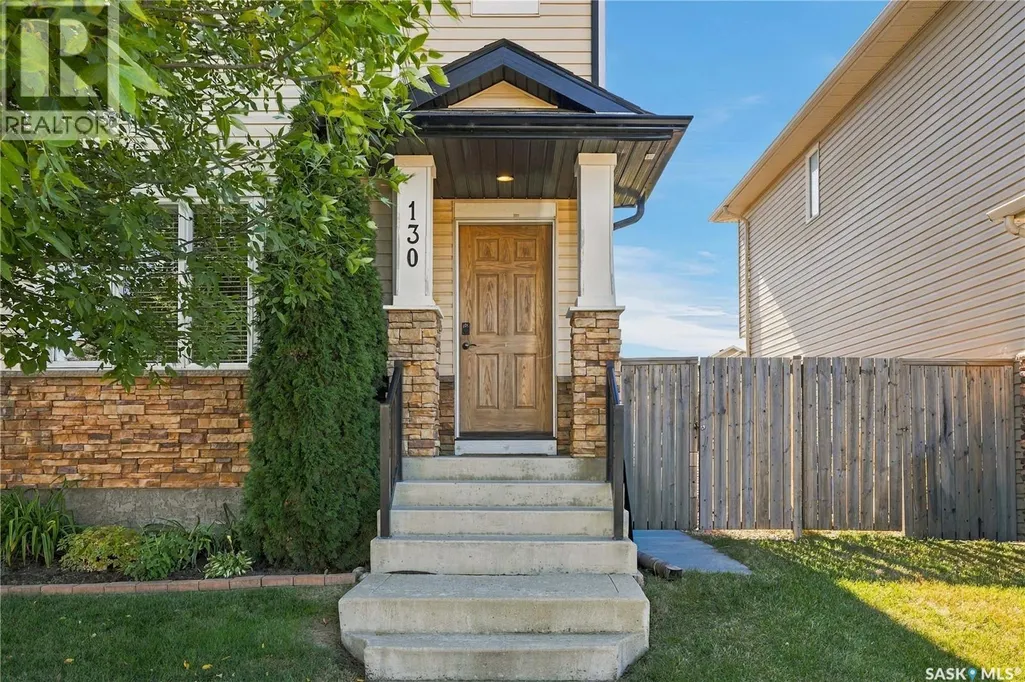
130 Lynd Crescent, Saskatoon, SK
Price
$ 446,900
Open House Sun, Sep 27th 05:00 PM - 06:30 PM
Property Attributes
- ID#SK049644
- TypeSingle Family
- Listing Status Active
- MunicipalitySaskatoon
- CitySaskatoon
- AreaSaskatoon
- NeighbourhoodStonebridge
- Postal CodeS7T 0G9
- Style2 Level
- Year Built2008
- Price$ 446,900
- Bedrooms3
- Bathrooms3
- Half Bathrooms0
- Sqr Footage1456
- Lot Size0.07 Acres
Data Source:
Canadian Real Estate Association (CREA)
Property Description
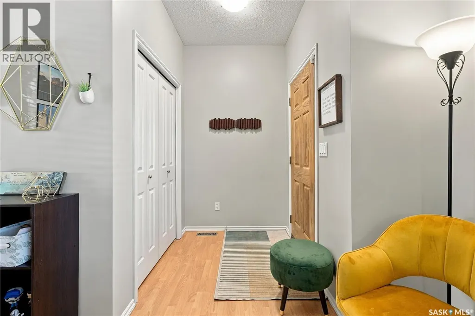
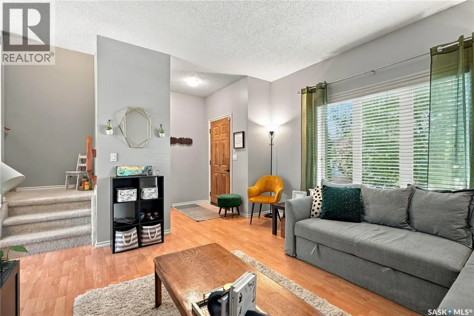
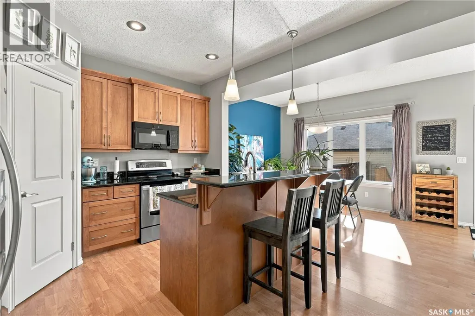
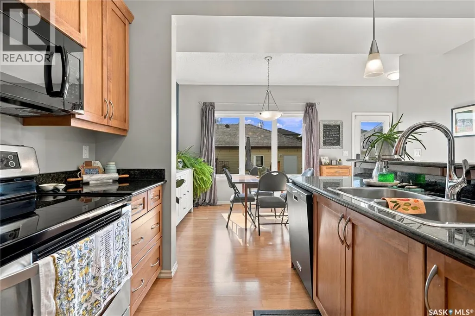
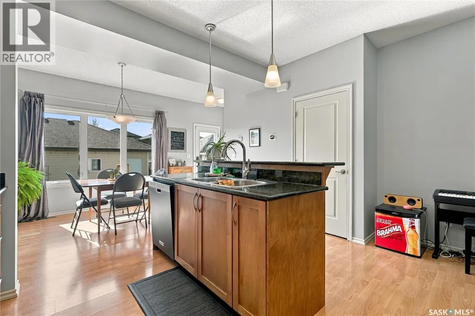
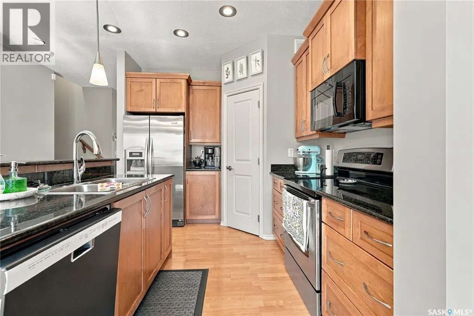
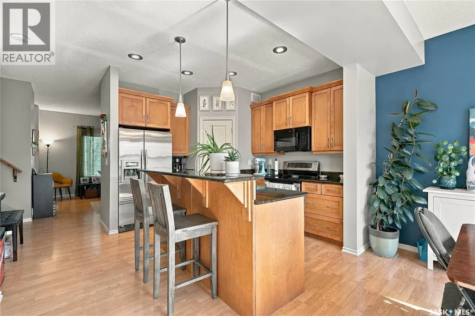
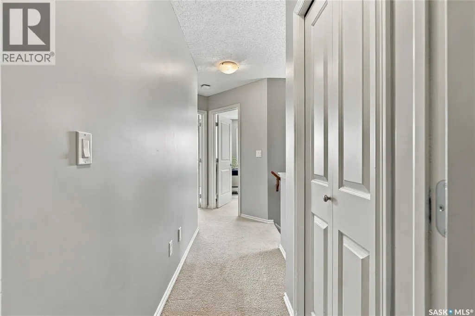
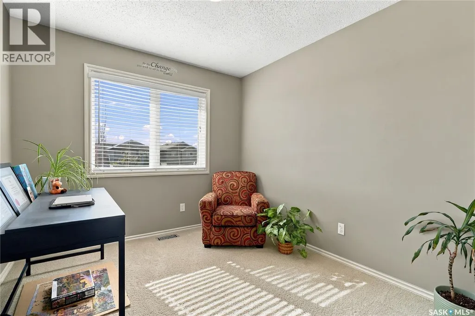
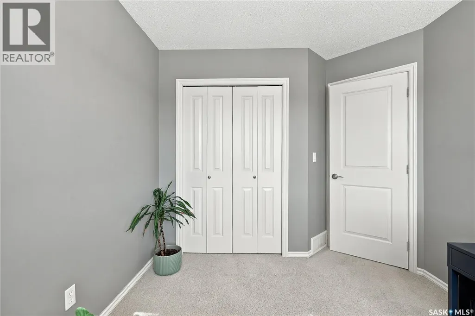
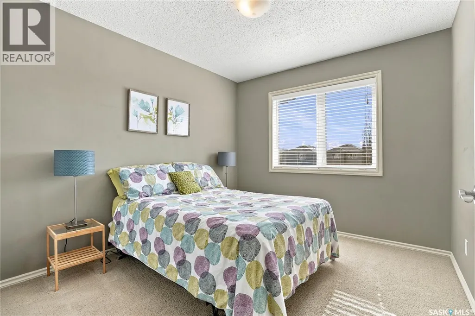
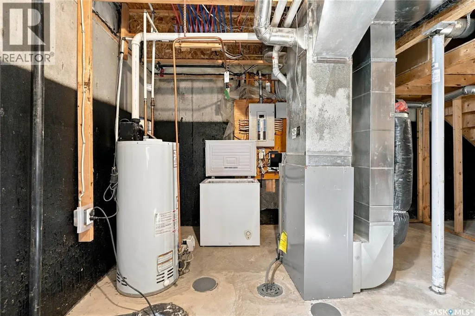
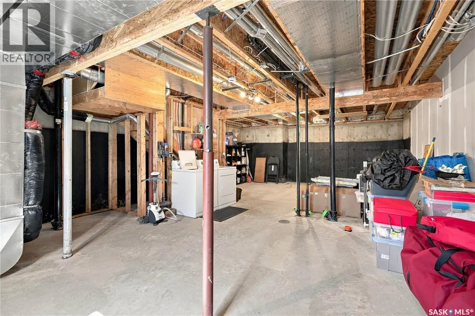
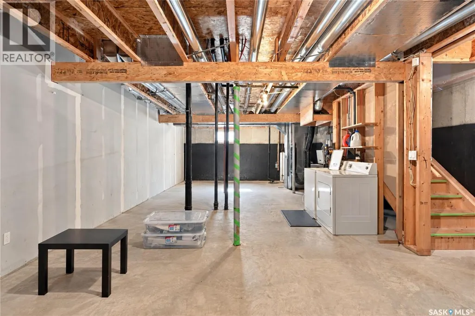
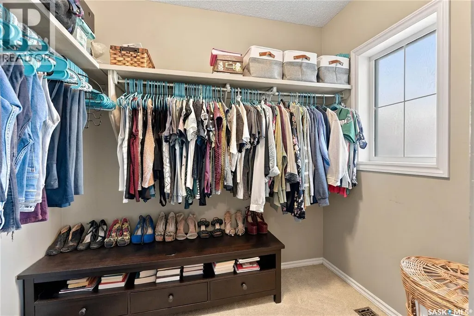
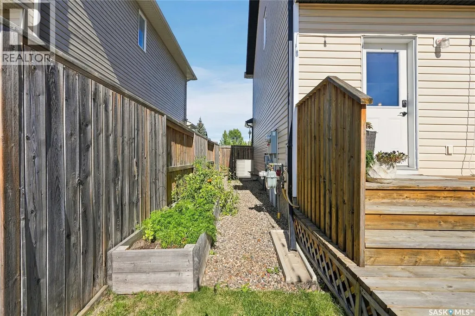
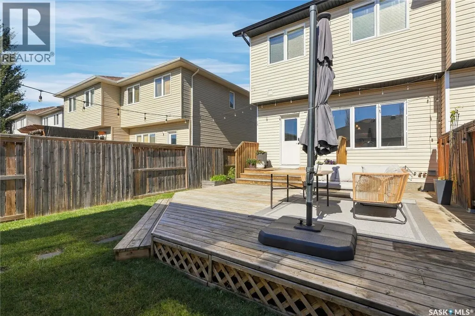
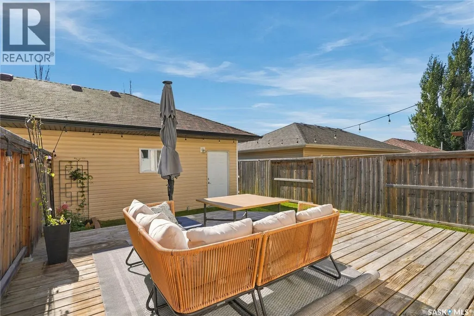
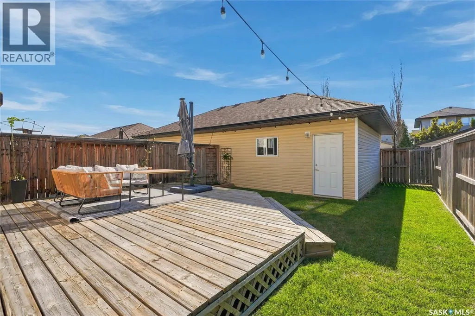
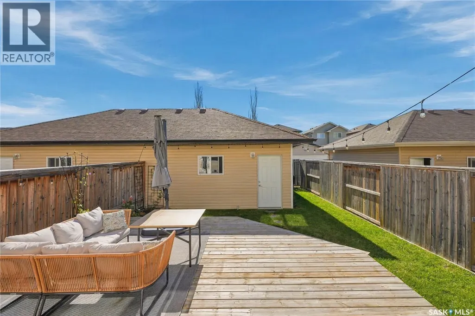
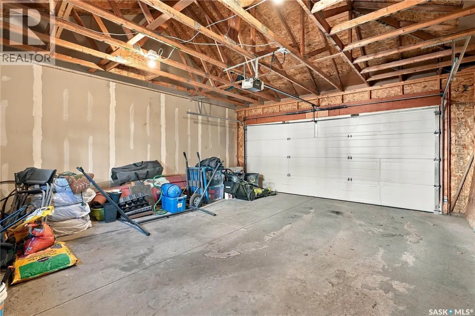
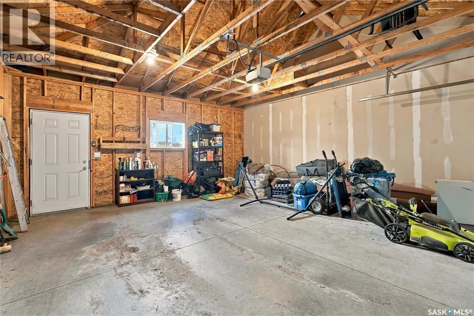
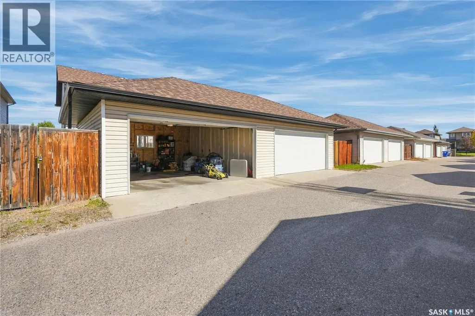
Welcome to this well-kept 2-storey semi-detached home in the heart of Stonebridge, close to amenities, shopping, transit, and parks. The charming living room at the front features light-colored laminate flooring and is nicely separated from the sunny kitchen, which offers an eat-up island, granite counters, stainless steel appliances, a corner pantry, a 2-piece guest bathroom, and a large window overlooking the deck. Upstairs are three spacious, carpeted bedrooms, including a primary suite with room for a king bed, a walk-in closet, and a 4-piece ensuite. The basement is ready for development, with plumbing for another bathroom and space for a fourth bedroom. The south-facing yard boasts a large 16x19 deck—perfect for entertaining or morning coffee—plus garden boxes for next year’s vegetables. The partially insulated 2-car detached garage has convenient alley access. Other highlights include central AC, front underground sprinklers, gas BBQ hookups and new upstairs toilets. Don’t miss this fantastic home! (id:7434)
General Features
| Features | Treed, Rectangular, Sump Pump |
|---|---|
| Property Type | Single Family |
| Neighbourhood | Stonebridge |
| Building Appliances | Washer, Refrigerator, Dishwasher, Dryer, Microwave, Window Coverings, Garage door opener remote(s), Hood Fan, Stove |
| Building Architectural Style | 2 Level |
| Building Cooling Type | Central air conditioning |
| Ownership Type | Freehold |
| Building.StoriesTotal | 2 |
Interior Features
| Building Fireplace Present | False |
|---|---|
| Building Heating Type | Forced air |
| Building Heating Fuel | Natural gas |
| Basement Development | Unfinished |
| Basement Type | Full (Unfinished) |
| Construction Style Attachment | Semi-detached |
| Living Area Range | 1456 |
| Bedrooms | 3 |
Exterior Features
| Structure | Deck |
|---|---|
| Landscape Features | Lawn, Underground sprinkler, Garden Area |
| Fence Type | Fence |
Room Details
| Room | Dimensions | Level | Flooring | Details |
|---|---|---|---|---|
| 2pc Bathroom | 5 ft ,6 in x 5 ft | Main level | 5 ft | |
| 4pc Bathroom | 9 ft ,4 in x 4 ft ,10 in | Second level | 4 ft ,10 in | |
| 4pc Ensuite bath | 9 ft ,6 in x 4 ft ,10 in | Second level | 4 ft ,10 in | |
| Bedroom | 10 ft ,3 in x 9 ft ,6 in | Second level | 9 ft ,6 in | |
| Dining room | 13 ft x 9 ft | Main level | 9 ft | |
| Family room | 35 ft x 15 ft | Basement | 15 ft | |
| Foyer | 9 ft x 4 ft ,10 in | Main level | 4 ft ,10 in | |
| Kitchen | 12 ft ,2 in x 10 ft | Main level | 10 ft | |
| Living room | 13 ft ,2 in x 12 ft ,10 in | Main level | 12 ft ,10 in | |
| Other | 10 ft x 8 ft | Basement | 8 ft | |
| Primary Bedroom | 13 ft ,3 in x 13 ft | Second level | 13 ft |
Amenities
- Views
- New Construction
- Adult 55+
- Lease To Own
- No Strata Fees
- Furnished
- Primary On Main
- Air Conditioning
- Seller Finance
- Green
- Fixer Upper
- Horse
- Golf
- Fireplace
- Deck
- Garage
- Basement
- Pool

Property vs Single Family Average in S7T 0G9
Price
Year Built
In The Neighbourhood
Just Listed
Saskatoon
$ 1,360,000
- Type
- Single Family
- Size
- 1,695 SqFt
- Rooms
- 3 Beds + 3 Baths
Derrick Stretch Realty Inc.
Saskatoon
$ 779,900
- Type
- Single Family
- Size
- 2,135 SqFt
- Rooms
- 5 Beds + 4 Baths
Coldwell Banker Signature
Open House
Saskatoon
$ 499,900
- Type
- Single Family
- Size
- 1,430 SqFt
- Rooms
- 3 Beds + 2 Baths
Century 21 Fusion
Saskatoon
$ 599,900
- Type
- Single Family
- Size
- 1,212 SqFt
- Rooms
- 7 Beds + 3 Baths
Boyes Group Realty Inc.
Open House
Saskatoon
$ 1,015,000
- Type
- Single Family
- Size
- 1,534 SqFt
- Rooms
- 3 Beds + 3 Baths
Coldwell Banker Signature
Open House
Saskatoon
$ 588,000
- Type
- Single Family
- Size
- 1,248 SqFt
- Rooms
- 5 Beds + 3 Baths
Royal LePage Varsity
Saskatoon
$ 589,900
- Type
- Single Family
- Size
- 1,611 SqFt
- Rooms
- 3 Beds + 3 Baths
Coldwell Banker Signature
Saskatoon
$ 819,900
- Type
- Single Family
- Size
- 1,565 SqFt
- Rooms
- 5 Beds + 3 Baths
Realty Executives Saskatoon
