
Open House Sun, Sep 27th 02:00 PM - 04:00 PM







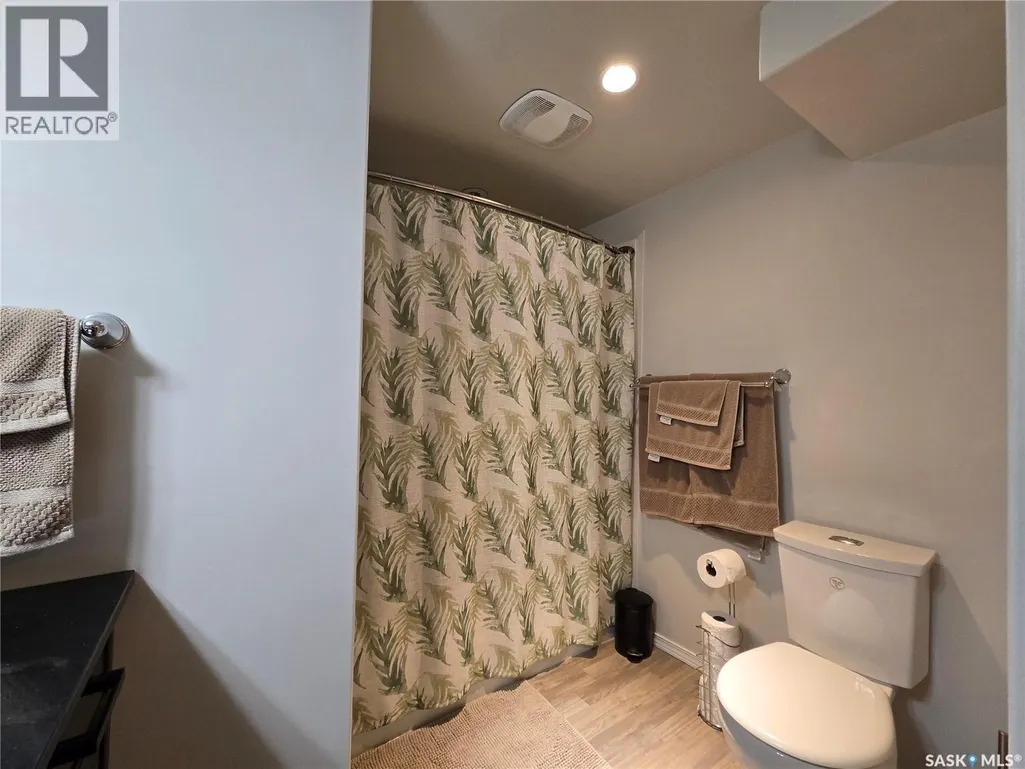
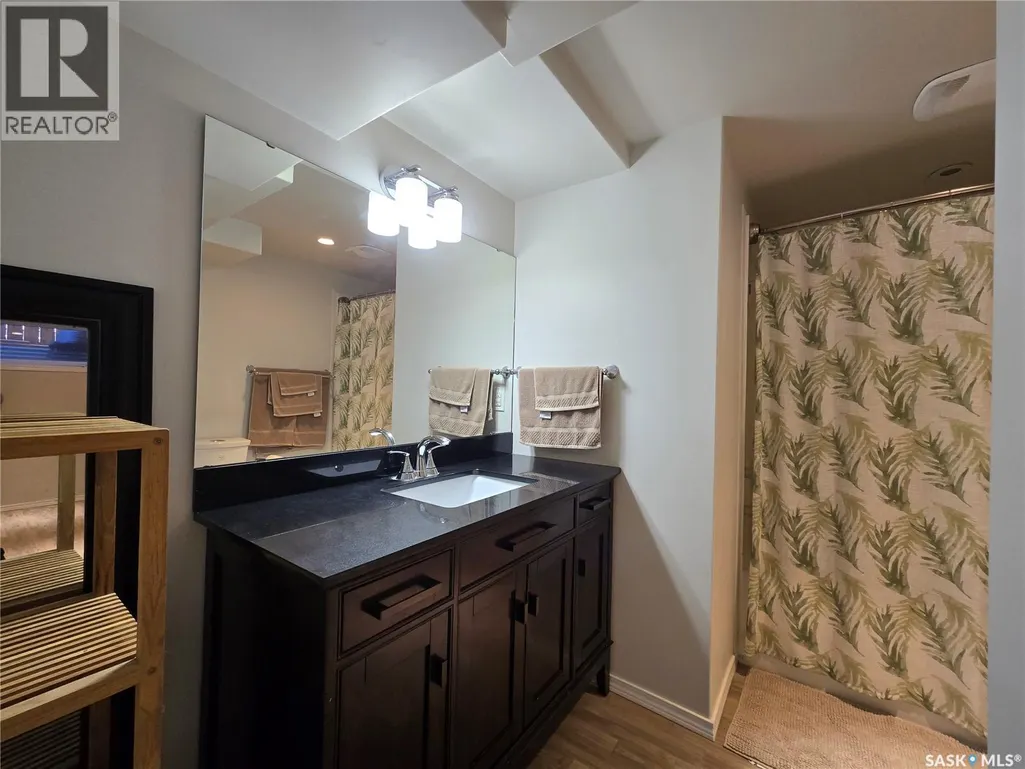
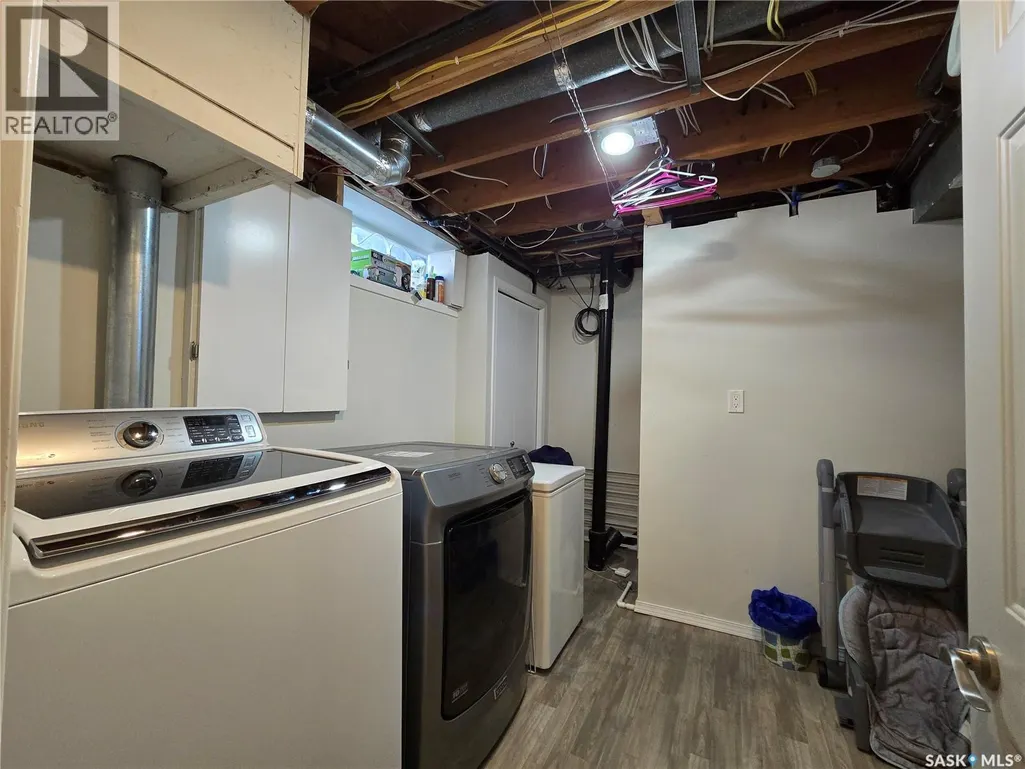
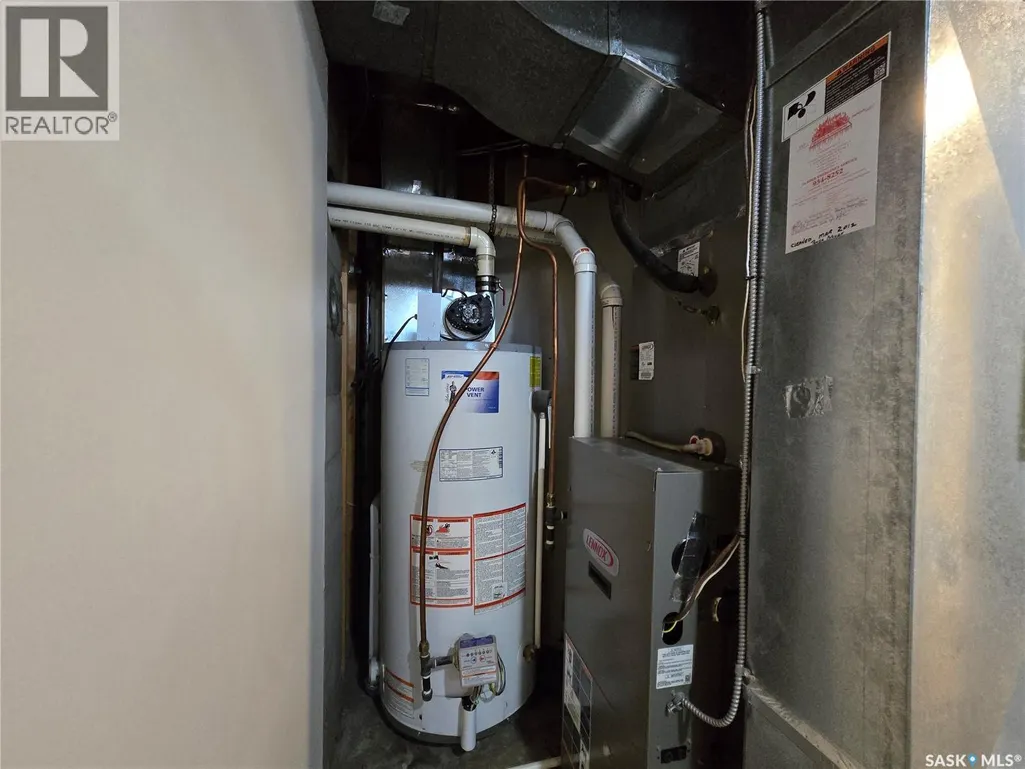

Address
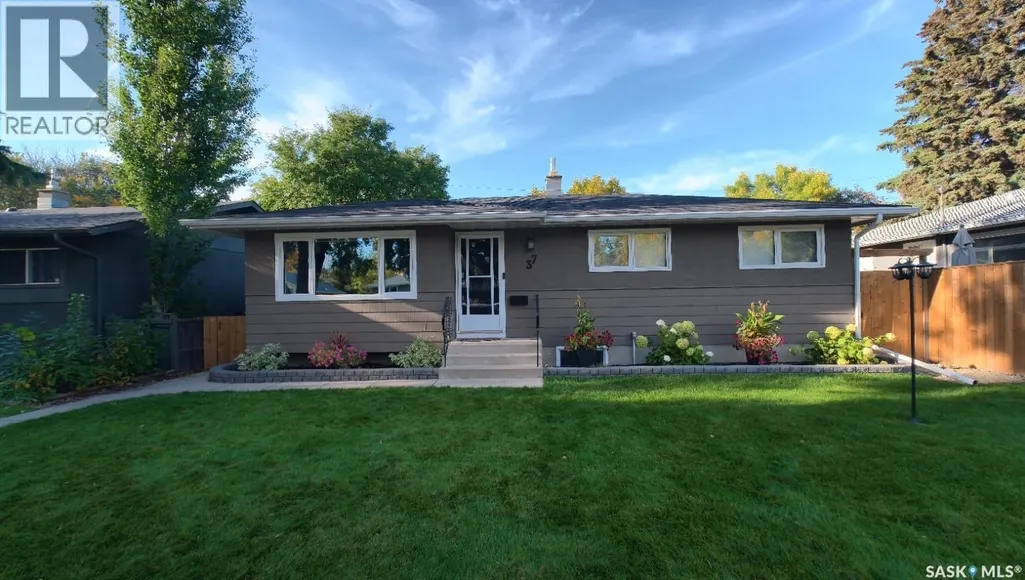
37 Dunning Crescent, Saskatoon, SK
Price
$ 524,900
Open House Sun, Sep 27th 02:00 PM - 04:00 PM
Property Attributes
- ID#SK049663
- TypeSingle Family
- Listing Status Active
- MunicipalitySaskatoon
- CitySaskatoon
- AreaSaskatoon
- NeighbourhoodHolliston
- Postal CodeS7J 2S6
- StyleBungalow
- Year Built1961
- Price$ 524,900
- Bedrooms5
- Bathrooms2
- Half Bathrooms0
- Sqr Footage1027
Data Source:
Canadian Real Estate Association (CREA)
Property Description
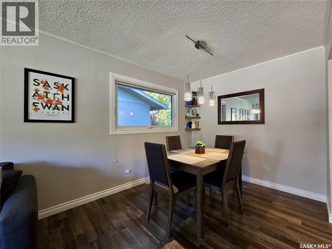
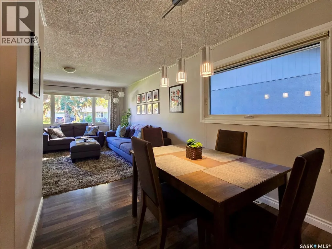
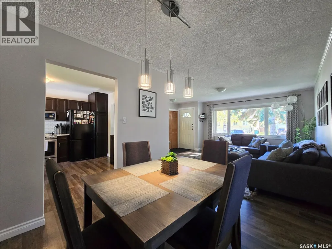
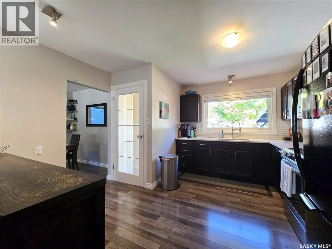
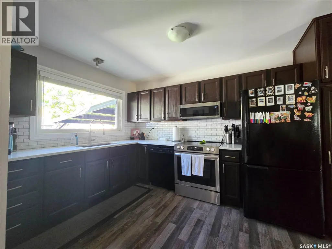
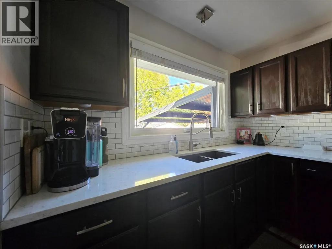
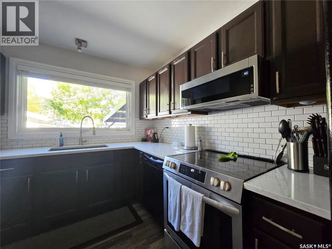
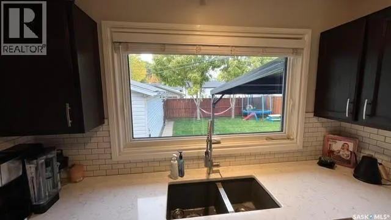
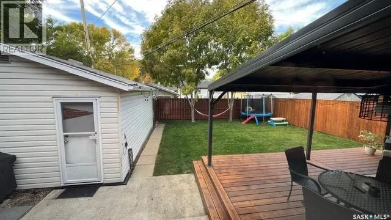
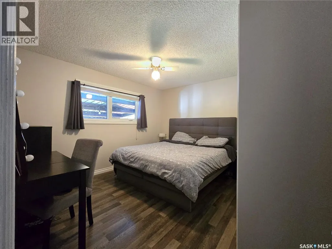
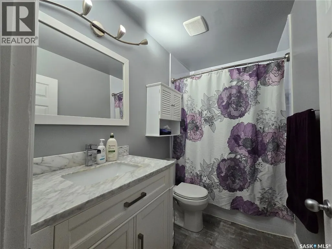
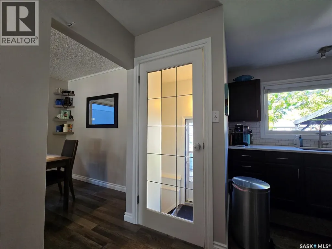
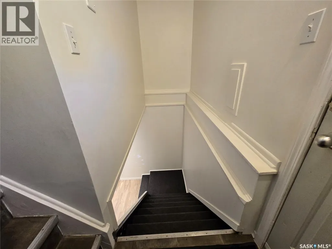
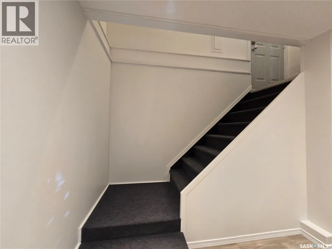
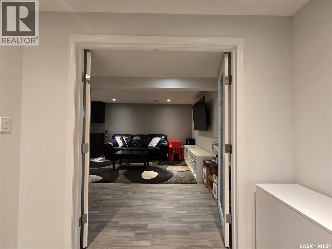
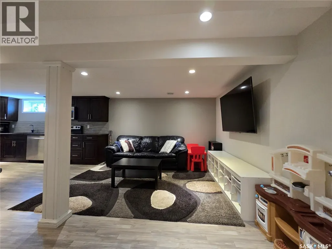
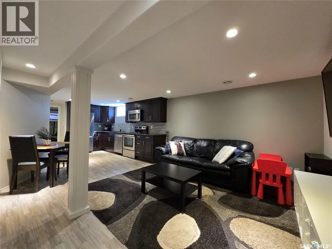
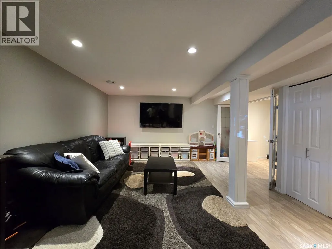
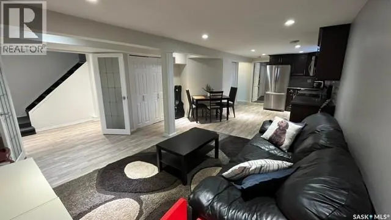
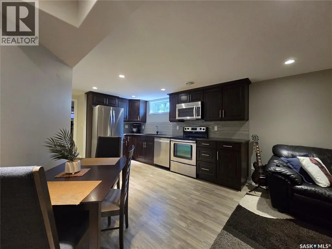
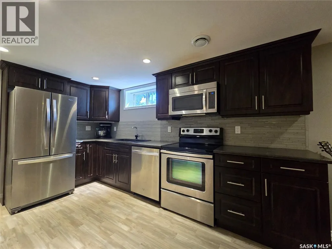
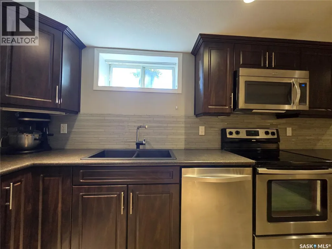
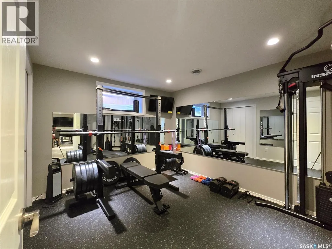
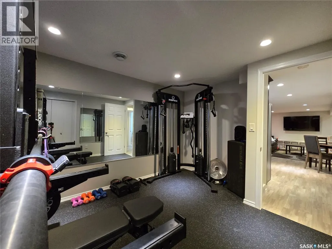
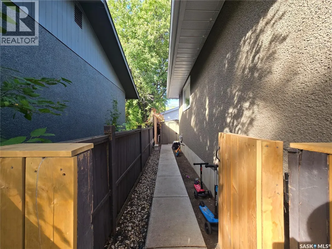
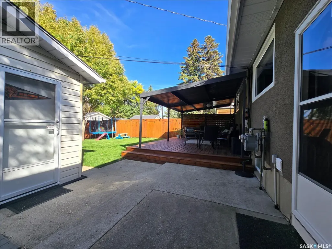
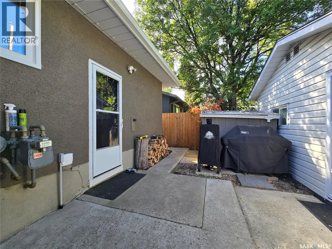
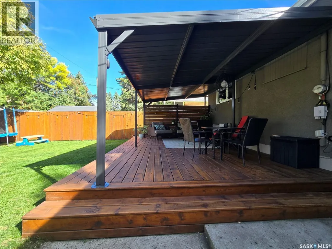
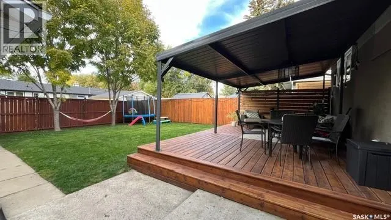
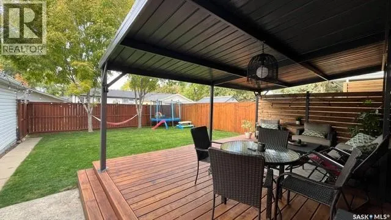
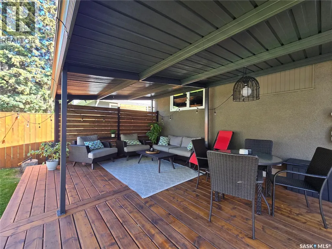
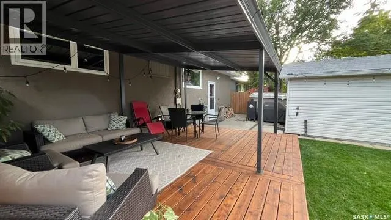
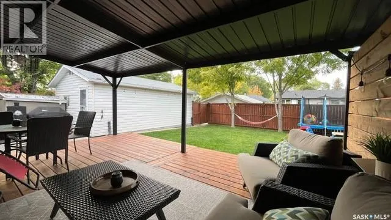
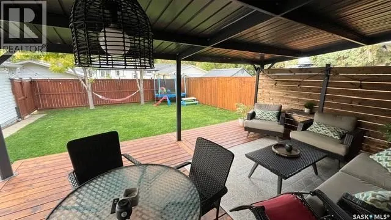
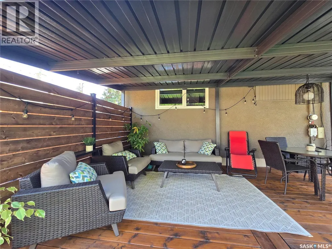
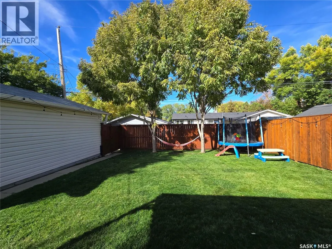
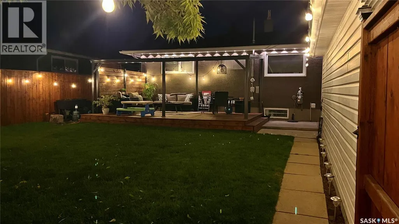
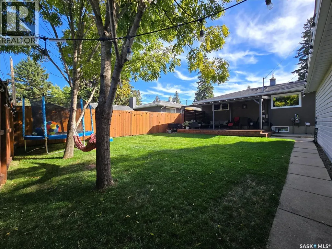
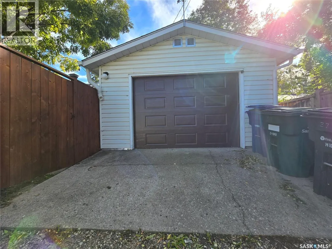
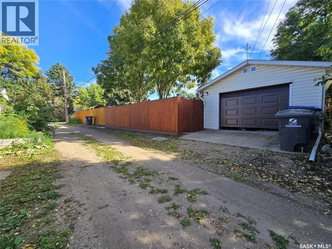
Welcome to this extensively updated 5-bedroom, 2-bathroom home in desirable Holliston! This home is as turnkey as they come, offering 1,027 sq. ft. of comfortable living space and numerous updates throughout. The main floor was remodelled in 2018 with refinished cabinetry, quartz countertops, an updated bathroom and flooring. The finished basement suite, completed in 2011, offers excellent income potential. Major updates include windows (2022), deck (2022), shingles (2025) and fence (2025). The beautifully manicured front and backyard feature a new deck, pergola and great outdoor living space, plus a single detached garage. A fantastic opportunity in a mature, established neighbourhood! (id:7434)
General Features
| Features | Treed, Rectangular |
|---|---|
| Property Type | Single Family |
| Neighbourhood | Holliston |
| Building Appliances | Washer, Refrigerator, Dishwasher, Dryer, Microwave, Window Coverings, Garage door opener remote(s), Storage Shed, Stove |
| Building Architectural Style | Bungalow |
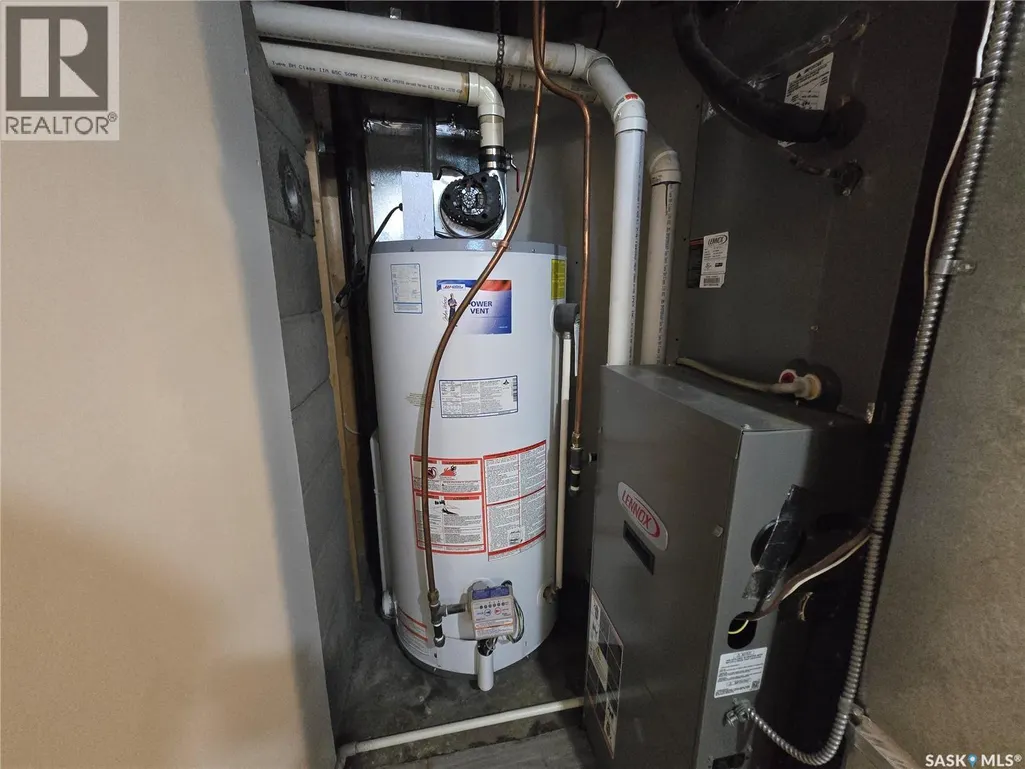
| Building Cooling Type | Central air conditioning |
| Building Type | House |
| Ownership Type | Freehold |
| Building.StoriesTotal | 1 |
Interior Features
| Building Fireplace Present | False |
|---|---|
| Building Heating Type | Forced air |
| Building Heating Fuel | Natural gas |
| Basement Development | Finished |
| Basement Type | Full (Finished) |
| Construction Style Attachment | Detached |
| Living Area Range | 1027 |
| Bedrooms | 5 |
Exterior Features
| Structure | Deck, Patio(s) |
|---|---|
| Landscape Features | Lawn, Underground sprinkler, Garden Area |
| Fence Type | Fence |
Room Details
| Room | Dimensions | Level | Flooring | Details |
|---|---|---|---|---|
| 4pc Bathroom | 6 ft x 3 ft ,1 in | Main level | 3 ft ,1 in | |
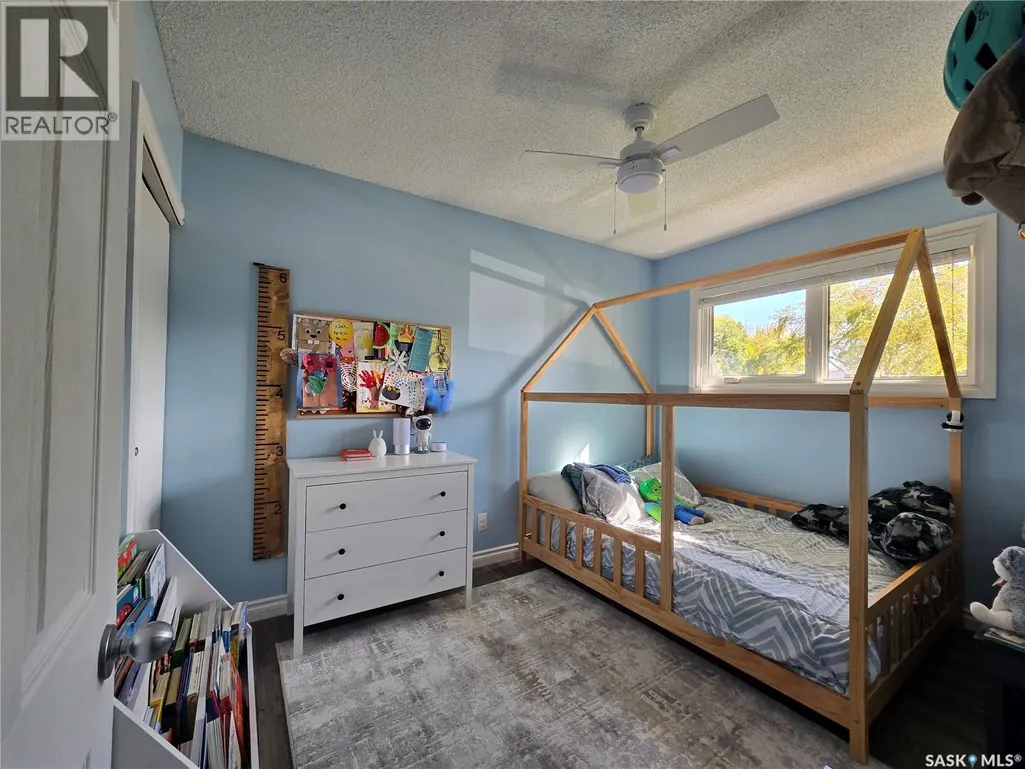
| Bedroom | 11 ft ,3 in x 8 ft ,3 in | Main level | 8 ft ,3 in | |
| Dining room | 9 ft ,1 in x 8 ft ,4 in | Main level | 8 ft ,4 in | |
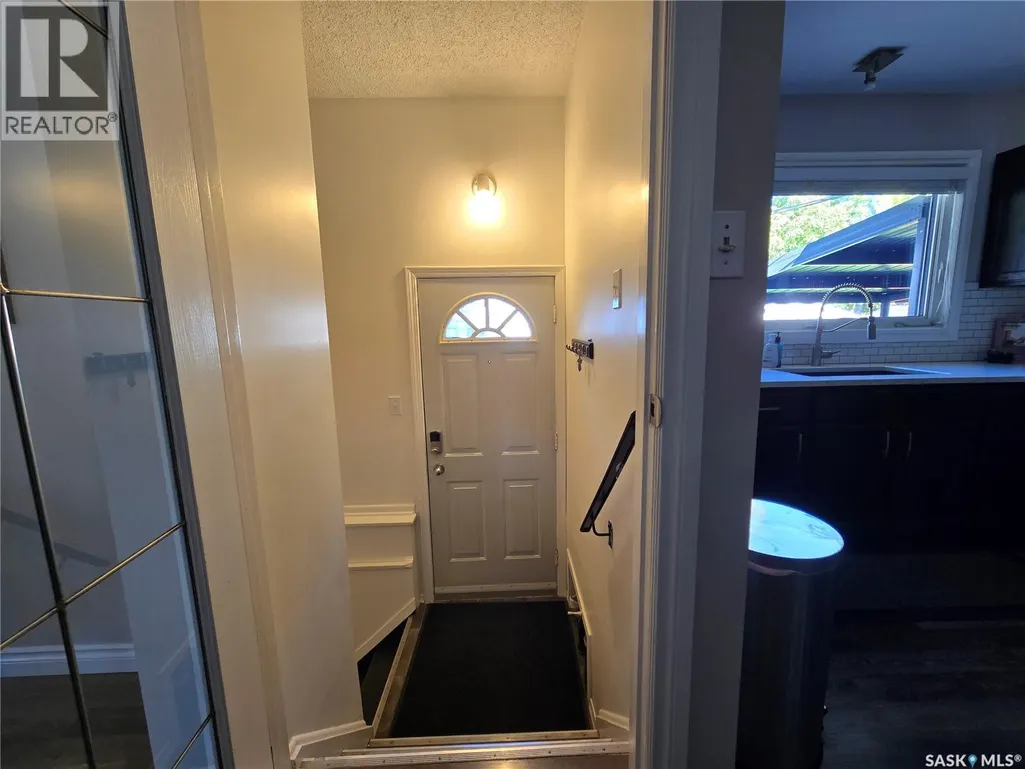
| Foyer | 3 ft ,7 in x 7 ft ,9 in | Main level | 7 ft ,9 in | |
| Kitchen | 10 ft ,5 in x 10 ft ,9 in | Main level | 10 ft ,9 in | |
| Kitchen/Dining room | 11 ft ,4 in x 9 ft ,5 in | Basement | 9 ft ,5 in | |
| Living room | 13 ft ,3 in x 12 ft ,9 in | Main level | 12 ft ,9 in | |
| Primary Bedroom | 12 ft ,2 in x 10 ft ,2 in | Main level | 10 ft ,2 in |
Amenities
- Views
- New Construction
- Adult 55+
- Lease To Own
- No Strata Fees
- Furnished
- Primary On Main
- Air Conditioning
- Seller Finance
- Green
- Fixer Upper
- Horse
- Golf
- Fireplace
- Deck
- Garage
- Basement
- Pool

Property vs Single Family Average in S7J 2S6
Price
Year Built
