
Address
3910 Hobbs St, Saanich, BC
Price
$ 1,799,900
Property Attributes
- ID#1037258
- TypeSingle Family
- Listing Status Active
- MunicipalitySaanich
- CitySaanich
- AreaSaanich
- NeighbourhoodCadboro Bay
- Postal CodeV8N 4C9
- Style
- Year Built1958
- Price$ 1,799,900
- Bedrooms5
- Bathrooms4
- Half Bathrooms0
- Sqr Footage2702
Data Source:
Canadian Real Estate Association (CREA)
Property Description
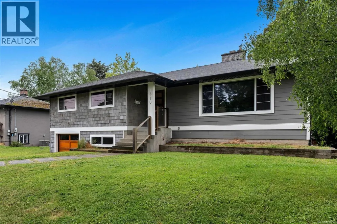
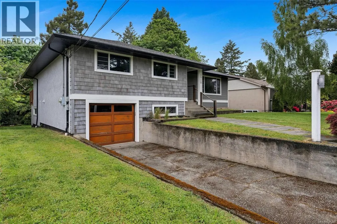
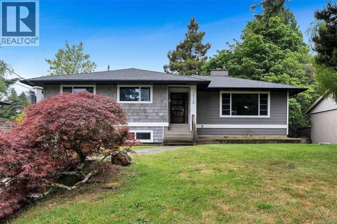
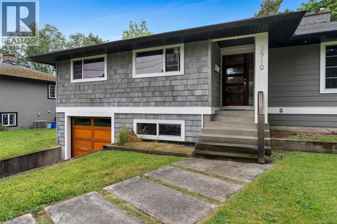
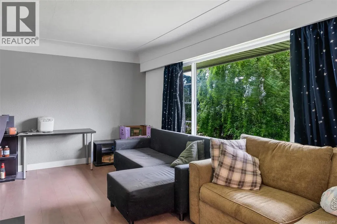
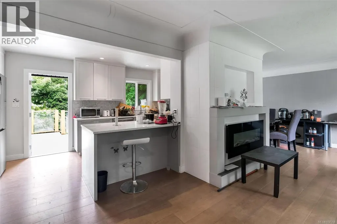
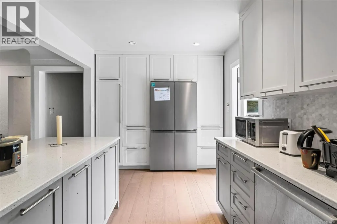
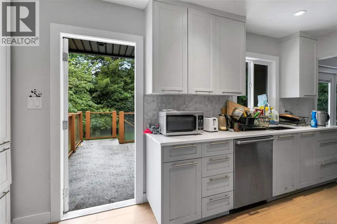
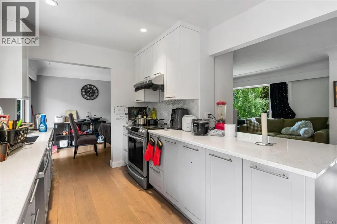
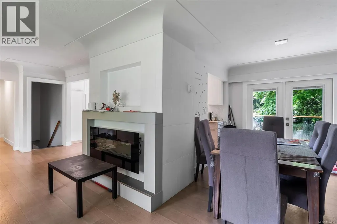
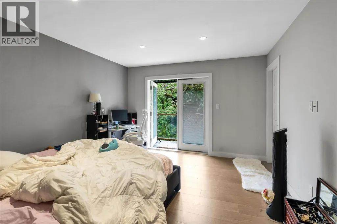
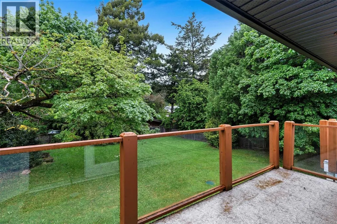
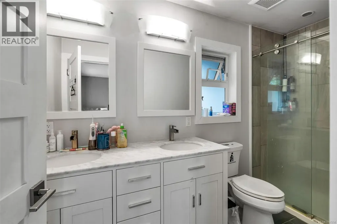
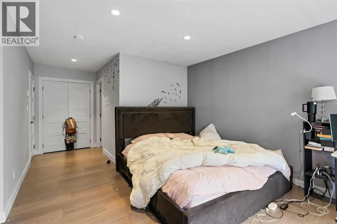
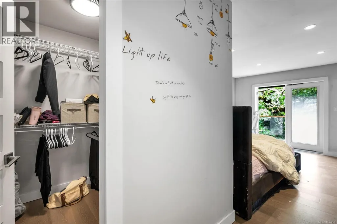
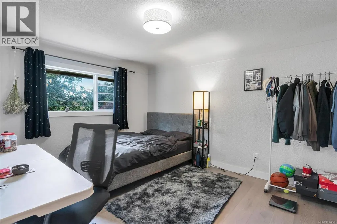
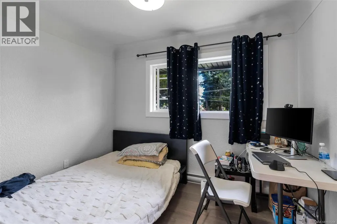
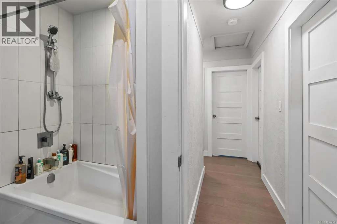
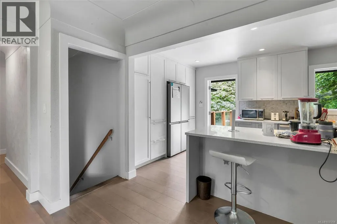
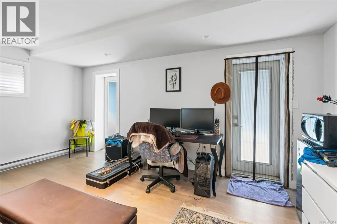
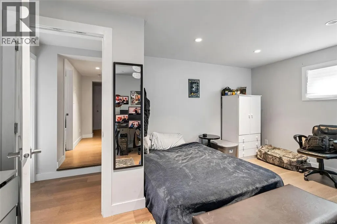
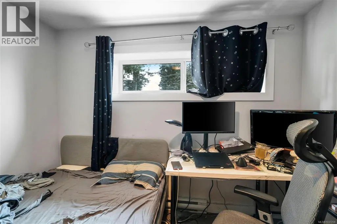
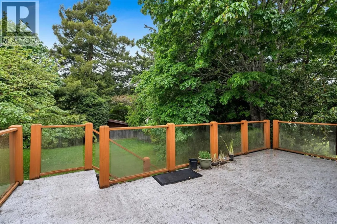
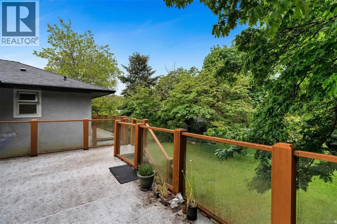
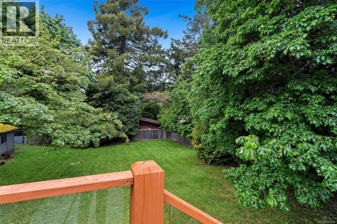
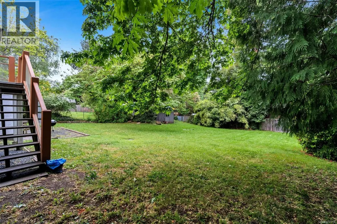
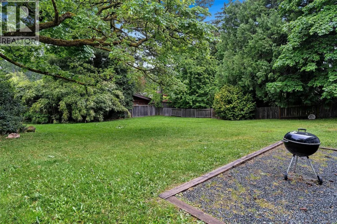
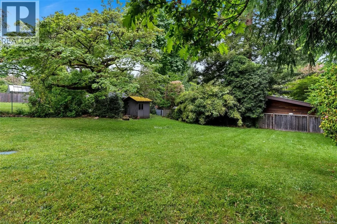
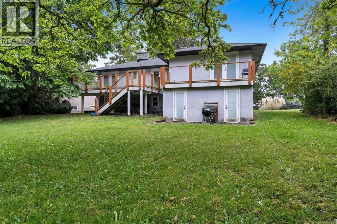
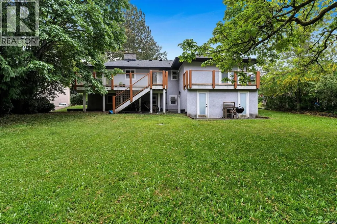
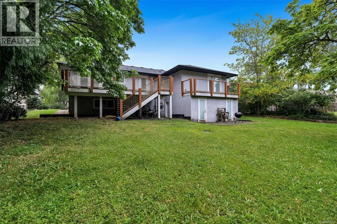
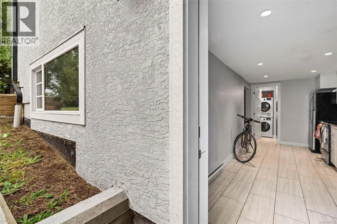
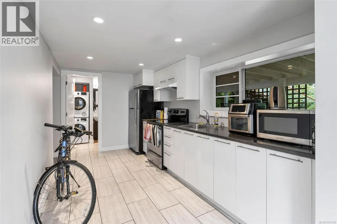
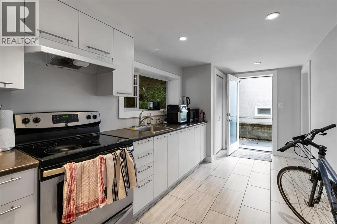
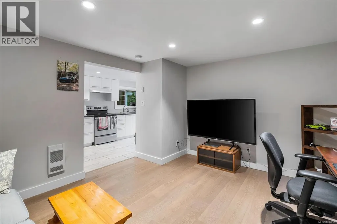
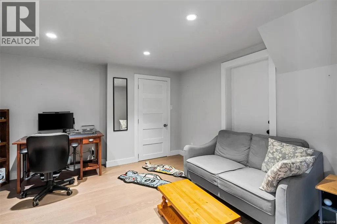
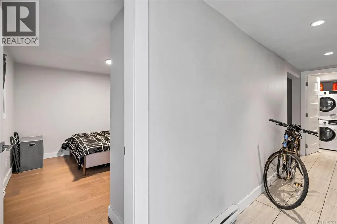
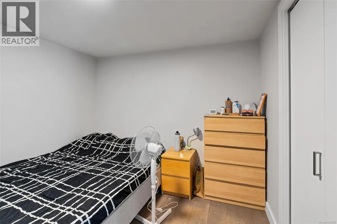
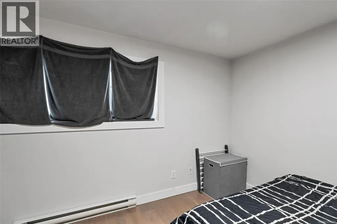
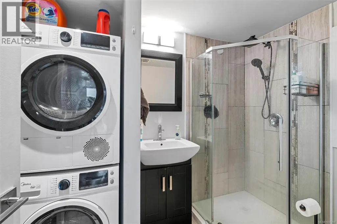
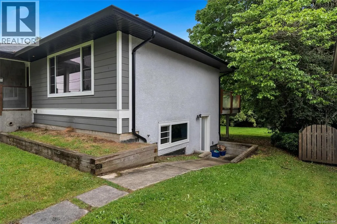
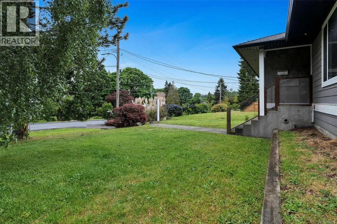
Welcome to this family home nestled in the heart of the desirable Arbutus neighborhood. Completely updated in 2015, this residence offers modern comfort and style on a generous 12,000 sq ft lot. Enjoy the gourmet kitchen featuring sleek quartz countertops, stainless steel appliances, and ample cabinetry—perfect for culinary enthusiasts. Relax by the cozy fireplace in the inviting living area, or step out onto the expansive patio overlooking the lush backyard—ideal for entertaining or unwinding after a long day. The main level boasts three bedrooms, including a primary suite with its own private walk-out patio. In downstairs, flexible living options abound with two additional bedrooms, perfect for family, guests, or a home office. Plus, a fully self-contained one-bedroom suite offers excellent potential for rental income or extended family accommodation. Large, sun-drenched lot with plenty of space for kids, pets, or gardening. Steps from Gyro Park and Cadboro Bay Village, Close proximity to all levels of schools, shopping, and amenities. Don’t miss your chance to own this turnkey home in one of Saanich’s most coveted neighborhoods—schedule your viewing today! (id:7434)
General Features
| Features | Level lot, Other, Rectangular |
|---|---|
| Property Type | Single Family |
| ZoningType | Residential |
| Neighbourhood | Cadboro Bay |
| Building Appliances | Dishwasher, Dryer, Microwave, Range - Electric, Refrigerator, Washer |
| Building Cooling Type | None |
| Parking Space Total | 1 |
| Building Type | House |
| Ownership Type | Freehold |
Interior Features
| Building Fireplace Present | True |
|---|---|
| Building Fireplace Total | 1 |
| Building Heating Type | Baseboard heaters |
| Building Heating Fuel | Electric, Other |
| Living Area Range | 2702 |
| Bedrooms | 5 |
Exterior Features
| Structure | Shed, Patio(s) |
|---|
Room Details
| Room | Dimensions | Level | Flooring | Details |
|---|---|---|---|---|
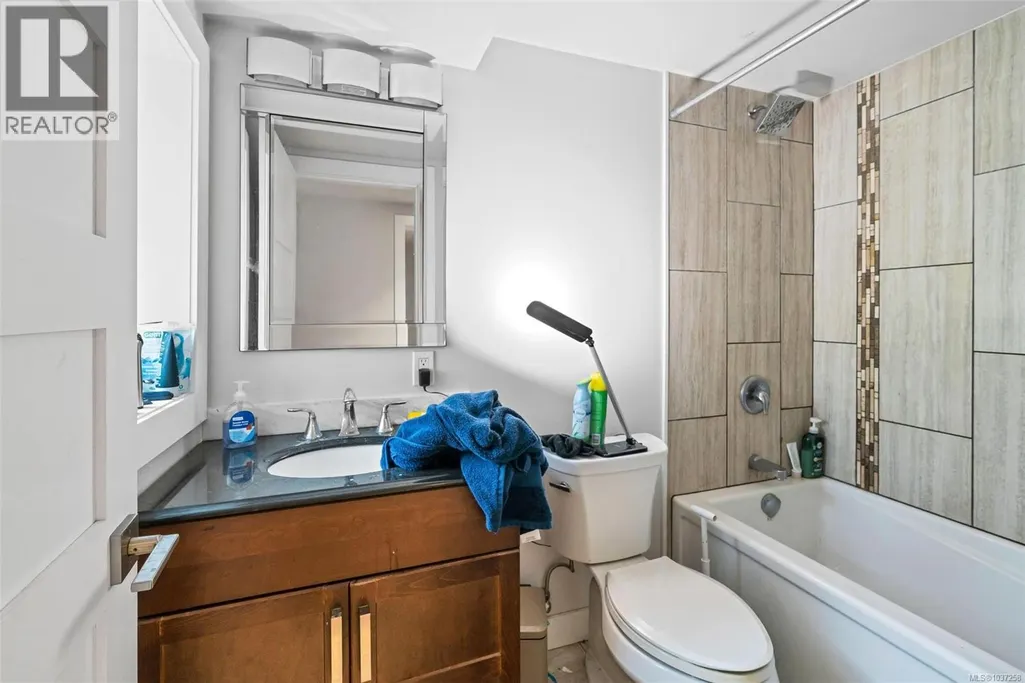
| Bathroom | 4-Piece | Main level | ||
| Bedroom | 10' x 9' | Main level | ||
| Dining room | 8' x 11' | Main level | ||
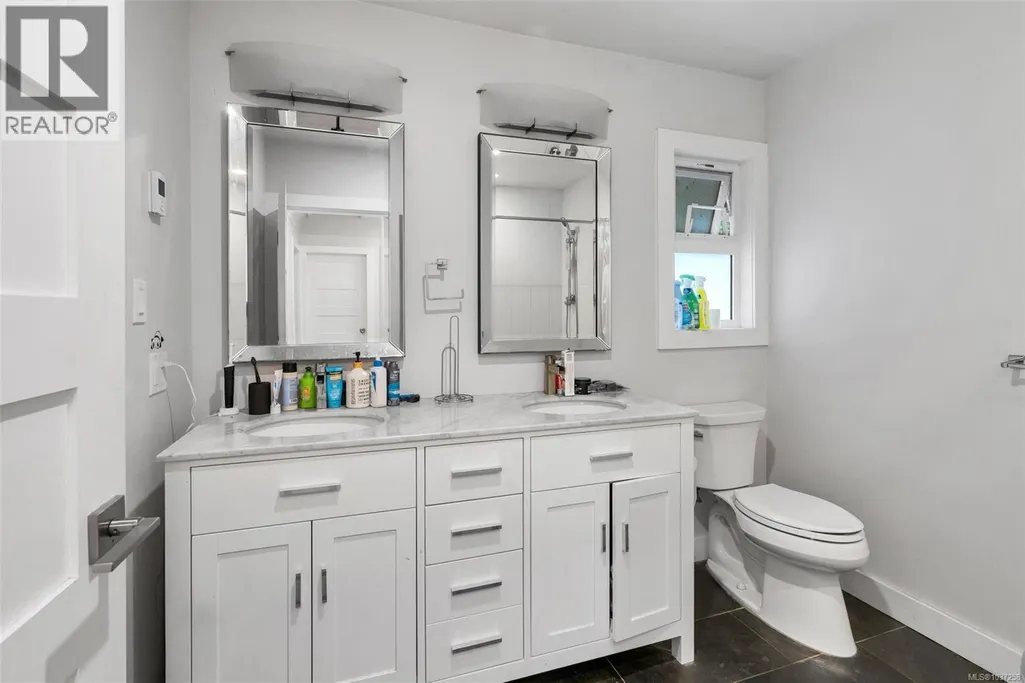
| Ensuite | 4-Piece | Main level | ||
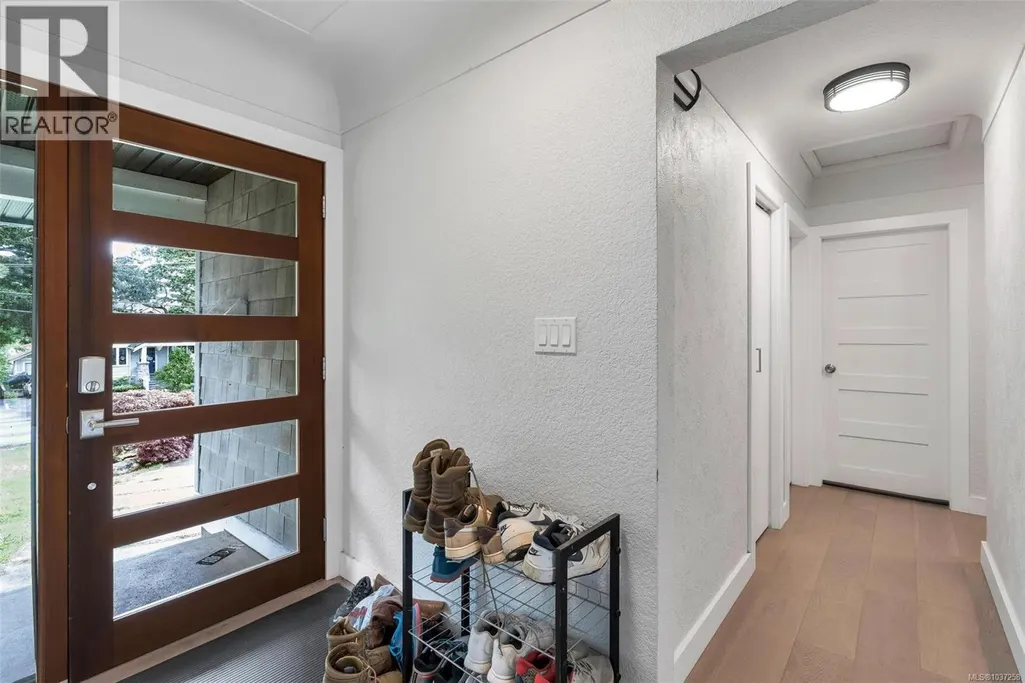
| Entrance | 8' x 4' | Main level | ||
| Family room | 16' x 15' | Lower level | ||
| Kitchen | 14' x 8' | Main level | ||
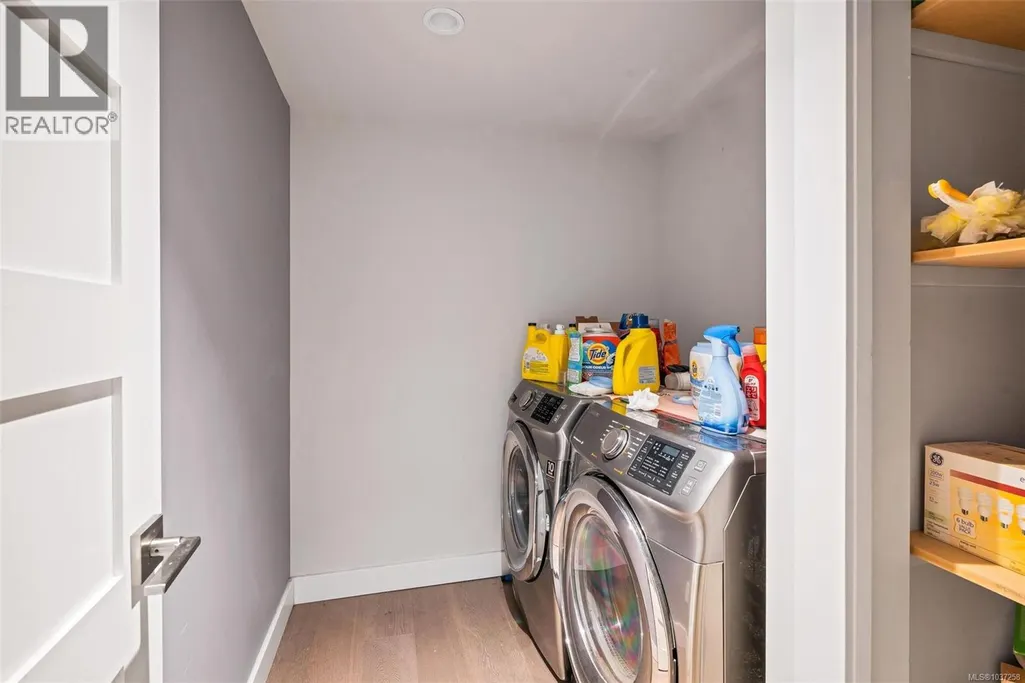
| Laundry room | 6' x 5' | Lower level | ||
| Living room | 17' x 11' | Main level | ||
| Patio | 8' x 6' | Lower level | ||
| Primary Bedroom | 14' x 12' | Main level | ||
| Storage | 6' x 5' | Lower level |
Amenities
- Views
- New Construction
- Adult 55+
- Lease To Own
- No Strata Fees
- Furnished
- Primary On Main
- Air Conditioning
- Seller Finance
- Green
- Fixer Upper
- Horse
- Golf
- Fireplace
- Deck
- Garage
- Basement
- Pool

Property vs Single Family Average in V8N 4C9
Price
Year Built
In The Neighbourhood
Saanich
$ 1,370,000
- Type
- Single Family
- Size
- 2,641 SqFt
- Rooms
- 4 Beds + 4 Baths
Engel & Volkers Vancouver Island
Saanich
$ 6,650,000
- Type
- Single Family
- Size
- 4,186 SqFt
- Rooms
- 4 Beds + 5 Baths
Engel & Volkers Vancouver Island
Saanich
$ 1,575,000
- Type
- Single Family
- Size
- 2,319 SqFt
- Rooms
- 4 Beds + 2 Baths
Royal LePage Coast Capital - Chatterton
