

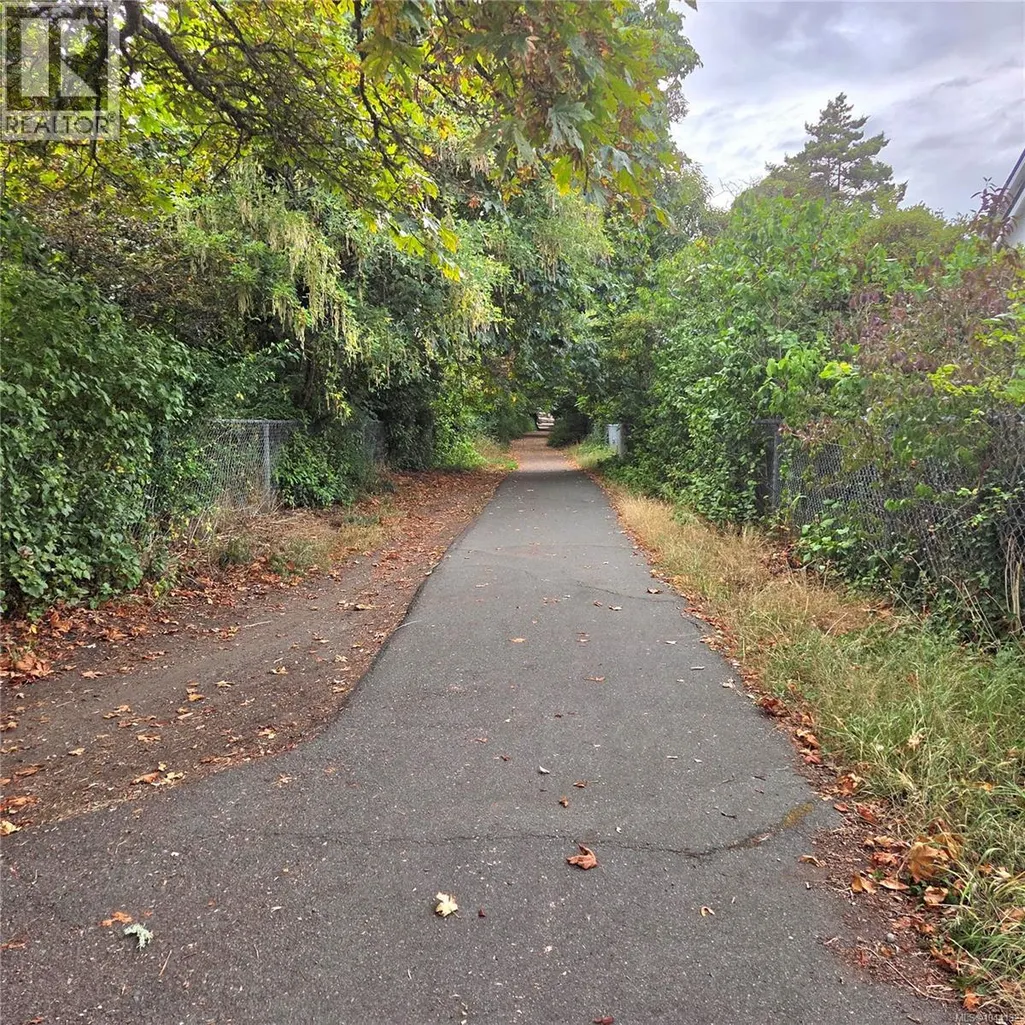
Address
3935 Scolton Rd, Saanich, BC
Price
$ 2,100,000
Property Attributes
- ID#1044132
- TypeSingle Family
- Listing Status Active
- MunicipalitySaanich
- CitySaanich
- AreaSaanich
- NeighbourhoodCadboro Bay
- Postal CodeV8N 4E1
- Style
- Year Built1946
- Price$ 2,100,000
- Bedrooms5
- Bathrooms4
- Half Bathrooms0
- Sqr Footage2834
Data Source:
Canadian Real Estate Association (CREA)
Property Description
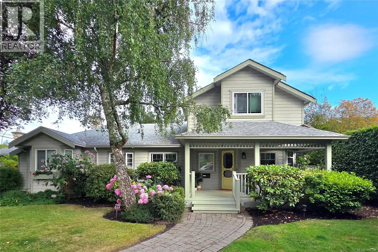
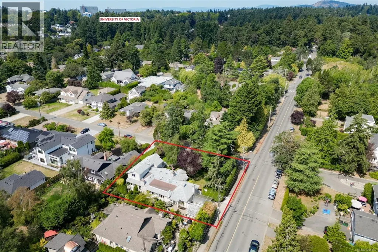
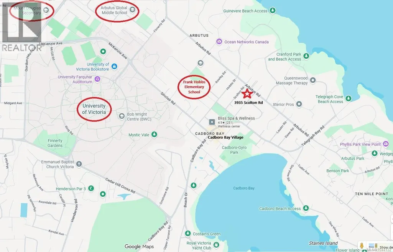
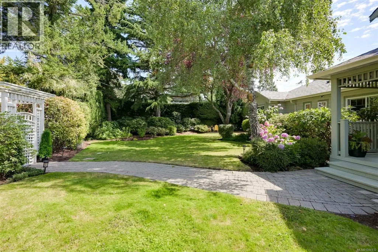
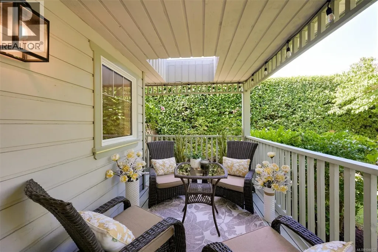
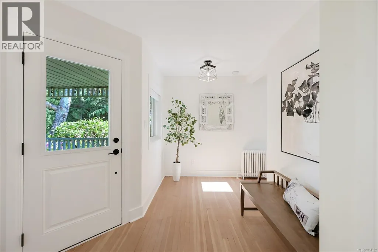
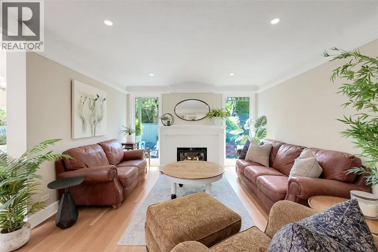
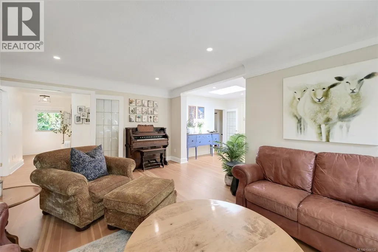
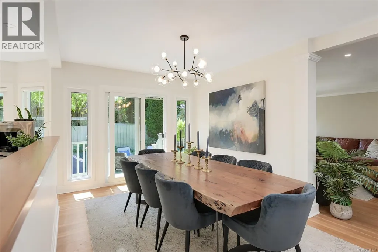
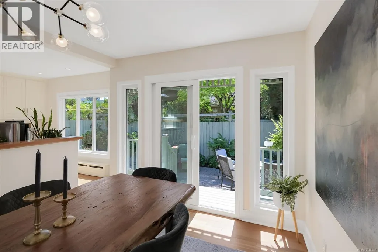
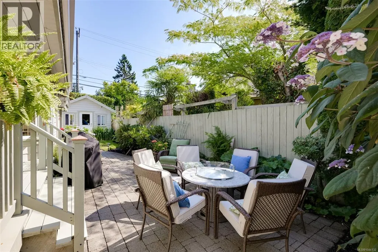
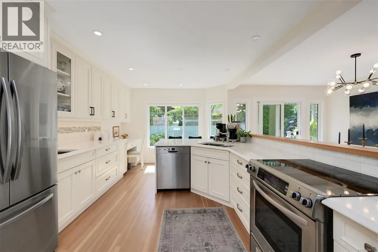
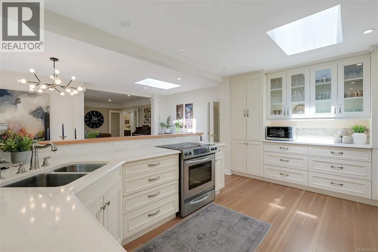
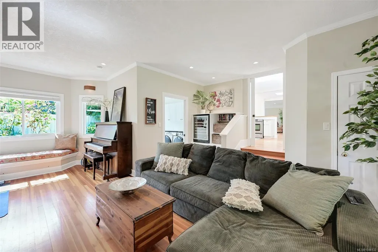
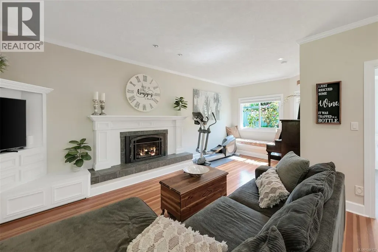
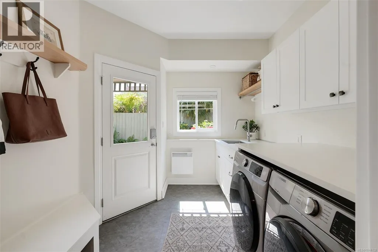
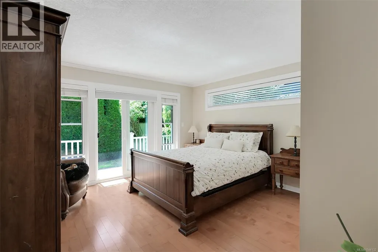
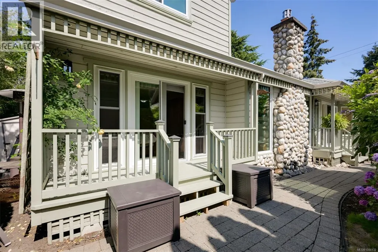
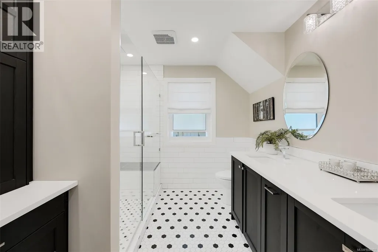
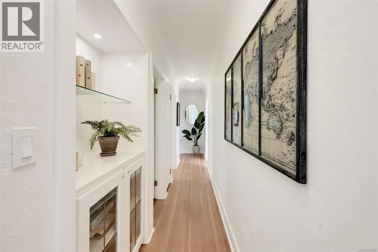
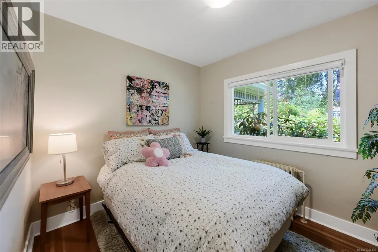
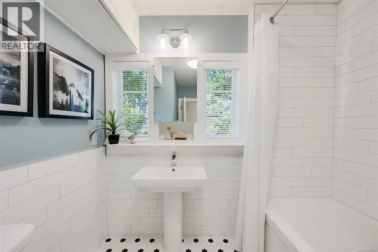
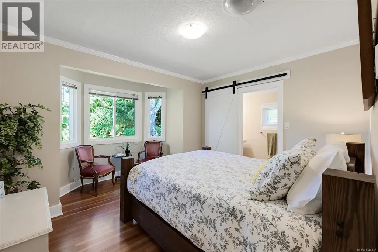
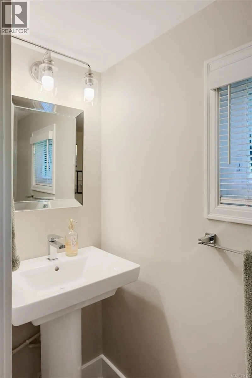
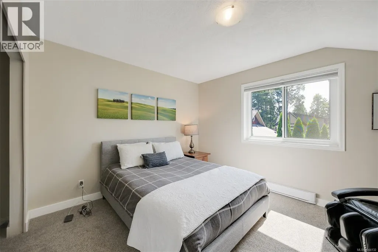
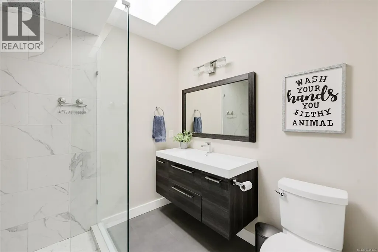
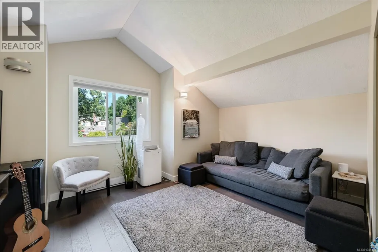
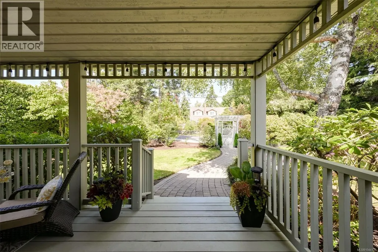
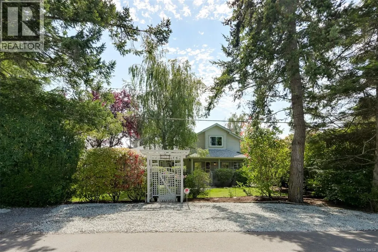
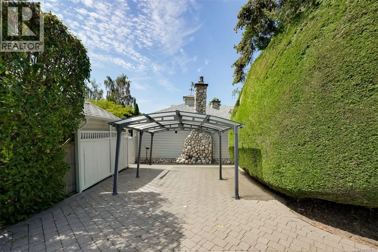
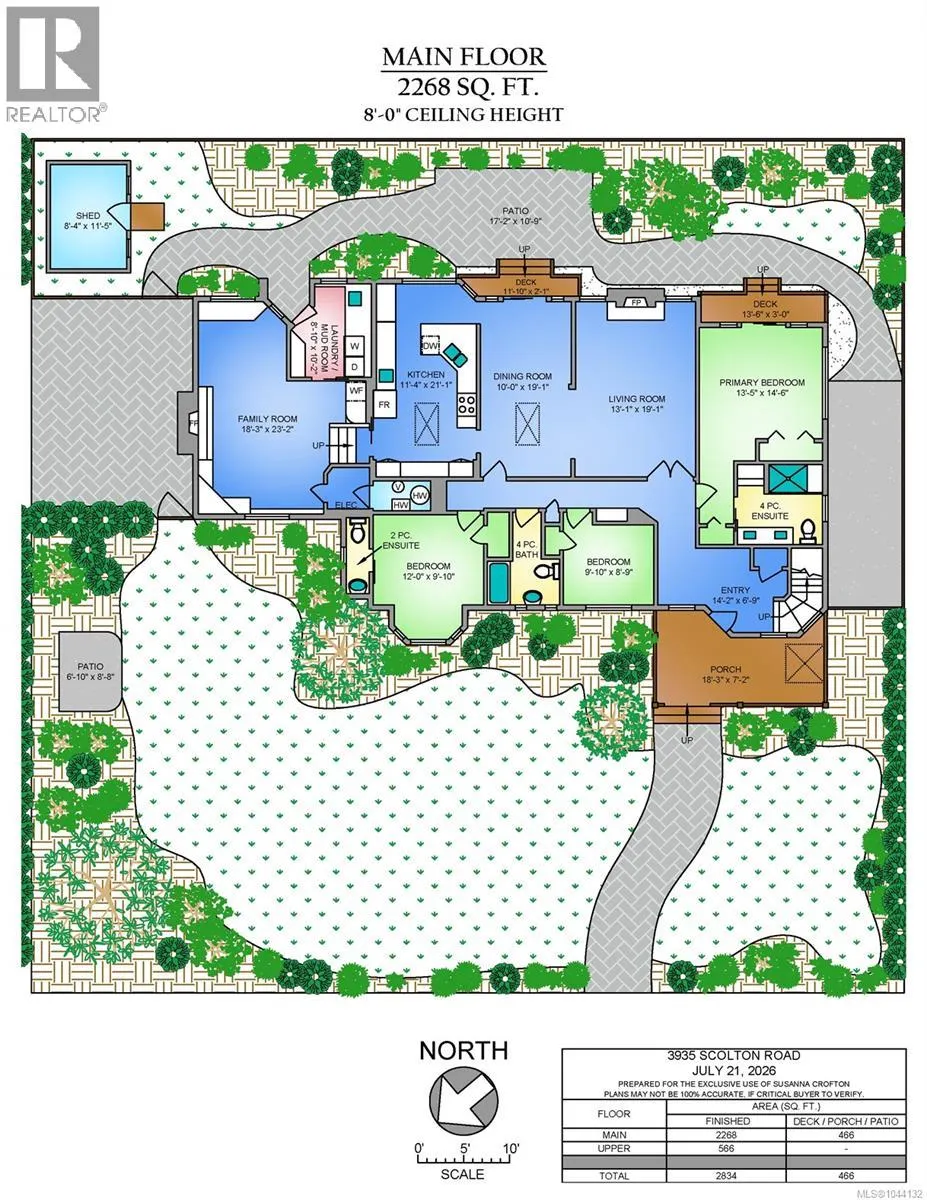
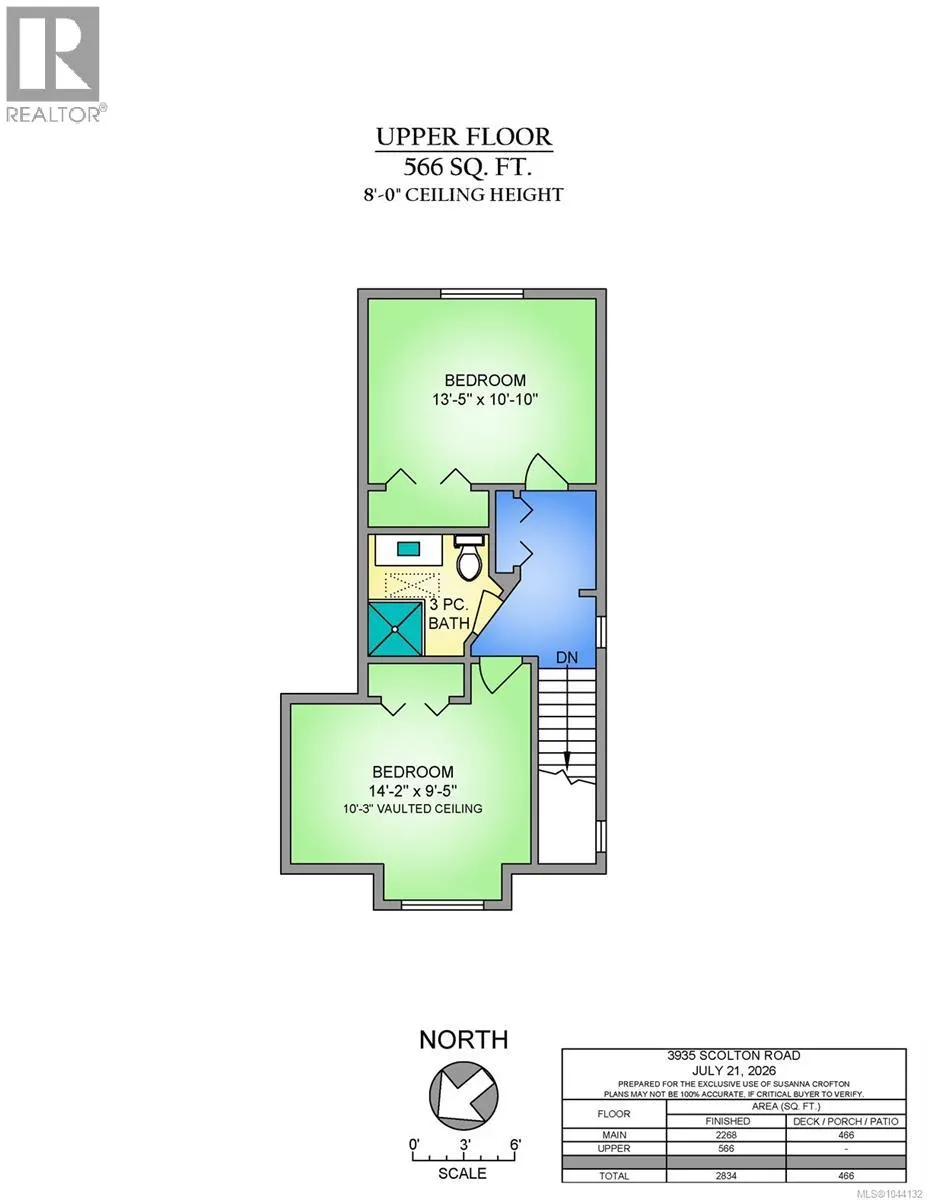
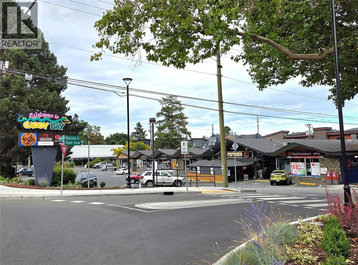
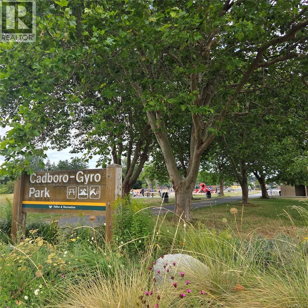
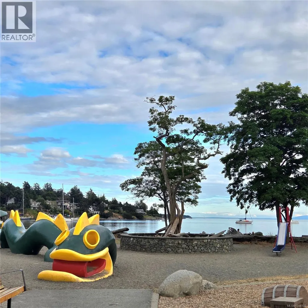
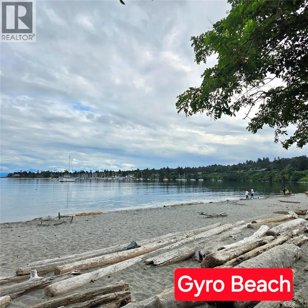
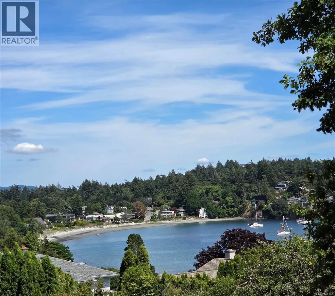
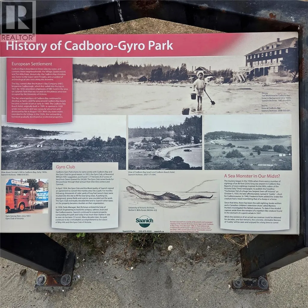
OPEN HOUSE SAT, Sept 19, 1-3pm. Welcome to 3935 Scolton Road: EXTENDED-FAMILY-FRIENDLY, 5 bed/4bath, on 8320 sq ft, fully dog-fenced corner of Cadboro Bay. Originally built in 1946, this lovely home is substantially & tastefully RENOVATED (over $300K, incl Shane Murray Contracting) to achieve a timeless, modern aesthetic. SPACIOUS & BRIGHT 2800 sq ft includes Primary Bedroom (sliding doors to private deck) & 2 addl Bedrooms (all with bathrooms), formal Living Room w/ fireplace, 10x19' Dining Room (sliding doors to outside patio), fabulous entertaining-sized Kitchen, 18x23' Family Room, Laundry & Mud Room..all on the main floor. The upper level enjoys 2 bedrooms & a 3-piece bath w/ walk-in shower, great for students! Perennials & evergreen trees surround the property & create a haven of privacy on this large corner lot. A home that successfully weaves together flexible architecture & accessibility. Walk to Cadboro Bay Village, Gyro Beach, Elementary & Middle Schools, & the University of Victoria. (id:7434)
General Features
| Features | Level lot, Corner Site, Other |
|---|---|
| Property Type | Single Family |
| ZoningType | Residential |
| Neighbourhood | Cadboro Bay |
| Building Cooling Type | None |
| Parking Space Total | 3 |
| Building Type | House |
| Ownership Type | Freehold |
Interior Features
| Building Fireplace Present | True |
|---|---|
| Building Fireplace Total | 2 |
| Building Heating Type | Hot Water |
| Building Heating Fuel | Natural gas |
| Living Area Range | 2834 |
| Bedrooms | 5 |
Room Details
| Room | Dimensions | Level | Flooring | Details |
|---|---|---|---|---|
| Bathroom | 4-Piece | Main level | ||
| Bedroom | 10 ft x 9 ft | Main level | 9 ft | |
| Dining room | 10 ft x 19 ft | Main level | 19 ft | |
| Ensuite | 4-Piece | Main level | ||
| Entrance | 14 ft x 7 ft | Main level | 7 ft | |
| Family room | 18 ft x 23 ft | Main level | 23 ft | |
| Kitchen | 11 ft x 21 ft | Main level | 21 ft | |
| Laundry room | 9 ft x 10 ft | Main level | 10 ft | |
| Living room | 13 ft x 19 ft | Main level | 19 ft | |
| Porch | 18 ft x 7 ft | Main level | 7 ft | |
| Primary Bedroom | 13 ft x 15 ft | Main level | 15 ft |
Amenities
- Views
- New Construction
- Adult 55+
- Lease To Own
- No Strata Fees
- Furnished
- Primary On Main
- Air Conditioning
- Seller Finance
- Green
- Fixer Upper
- Horse
- Golf
- Fireplace
- Deck
- Garage
- Basement
- Pool

Property vs Single Family Average in V8N 4E1
Price
Year Built
In The Neighbourhood
Saanich
$ 1,370,000
- Type
- Single Family
- Size
- 2,641 SqFt
- Rooms
- 4 Beds + 4 Baths
Engel & Volkers Vancouver Island
Saanich
$ 6,650,000
- Type
- Single Family
- Size
- 4,186 SqFt
- Rooms
- 4 Beds + 5 Baths
Engel & Volkers Vancouver Island
Saanich
$ 1,575,000
- Type
- Single Family
- Size
- 2,319 SqFt
- Rooms
- 4 Beds + 2 Baths
Royal LePage Coast Capital - Chatterton
