
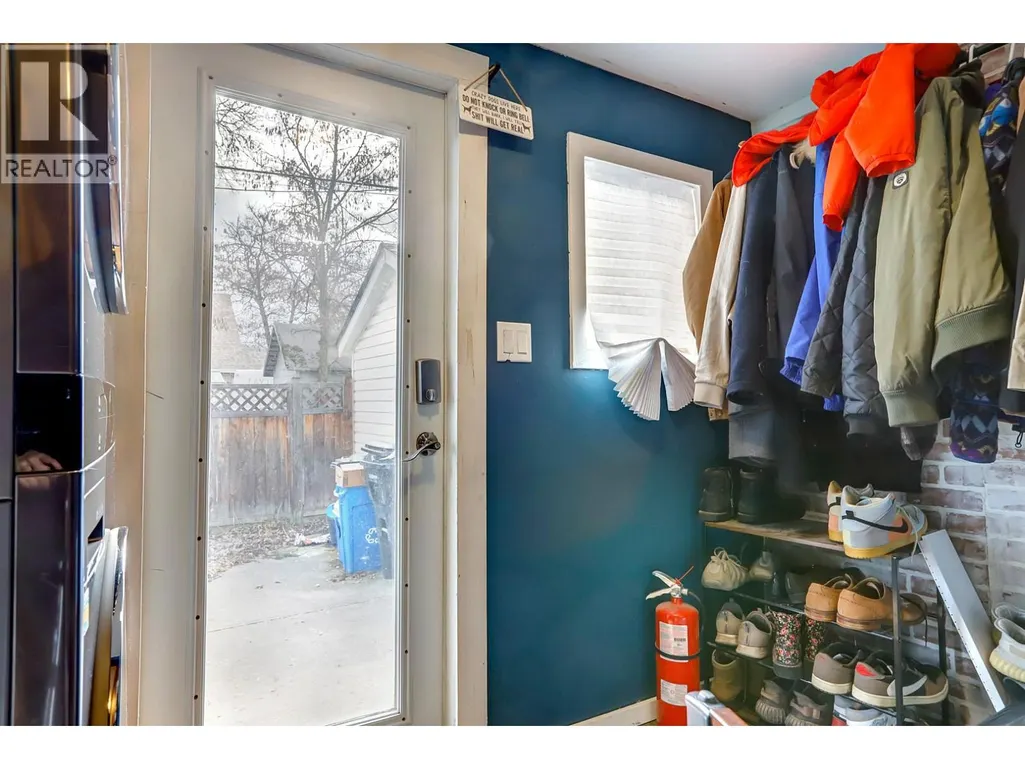
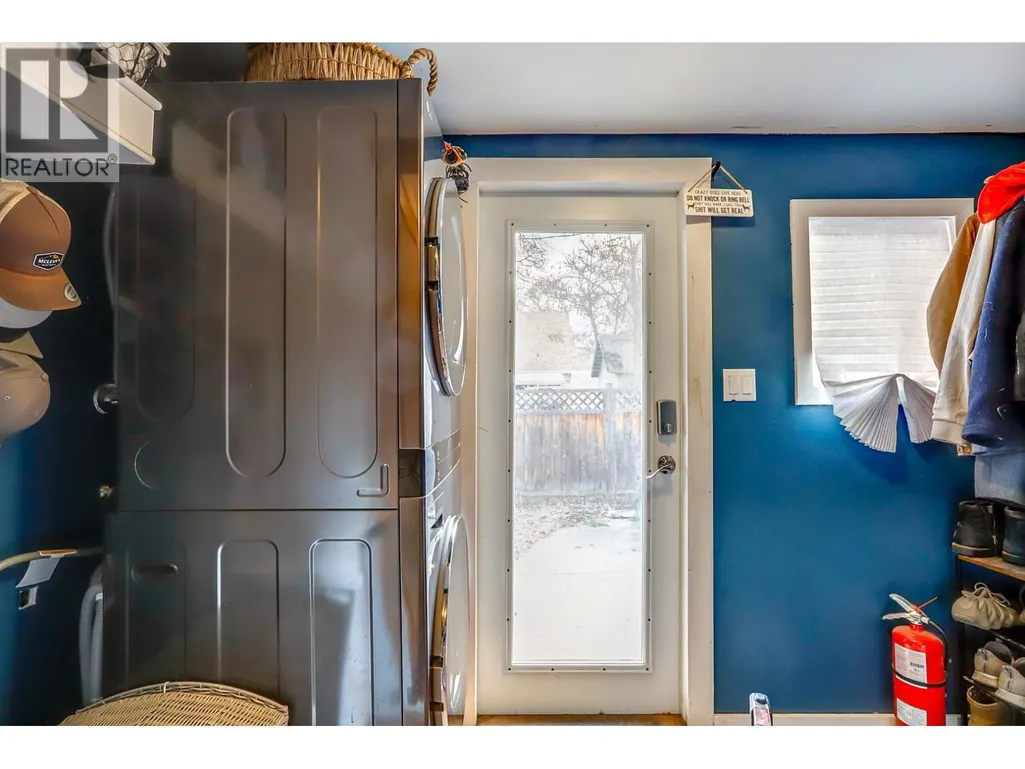
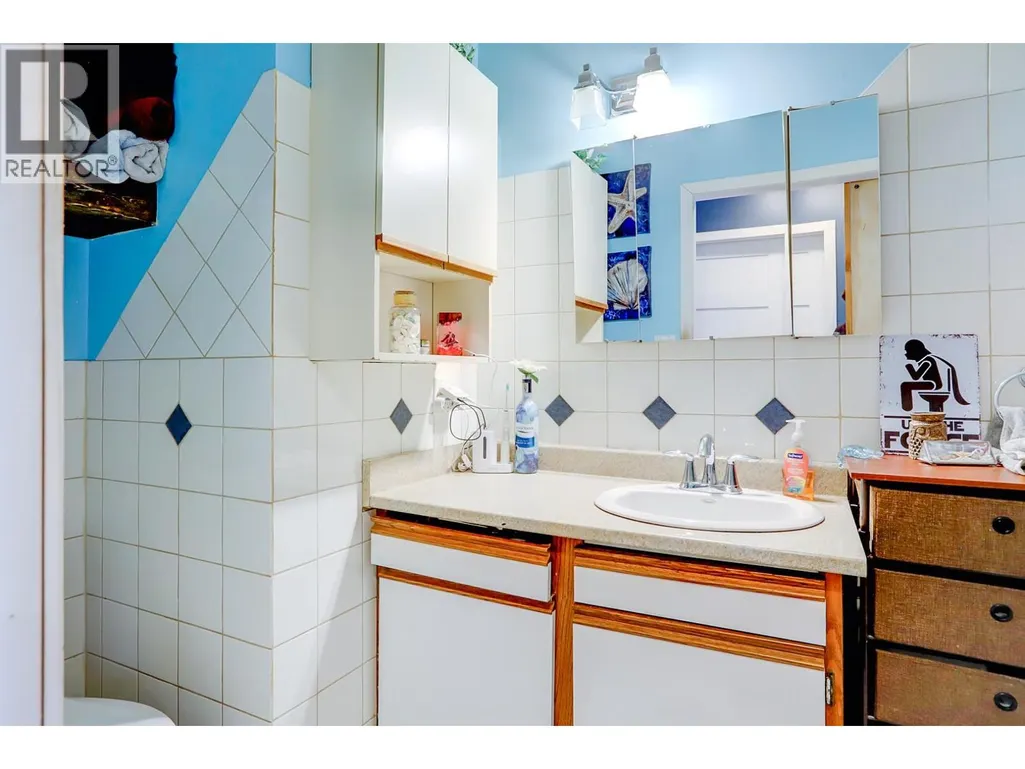
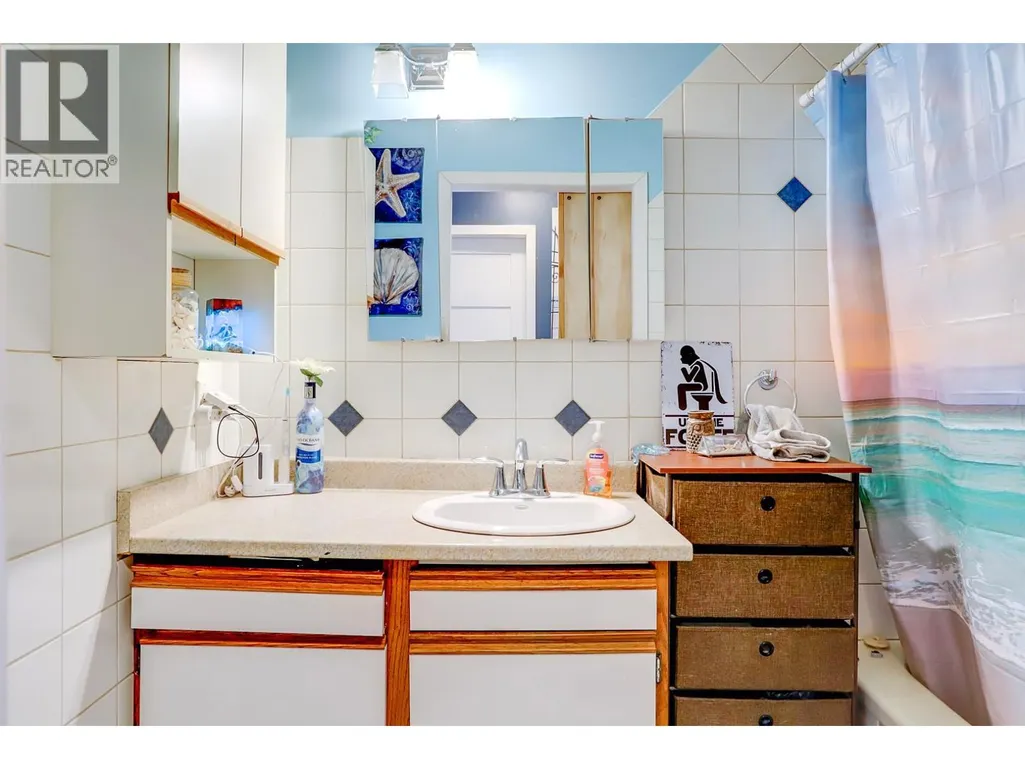

Address
1703 33 Street, Vernon, BC
Price
$ 464,999
Property Attributes
- ID#10380955
- TypeSingle Family
- Listing Status Active
- MunicipalityVernon
- CityVernon
- AreaVernon
- NeighbourhoodMission Hill
- Postal CodeV1T 5P9
- StyleRanch
- Year Built1920
- Price$ 464,999
- Bedrooms2
- Bathrooms1
- Half Bathrooms0
- Sqr Footage724
- Lot Size0.11 Acres
Data Source:
Canadian Real Estate Association (CREA)
Property Description
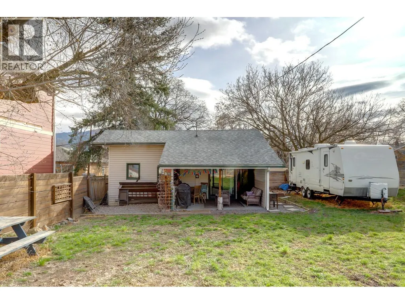
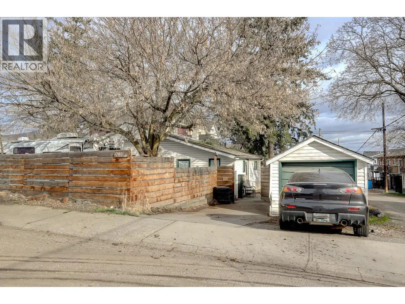
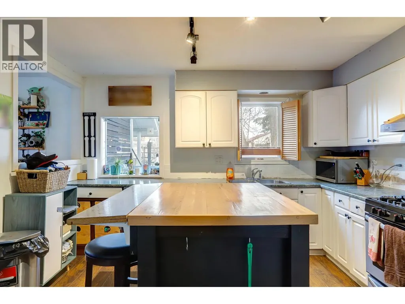
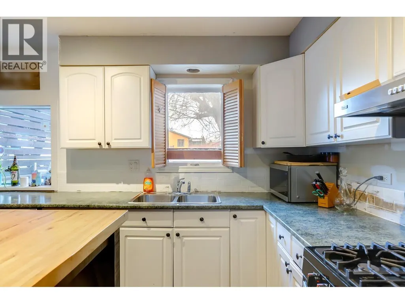
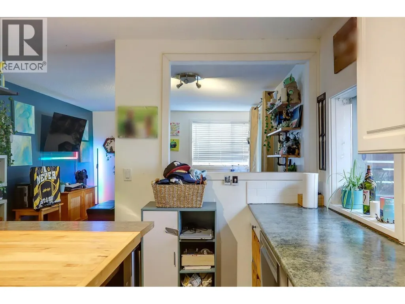
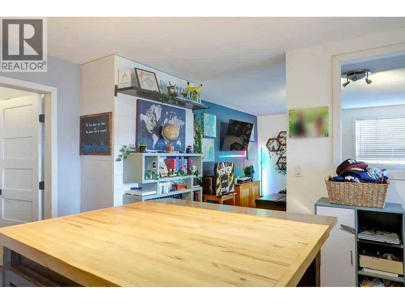
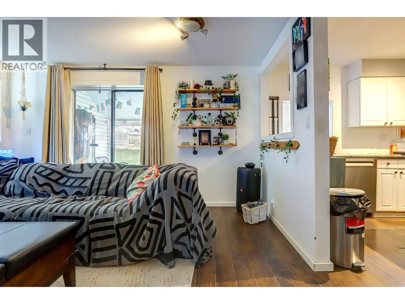
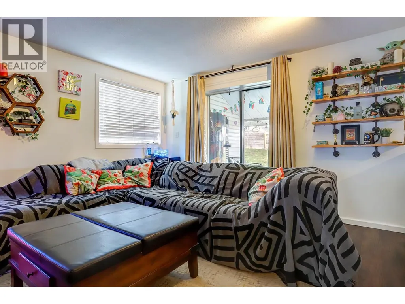
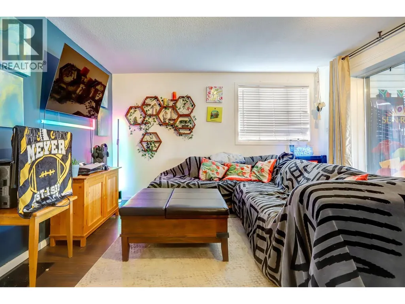
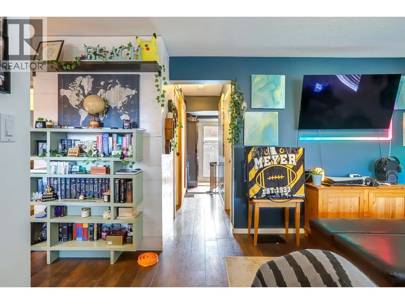
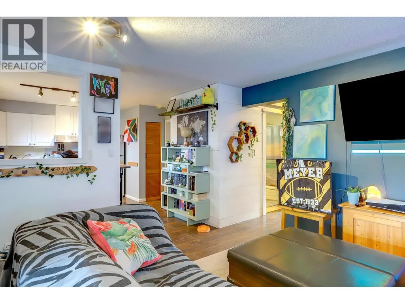
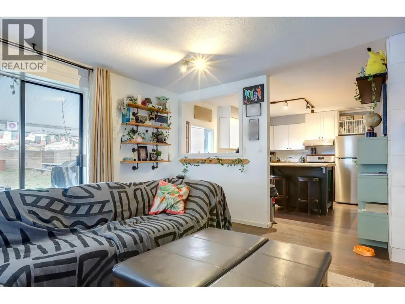
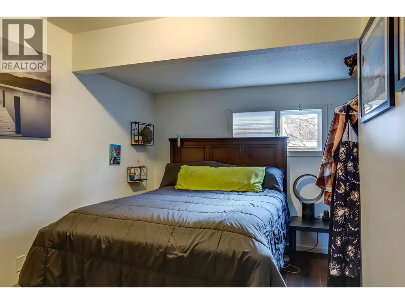
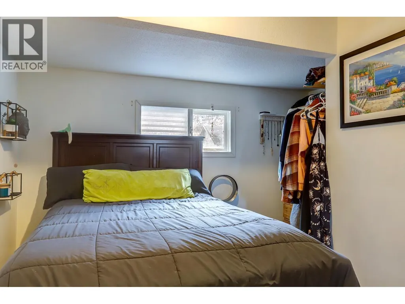
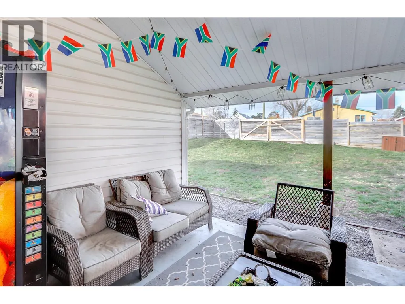
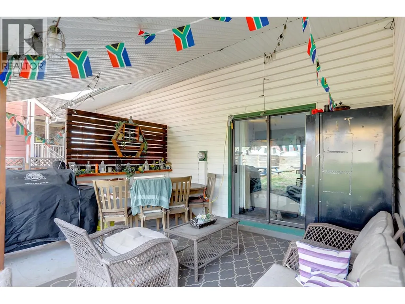
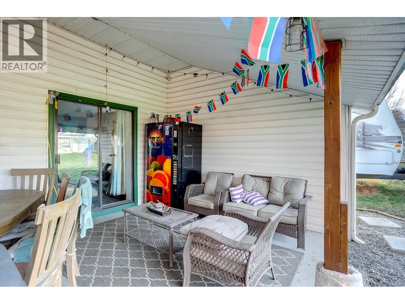
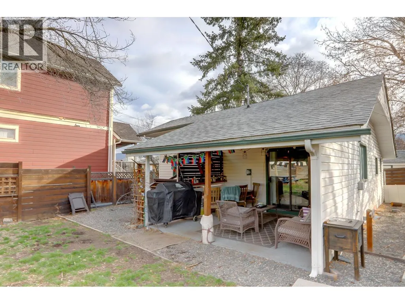
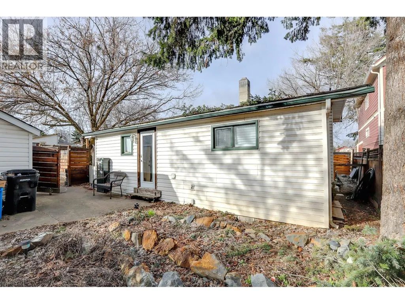
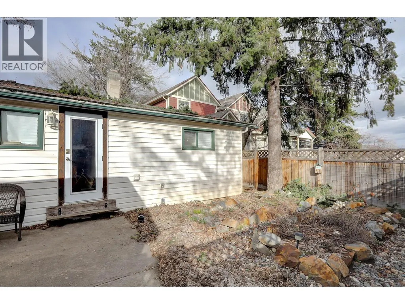
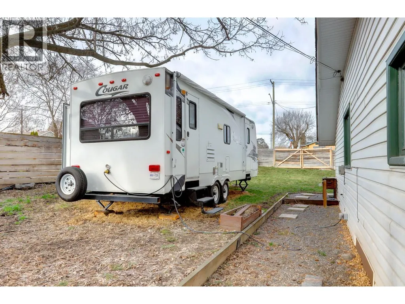
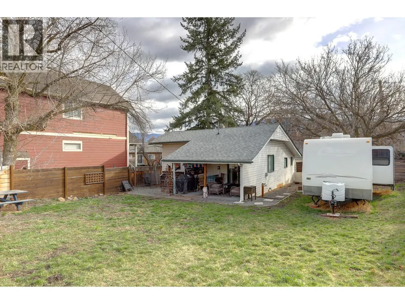
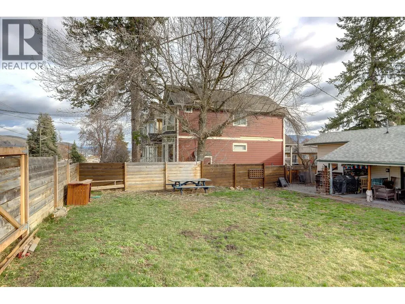
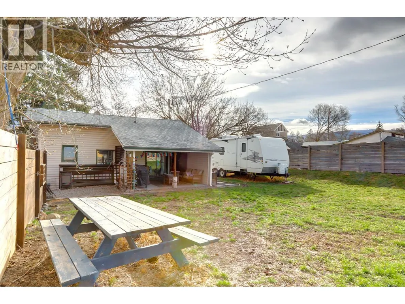
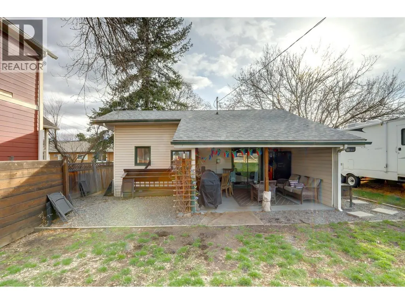
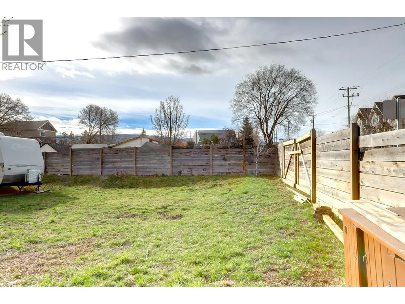
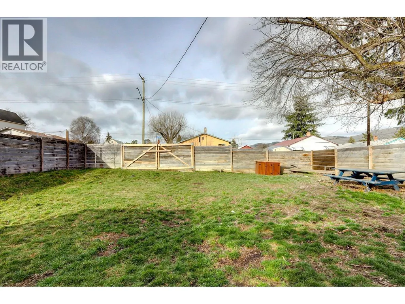
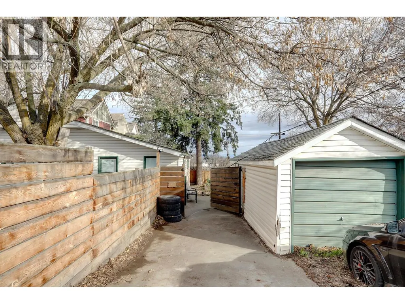
Presenting a well-maintained 2-bedroom, 1-bathroom residence situated on a prominent corner double lot. This property offers a strategic opportunity for first-time homebuyers or investors seeking a site with significant redevelopment potential. Property Highlights Mechanical Upgrades (2022): New furnace and hot water tank. Plumbing: Updated plumbing throughout the entire home. Exterior: Spacious, fully fenced yard providing a private backyard setting. Parking & Storage: Dedicated RV parking and additional storage in the backyard shed. Location & Amenities: The property is centrally located with convenient access to all essential services and recreation: Education & Health: Proximity to local schools and the hospital. Recreation: Minutes from Kalamalka Lake, regional parks, and diverse recreational facilities. Convenience: Situated close to all major downtown amenities. (id:7434)
General Features
| Features | Level lot, Corner Site, One Balcony |
|---|---|
| Community Features | Family Oriented |
| Property Type | Single Family |
| Neighbourhood | Mission Hill |
| Amenities | Golf Nearby, Public Transit, Park, Recreation, Schools, Shopping |
| Building Appliances | Refrigerator, Range - Gas, See remarks |
| Building Architectural Style | Ranch |
| Parking Space Total | 2 |
| Building Type | House |
| Ownership Type | Freehold |
| Building.StoriesTotal | 1 |
Interior Features
| Building Fireplace Present | False |
|---|---|
| Building Heating Type | Forced air, See remarks |
| Basement Type | Crawl space, Cellar |
| Construction Style Attachment | Detached |
| Flooring Type | Laminate, Tile |
| Living Area Range | 724 |
| Bedrooms | 2 |
Exterior Features
| Building Roof Material | Asphalt shingle |
|---|---|
| Building Roof Style | Unknown |
| Land Amenities | Golf Nearby, Public Transit, Park, Recreation, Schools, Shopping |
| Landscape Features | Level |
| Sewer | Municipal sewage system |
| Exterior Finish | Vinyl siding |
| Fence Type | Fence |
Room Details
| Room | Dimensions | Level | Flooring | Details |
|---|---|---|---|---|
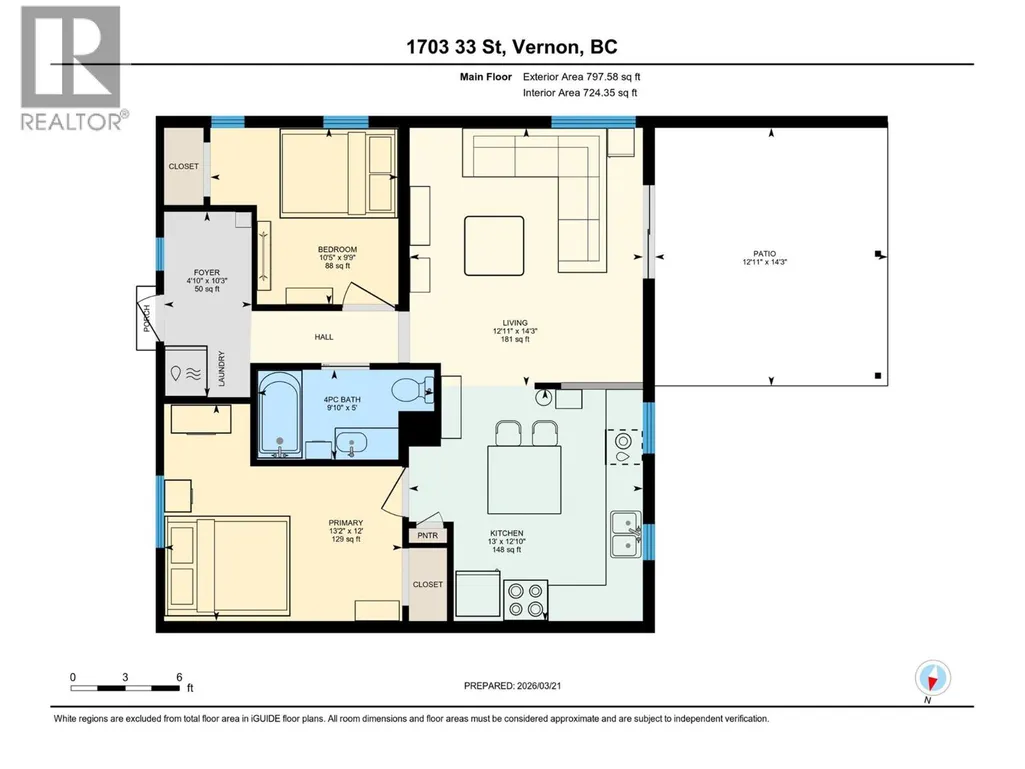
| 4pc Bathroom | 9'10'' x 5' | Main level | ||
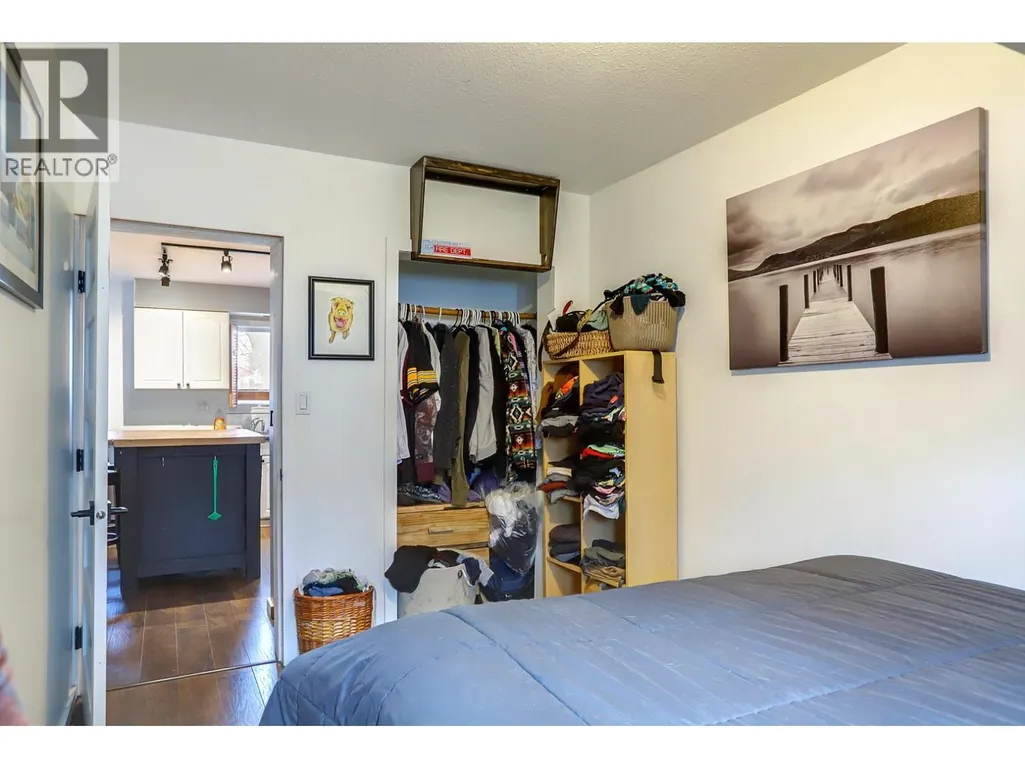
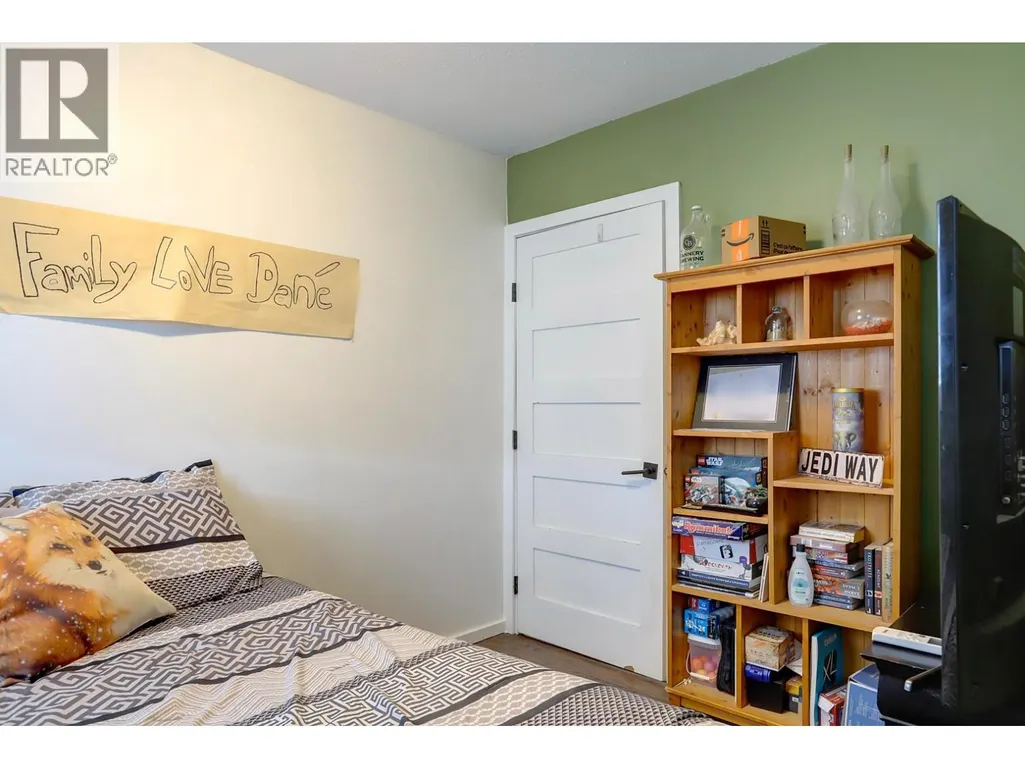
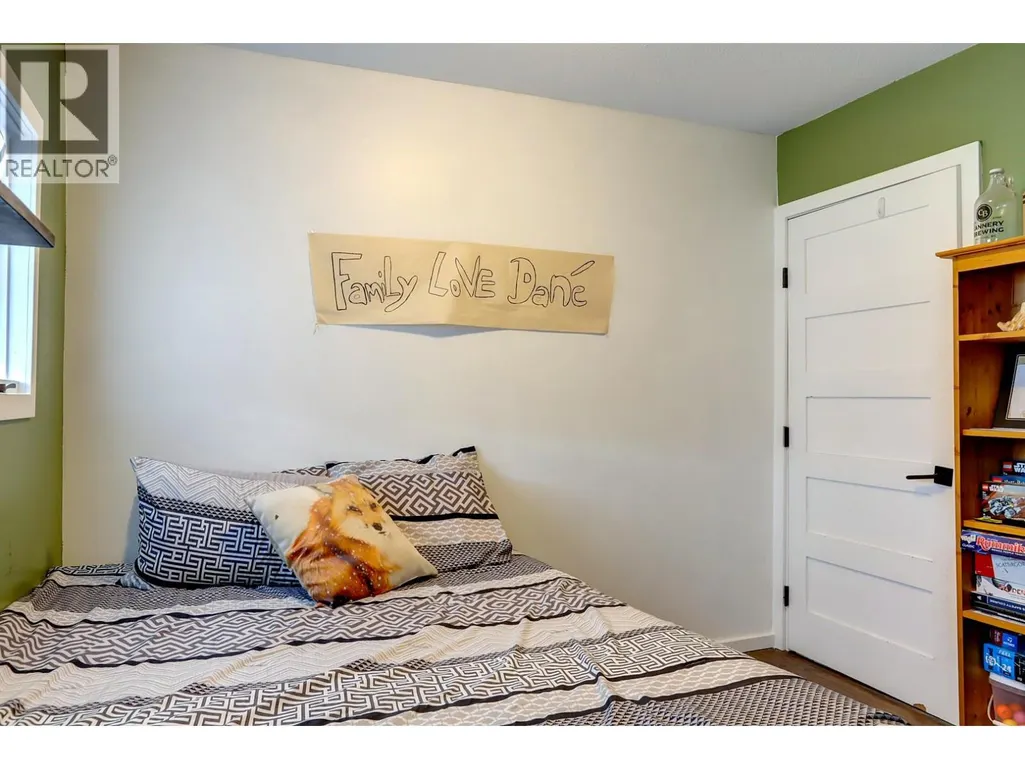
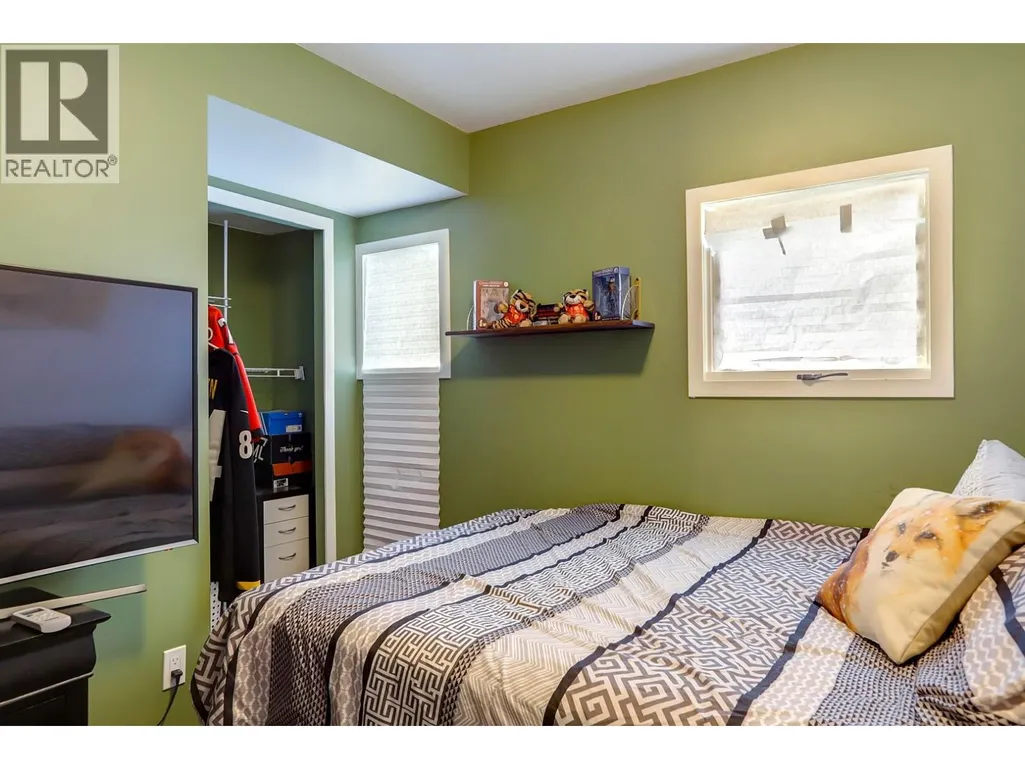
| Bedroom | 9'9'' x 10'5'' | Main level | ||
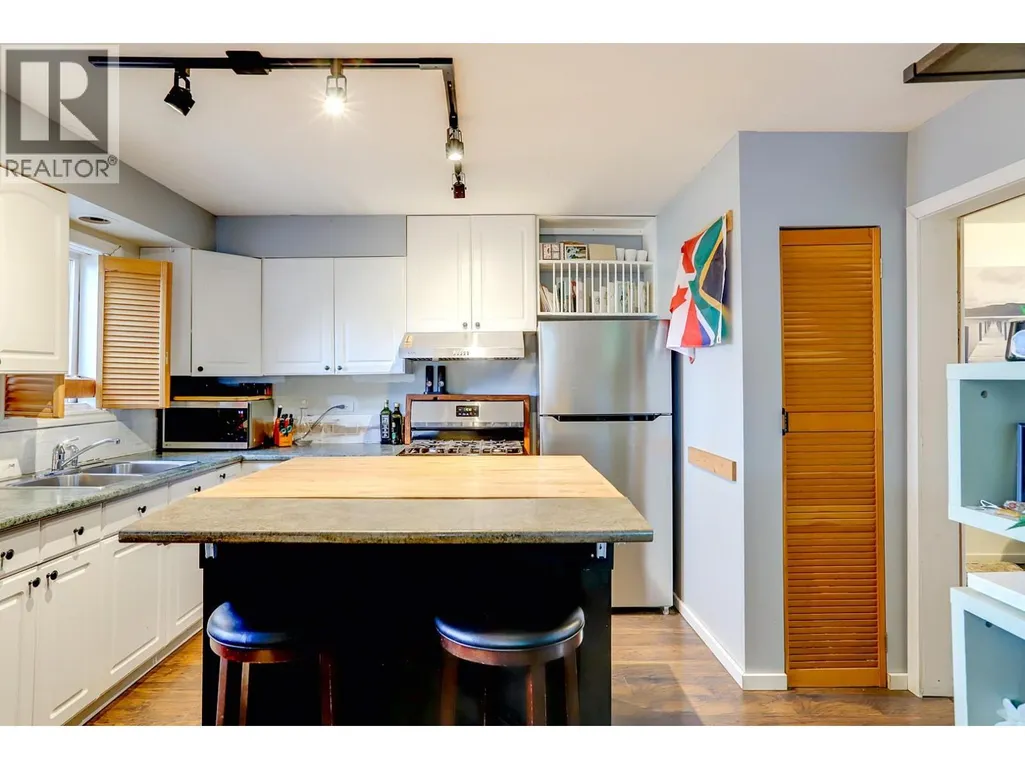
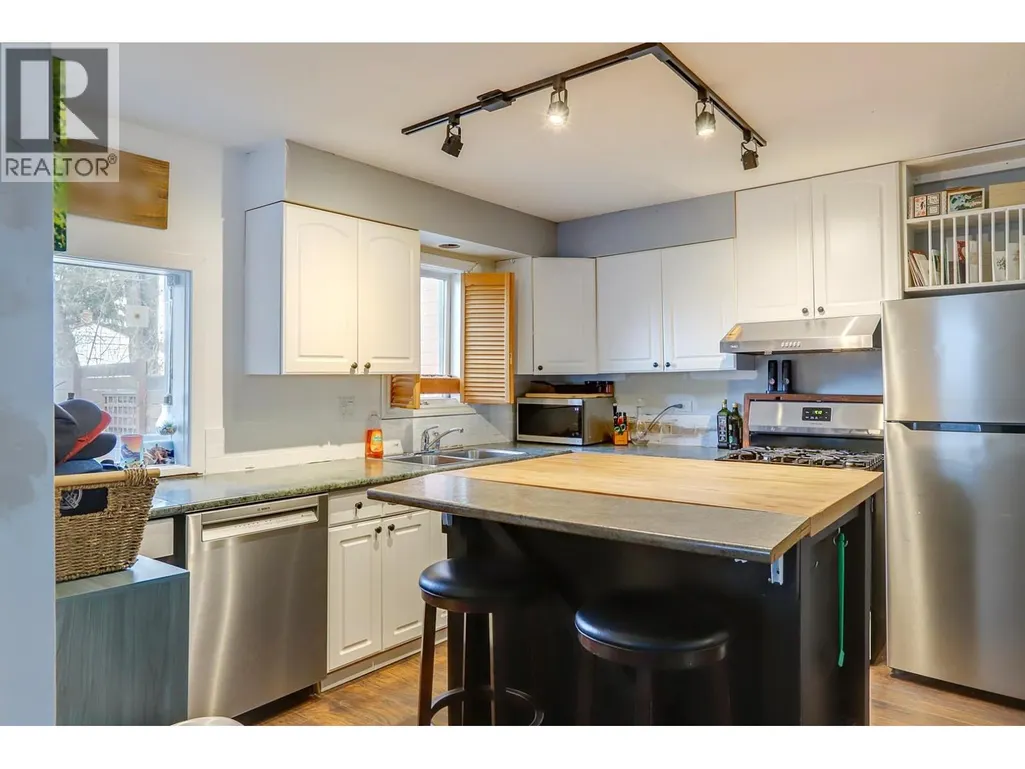
| Kitchen | 13'0'' x 12'10'' | Main level | ||
| Living room | 12'11'' x 14'3'' | Main level | ||
| Other | 12'11'' x 14'3'' | Main level | ||
| Primary Bedroom | 13'2'' x 12'0'' | Main level |
Amenities
- Views
- New Construction
- Adult 55+
- Lease To Own
- No Strata Fees
- Furnished
- Primary On Main
- Air Conditioning
- Seller Finance
- Green
- Fixer Upper
- Horse
- Golf
- Fireplace
- Deck
- Garage
- Basement
- Pool

Property vs Single Family Average in V1T 5P9
Price
Year Built
