

Address
1701 34 Street, Vernon, BC
Price
$ 649,995
Property Attributes
- ID#10397205
- TypeSingle Family
- Listing Status Active
- MunicipalityVernon
- CityVernon
- AreaVernon
- NeighbourhoodMission Hill
- Postal CodeV1T 5V7
- StyleRanch
- Year Built1948
- Price$ 649,995
- Bedrooms4
- Bathrooms2
- Half Bathrooms0
- Sqr Footage1646
Data Source:
Canadian Real Estate Association (CREA)
Property Description
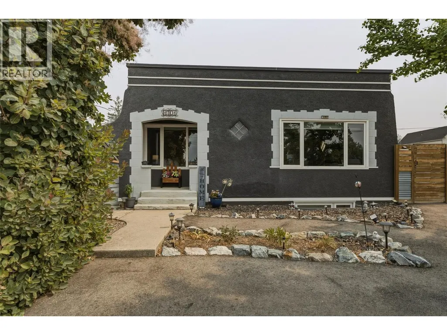
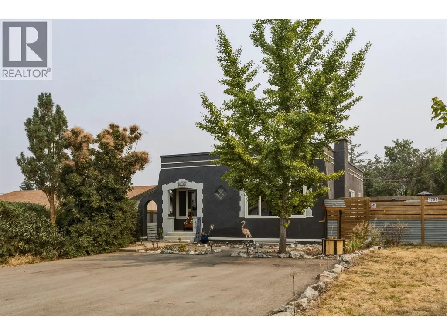
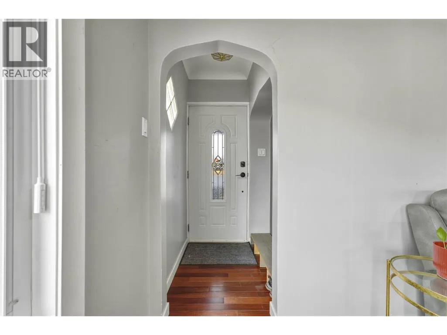
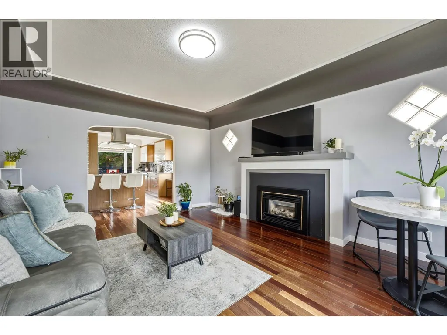
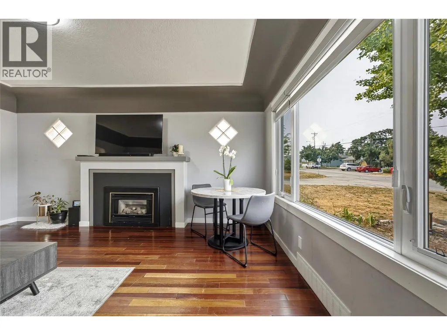
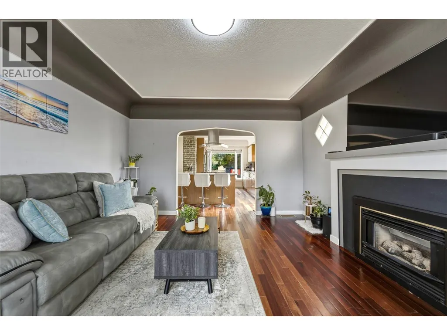
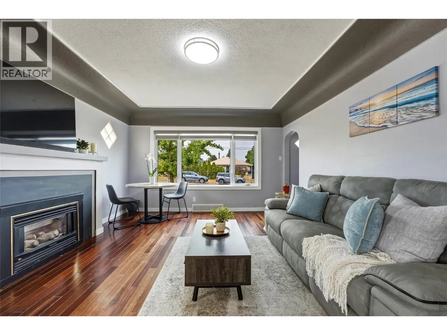
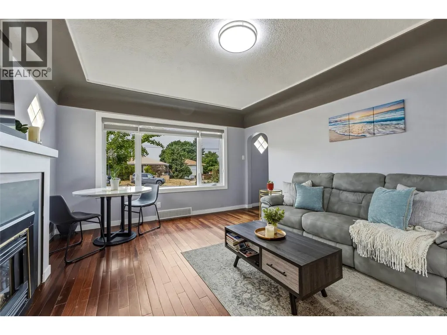
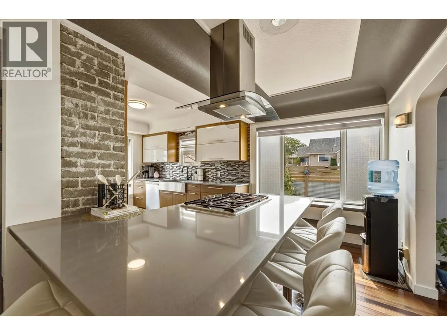
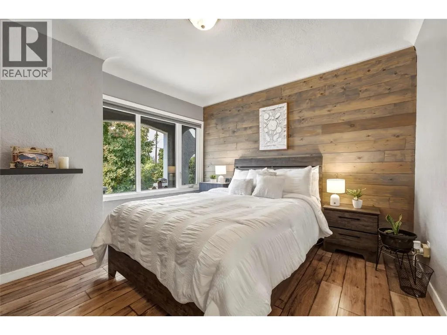
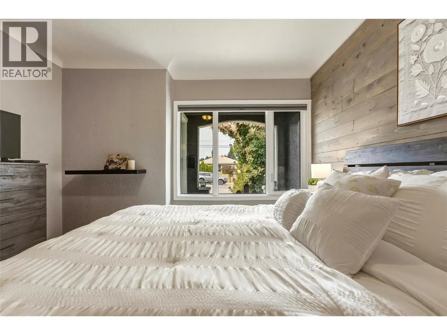
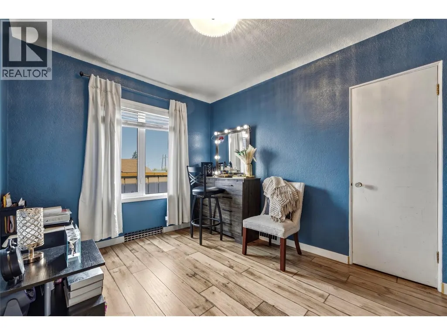
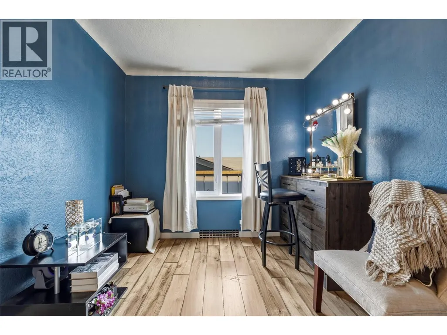
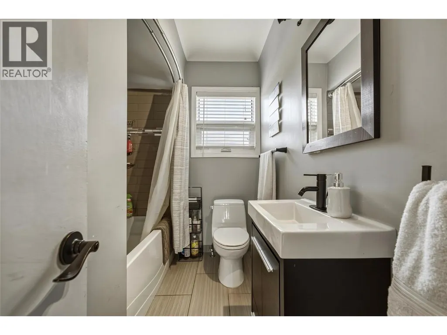
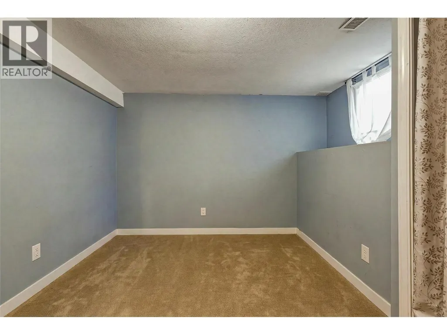
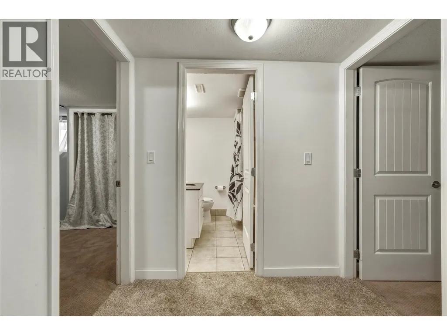
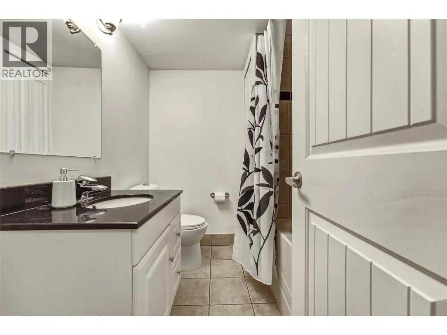
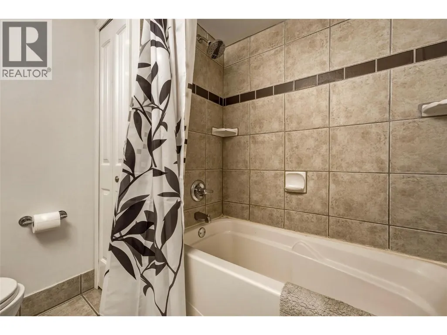
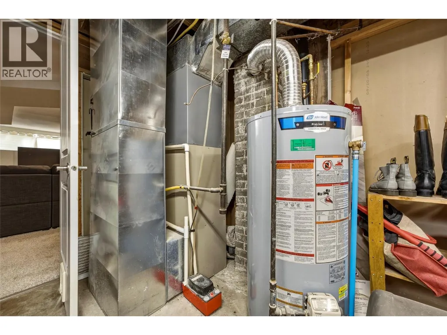
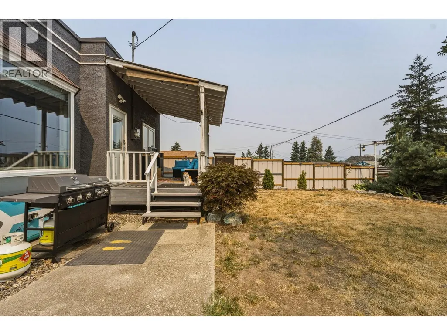
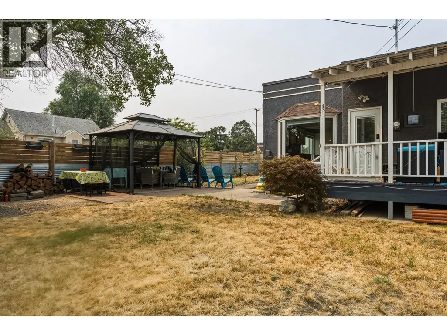
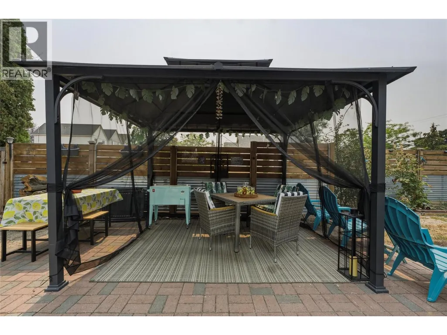
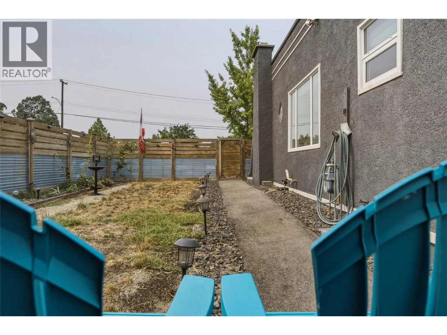
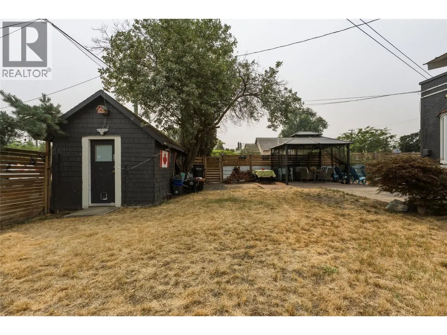
DOUBLE CITY LOT • 4 BEDROOMS • 2 FULL BATHS • 1,600+ SQ FT • GAZEBO • FULLY FENCED BACKYARD The backyard is where this property really shines. The expansive, fully fenced double lot provides plenty of room to enjoy, while the covered deck creates a comfortable outdoor entertaining area — perfect for hosting a small group, enjoying dinner outdoors or relaxing even when the weather isn't perfect. A separate gazebo provides another inviting spot to enjoy summer patio season, morning coffee or evening gatherings. Inside, this is a home with personality and character, rather than another cookie-cutter renovation. The functional layout provides four bedrooms, two full bathrooms and plenty of room for a growing family, guests, a home office or hobbies. Recent updates include a newly painted exterior with PVC accents, new window coverings and a new dishwasher. Additional features include a 2006 high-efficiency furnace, 2006 heat pump, 2017 hot water tank, and copper/PEX plumbing with copper fittings. Situated in a great area and sitting on a rare double city lot, this property offers something increasingly hard to find — a home with character, usable space and room to enjoy the outdoors. Come see the space, picture yourself enjoying the backyard gazebo this summer, and discover what makes 1701 34 Street different. (id:7434)
General Features
| Features | Level lot, Treed, Corner Site |
|---|---|
| Community Features | Family Oriented |
| Property Type | Single Family |
| Neighbourhood | Mission Hill |
| Amenities | Public Transit, Park, Schools |
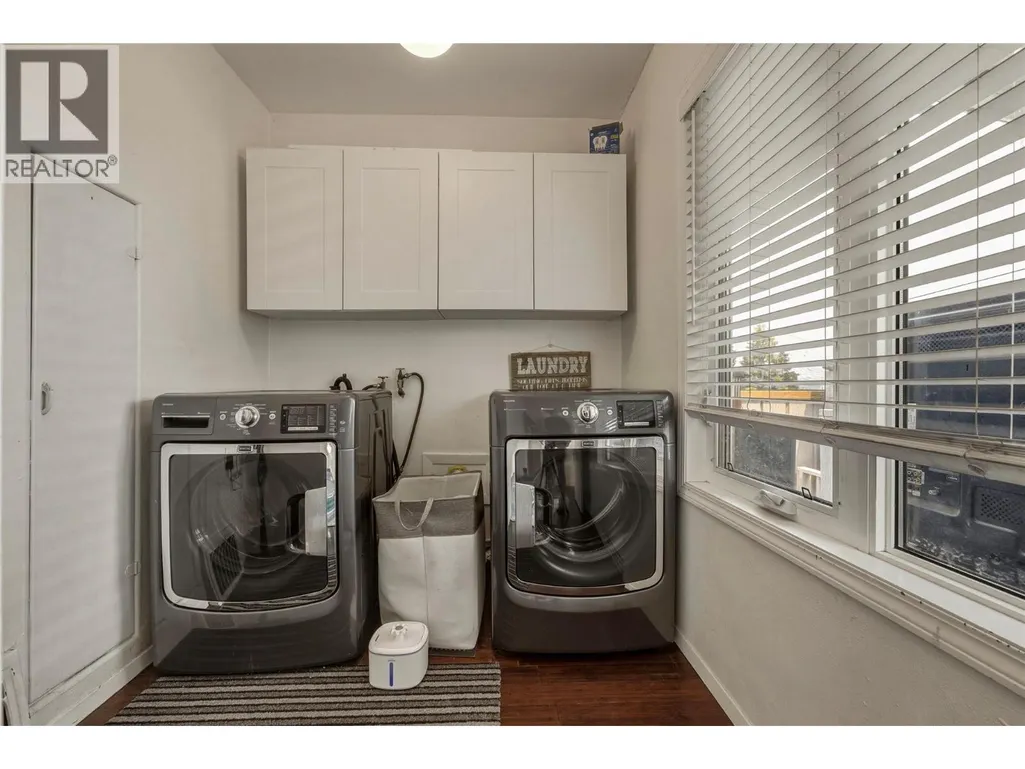
| Building Appliances | Refrigerator, Dishwasher, Dryer, Cooktop - Gas, Microwave, Washer, Oven - Built-In |
| Building Architectural Style | Ranch |
| Building Cooling Type | Central air conditioning |
| Parking Space Total | 6 |
| Building Type | House |
| Ownership Type | Freehold |
| Building.StoriesTotal | 1 |
Interior Features
| Building Fireplace Present | True |
|---|---|
| Building Fireplace Total | 1 |
| Building Fireplace Type | Unknown |
| Building Heating Type | Heat Pump, See remarks |
| Construction Style Attachment | Detached |
| Fireplace Fuel | Gas |
| Living Area Range | 1646 |
| Bedrooms | 4 |
Exterior Features
| ViewType | Mountain view, Valley view |
|---|---|
| Building Roof Material | Other |
| Building Roof Style | Unknown |
| Land Amenities | Public Transit, Park, Schools |
| Landscape Features | Landscaped, Level, Underground sprinkler |
| Sewer | Municipal sewage system |
| Exterior Finish | Stucco |
Room Details
| Room | Dimensions | Level | Flooring | Details |
|---|---|---|---|---|
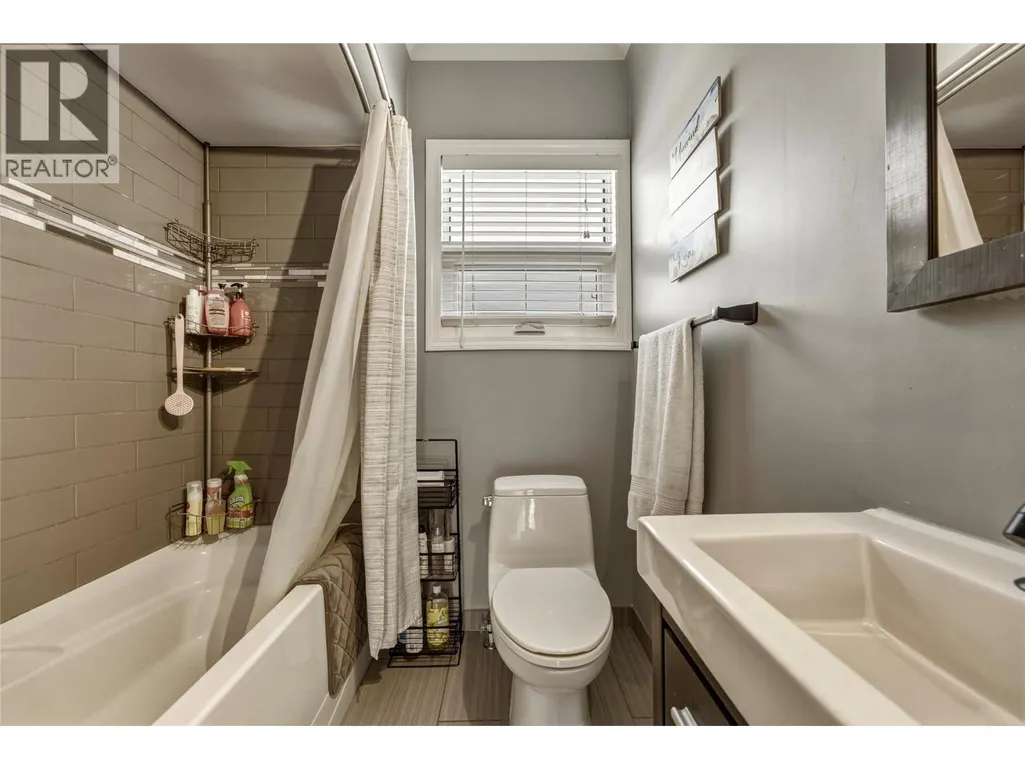
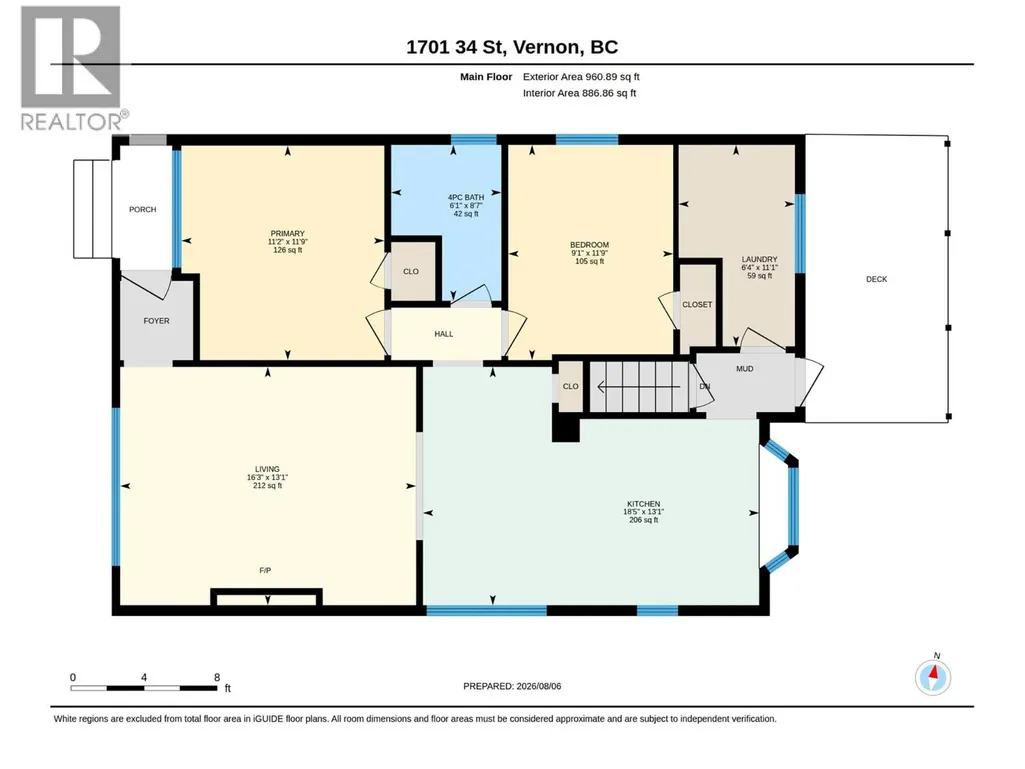
| 4pc Bathroom | 6'1'' x 8'7'' | Main level | ||
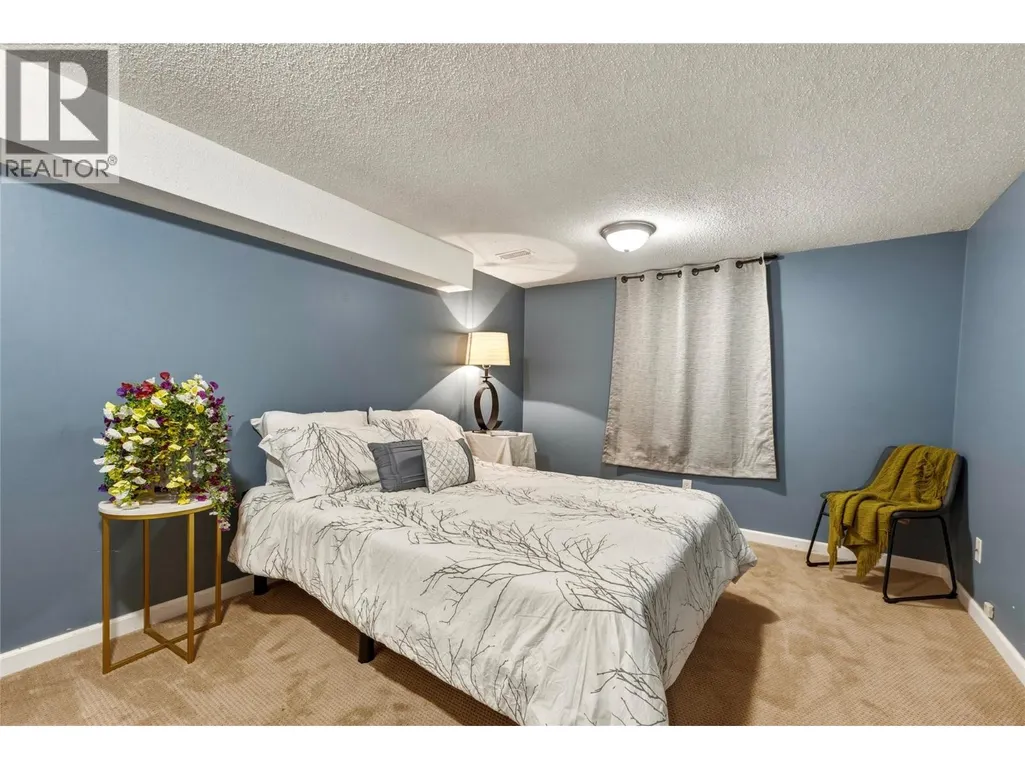
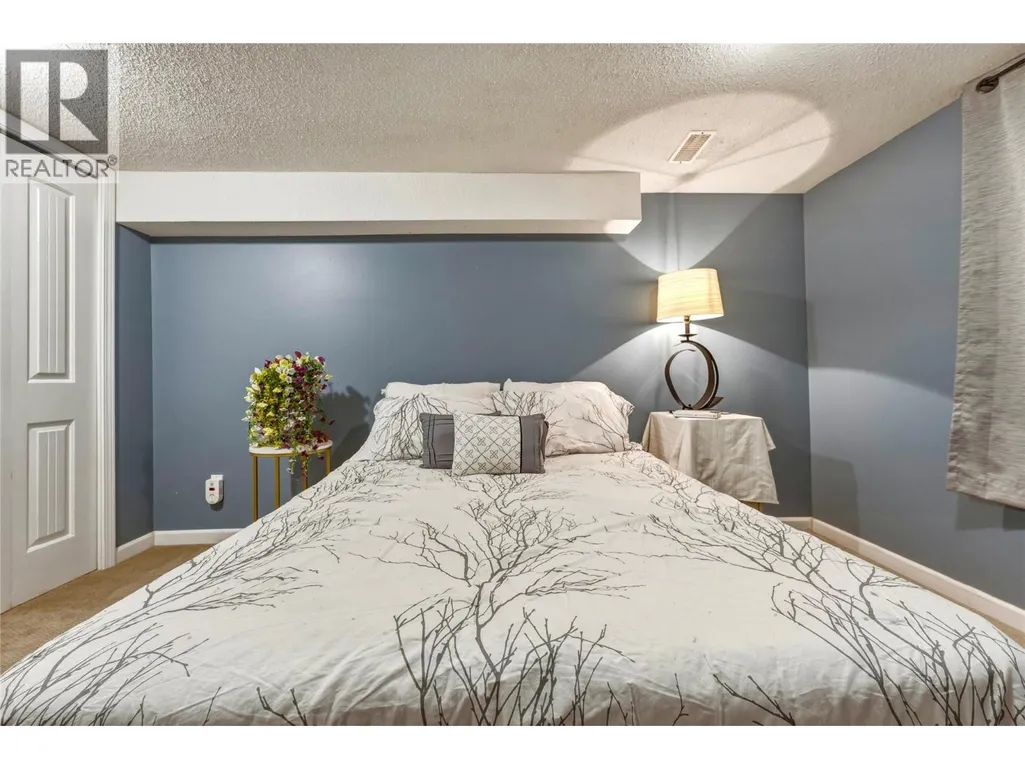
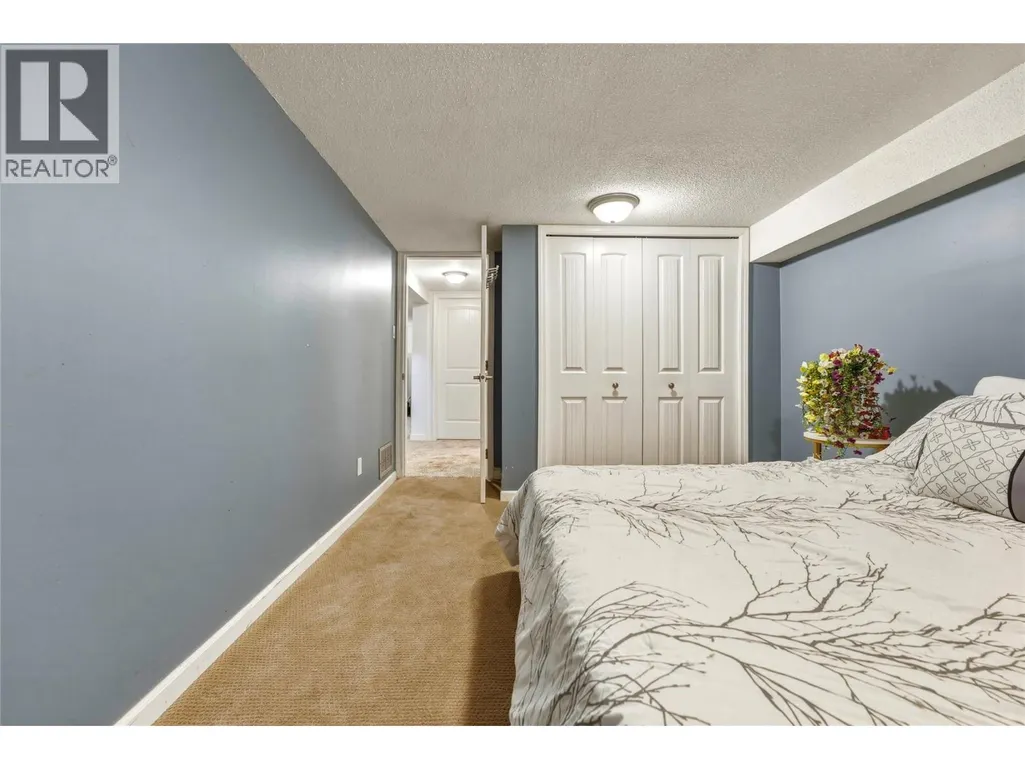
| Bedroom | 9'1'' x 11'9'' | Main level | ||
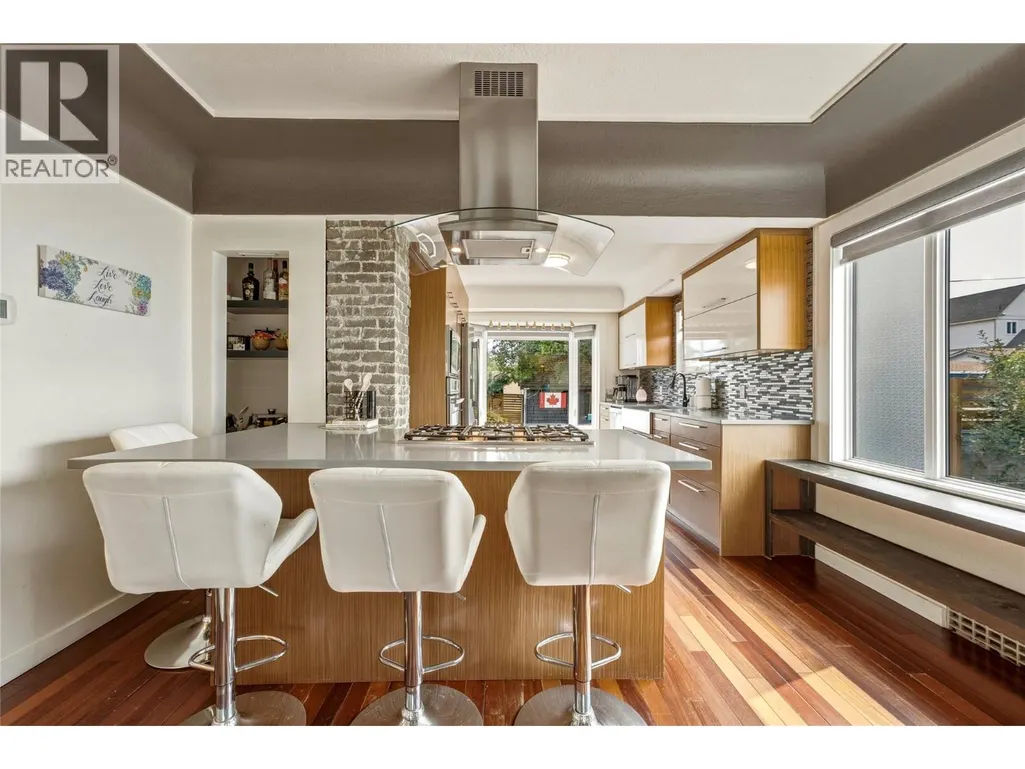
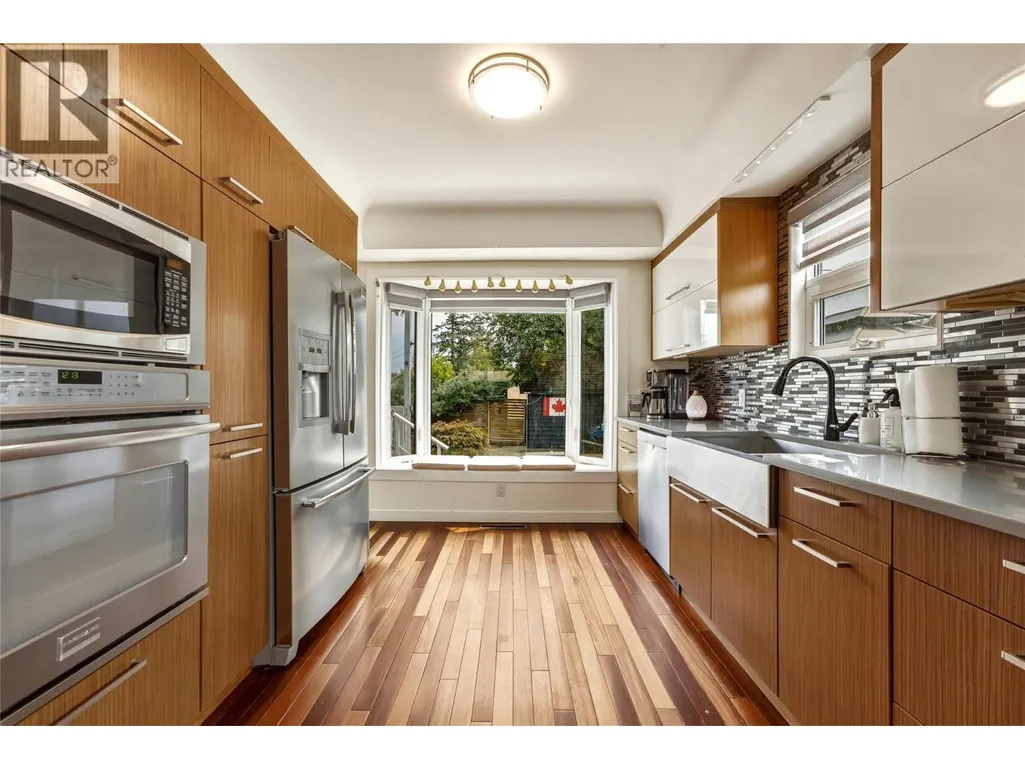
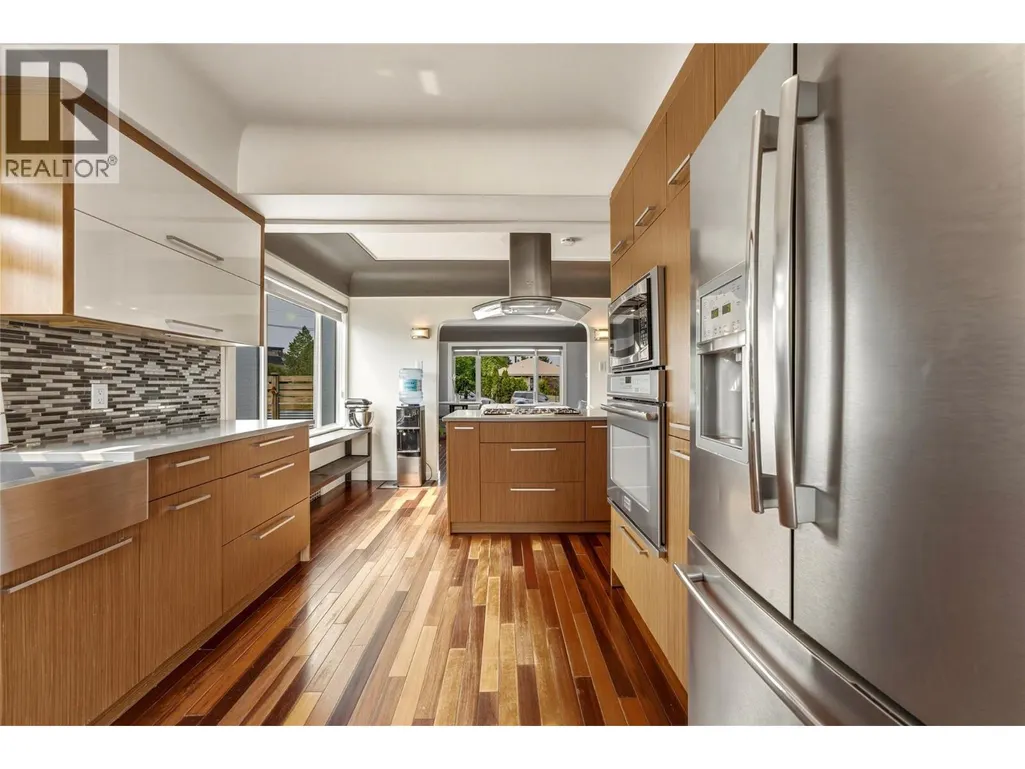
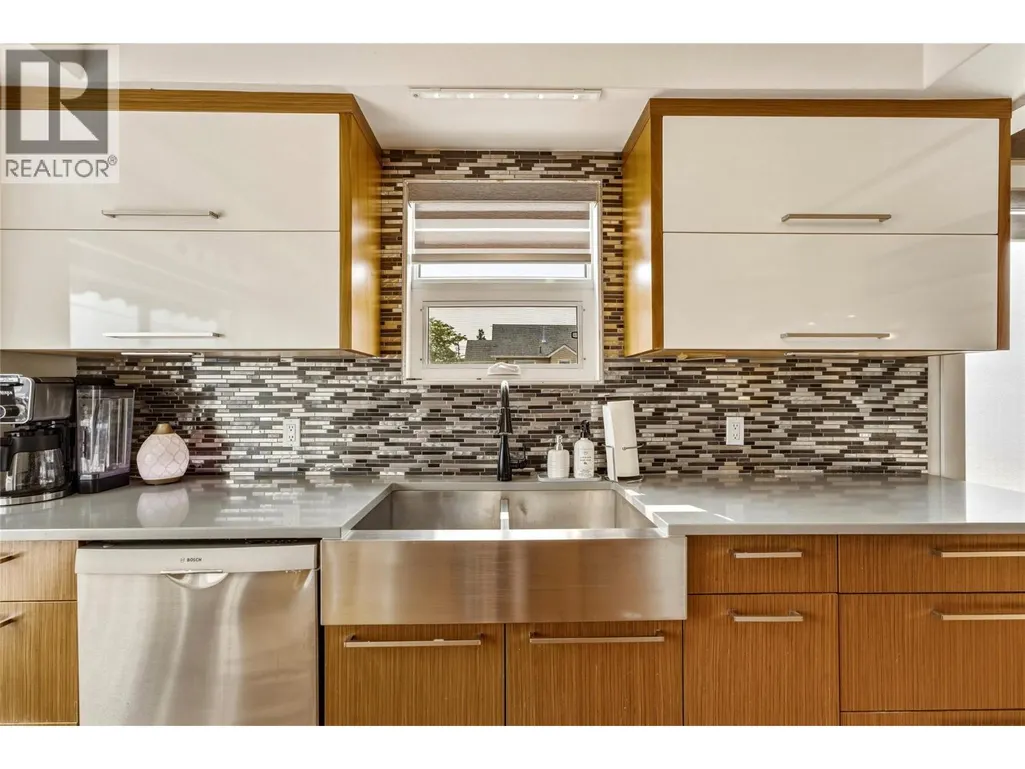
| Kitchen | 18'5'' x 13'1'' | Main level | ||
| Laundry room | 6'4'' x 11'1'' | Main level | ||
| Living room | 16'3'' x 13'1'' | Main level | ||
| Primary Bedroom | 11'2'' x 11'9'' | Main level | ||
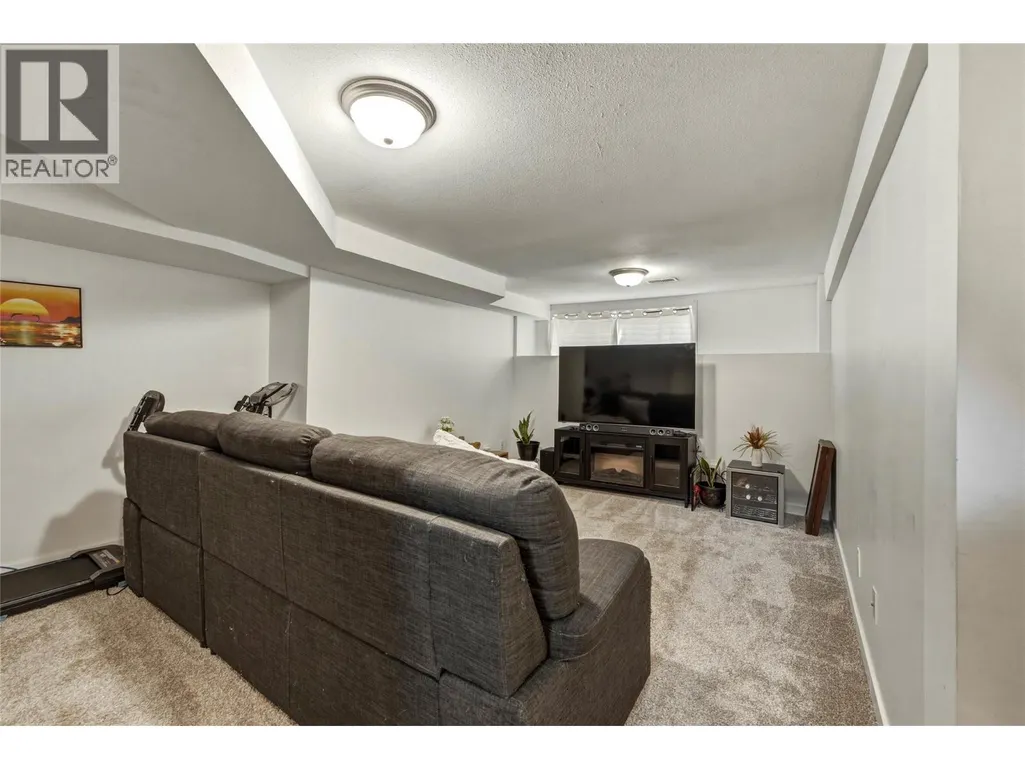
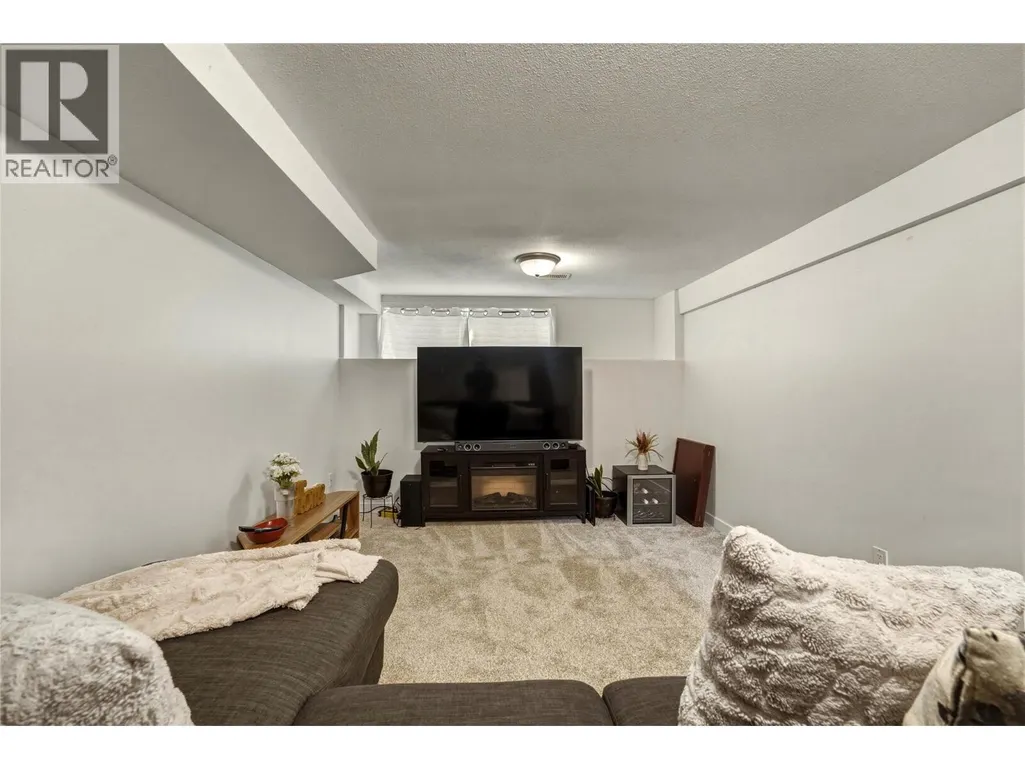
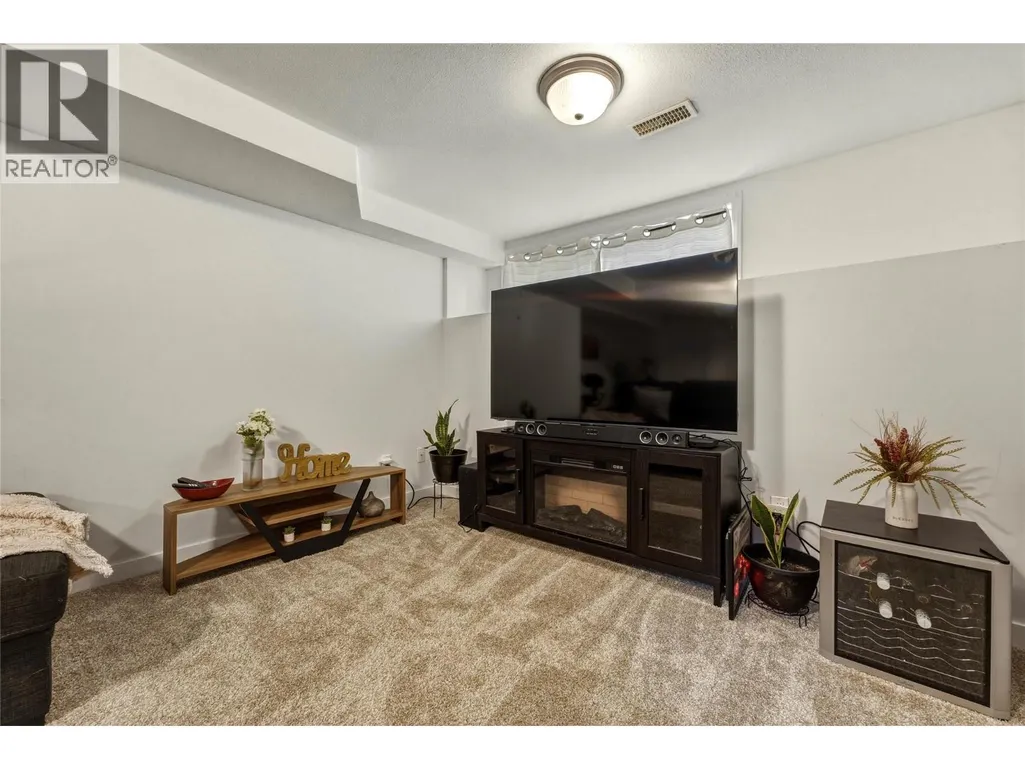
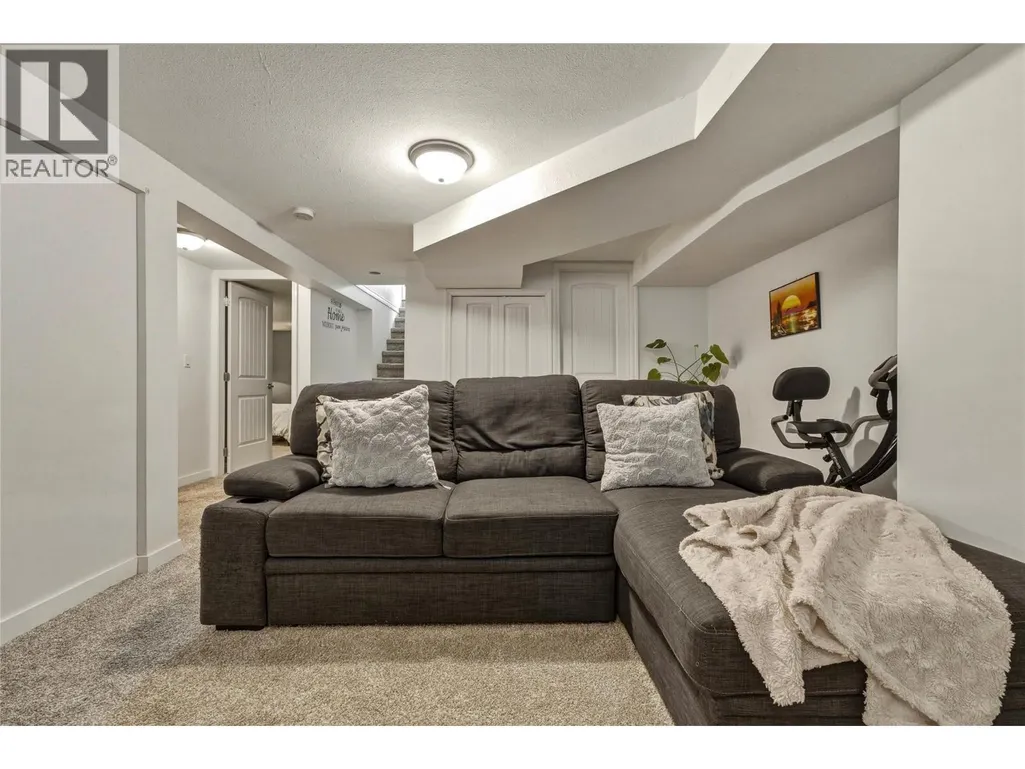
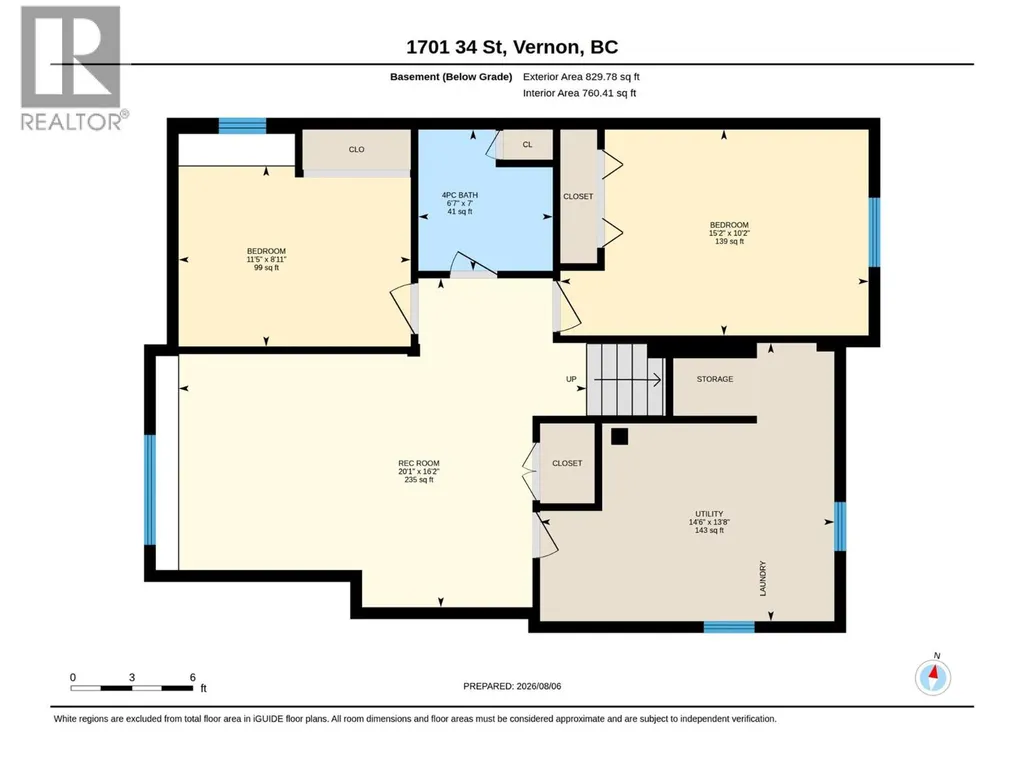
| Recreation room | 20'1'' x 16'2'' | Basement | ||
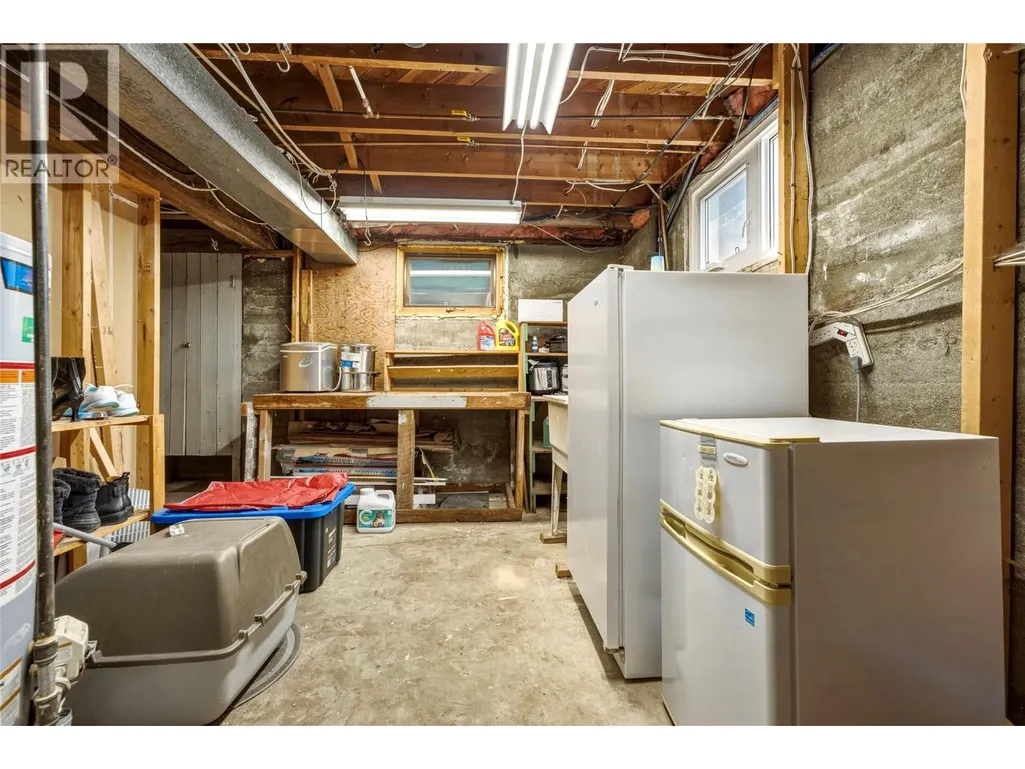
| Utility room | 14'6'' x 13'8'' | Basement |
Amenities
- Views
- New Construction
- Adult 55+
- Lease To Own
- No Strata Fees
- Furnished
- Primary On Main
- Air Conditioning
- Seller Finance
- Green
- Fixer Upper
- Horse
- Golf
- Fireplace
- Deck
- Garage
- Basement
- Pool

Property vs Single Family Average in V1T 5V7
Price
Year Built
