









Address
2497 Enefer Rd, Nanaimo, BC
Price
$ 1,525,000
Property Attributes
- ID#1043118
- TypeSingle Family
- Listing Status Active
- MunicipalityNanaimo
- CityNanaimo
- AreaNanaimo
- NeighbourhoodCedar
- Postal CodeV9X 1W4
- Style
- Year Built1981
- Price$ 1,525,000
- Bedrooms5
- Bathrooms3
- Half Bathrooms0
- Sqr Footage3496
- Lot Size5.02 Acres
Data Source:
Canadian Real Estate Association (CREA)
Property Description
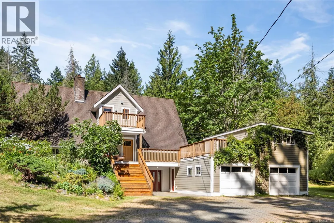
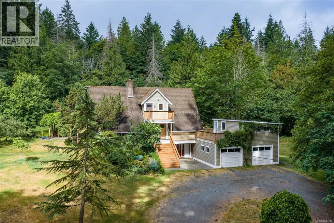
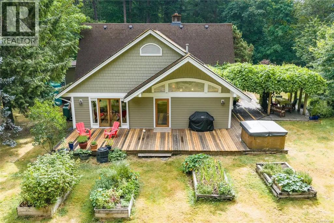
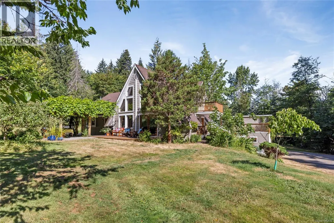
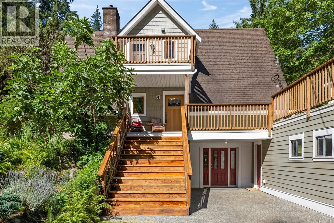
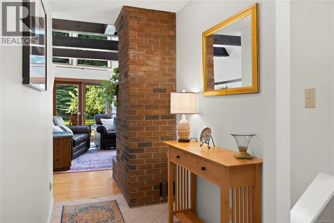
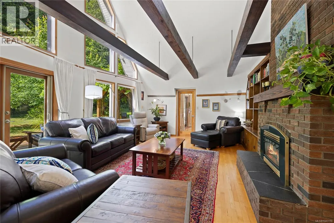
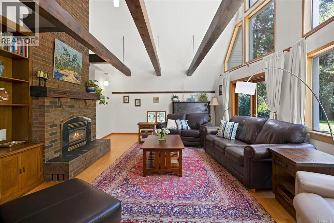
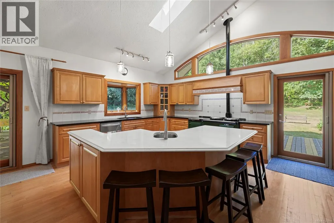
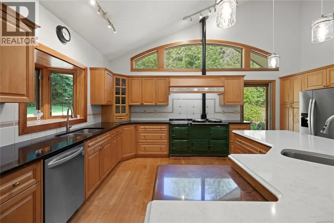
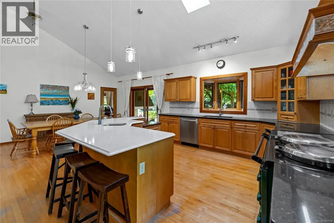
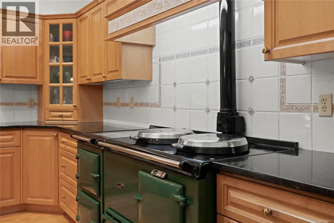
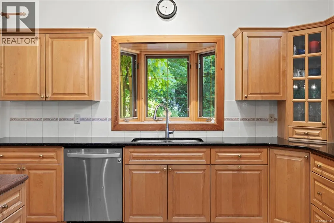
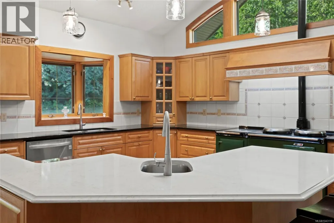
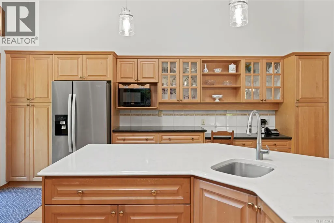
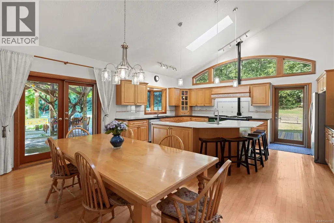
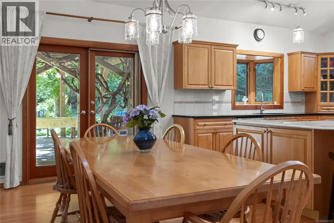
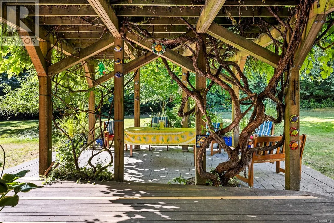
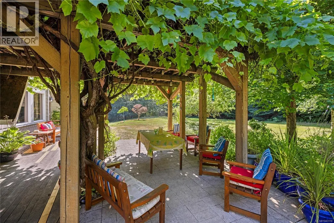
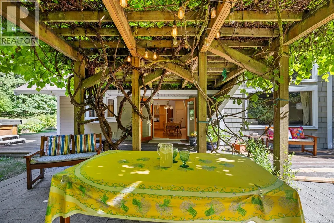
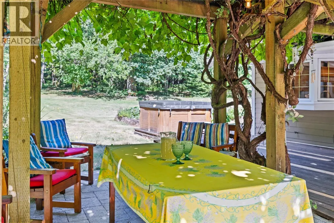
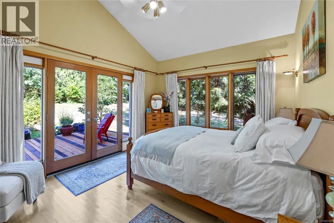
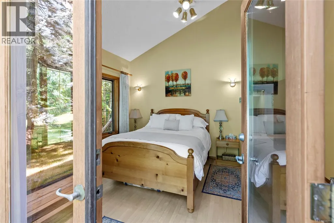
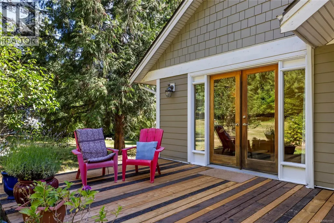
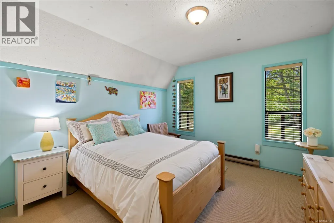
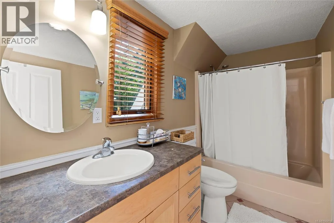
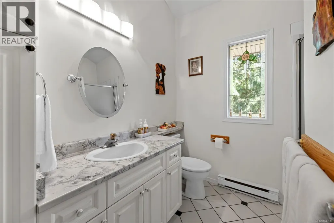
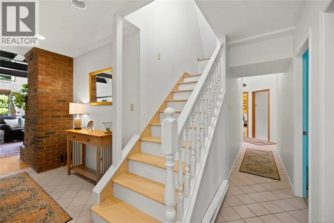
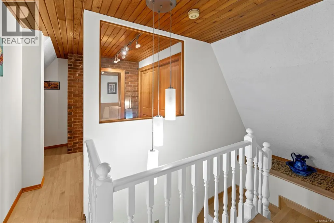
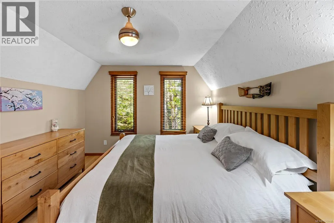
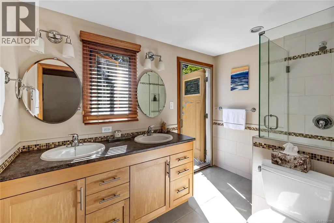
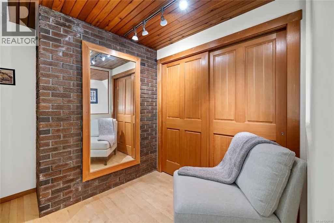
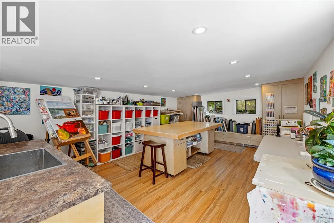
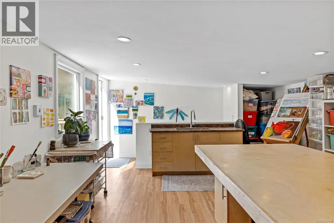
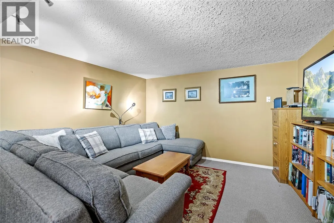
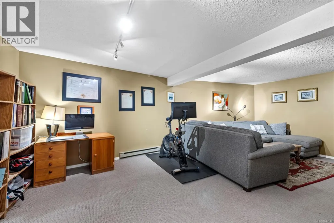
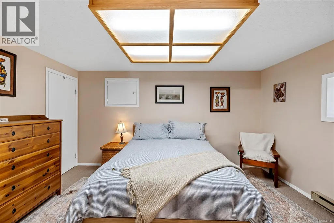
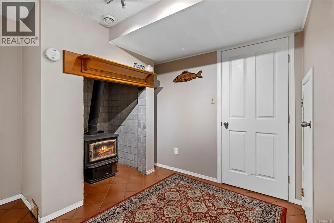
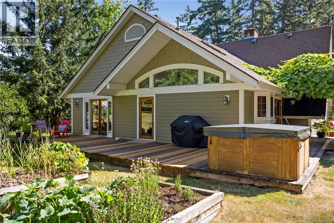
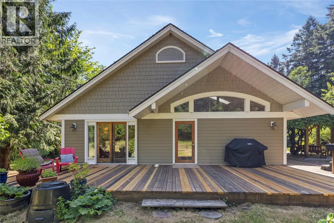
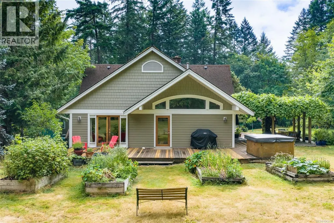
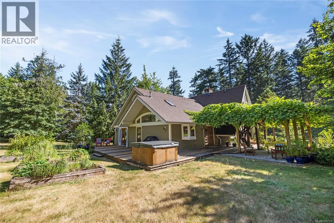
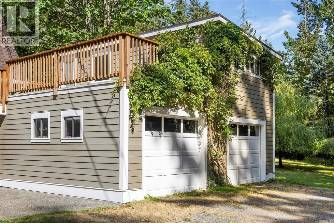
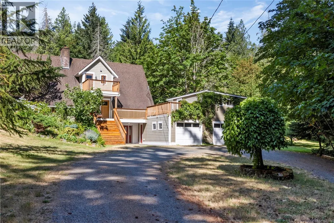
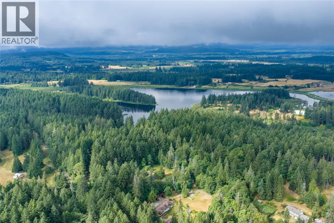
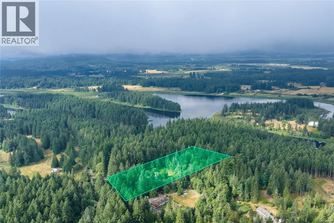
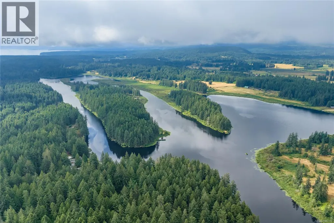
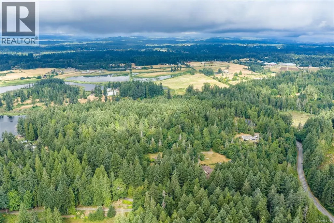
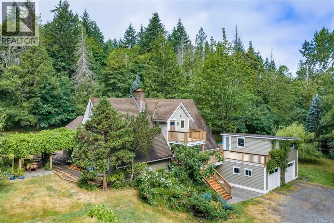
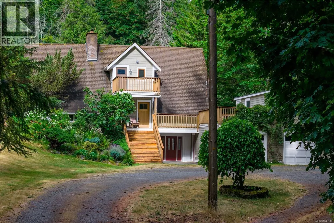
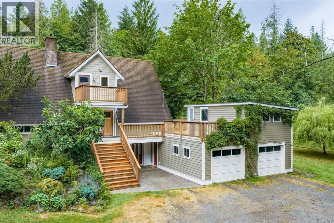
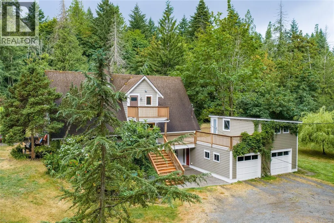
Nestled on a private 5 acre property, this 3,496 sq. ft. home offers space & natural beauty. The main level features 3 beds, 2 baths, a spacious living room w/soaring vaulted ceilings, & a large kitchen/dining area that opens onto the patio. Expansive windows & tall ceilings fill the home w/an abundance of natural light, while the classic AGA stove adds warmth & character to the heart of the home. Upstairs, the private primary retreat includes its own sunny deck overlooking the peaceful surroundings. A 384 sq. ft. studio above the garage provides excellent space for a home office, or creative pursuits. The lower level offers an additional bedroom, large rec room, & ample storage. Additional features include: hardi-plank siding (2011) and an addition/renovation done to the main floor & kitchen (1993). Approx. half the property is forested w/private walking trails, all just minutes from Pebble Beach, Hemer Park, and Yellow Point Park. Data & meas.approx.. verify if import. (id:7434)
General Features
| Features | Park setting, Private setting, Southern exposure, Other |
|---|---|
| Property Type | Single Family |
| Zoning Description | RR2 |
| ZoningType | Residential |
| Neighbourhood | Cedar |
| Building Appliances | Dishwasher, Dryer, Freezer, Hot Tub, Washer |
| Building Cooling Type | None |
| Parking Space Total | 4 |
| Building Type | House |
| Ownership Type | Freehold |
Interior Features
| Building Fireplace Present | True |
|---|---|
| Building Fireplace Total | 2 |
| Building Heating Fuel | Electric, Propane, Other |
| Living Area Range | 3496 |
| Bedrooms | 5 |
Exterior Features
| Structure | Patio(s) |
|---|
Room Details
| Room | Dimensions | Level | Flooring | Details |
|---|---|---|---|---|
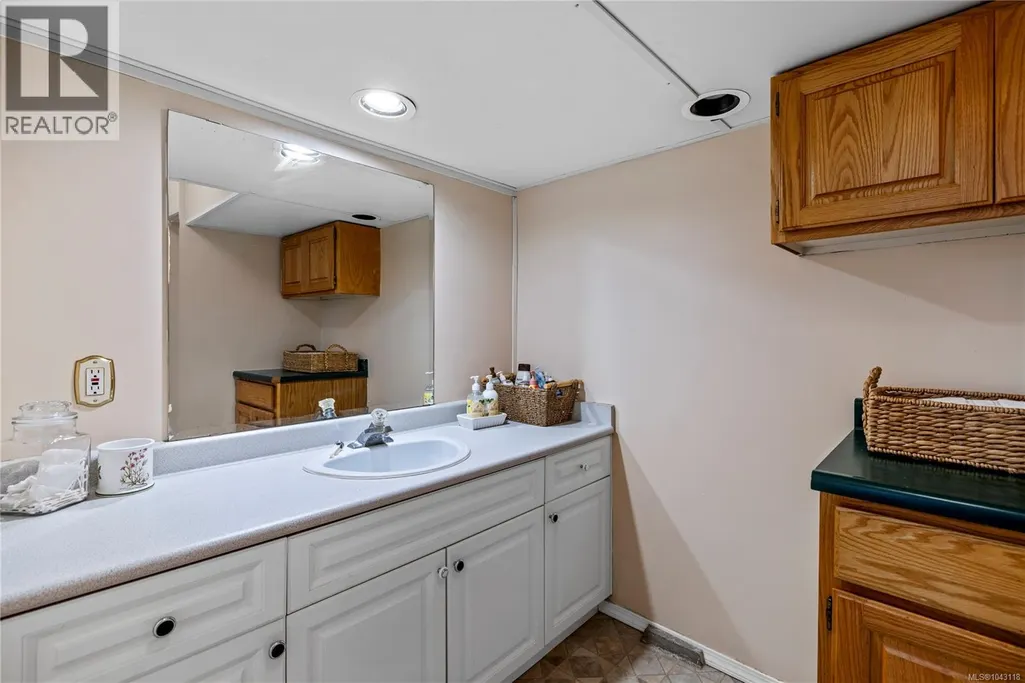
| Bathroom | 4-Piece | Main level | ||
| Bedroom | 9'9 x 11'0 | Main level | ||
| Dining room | 18'0 x 10'7 | Main level | ||
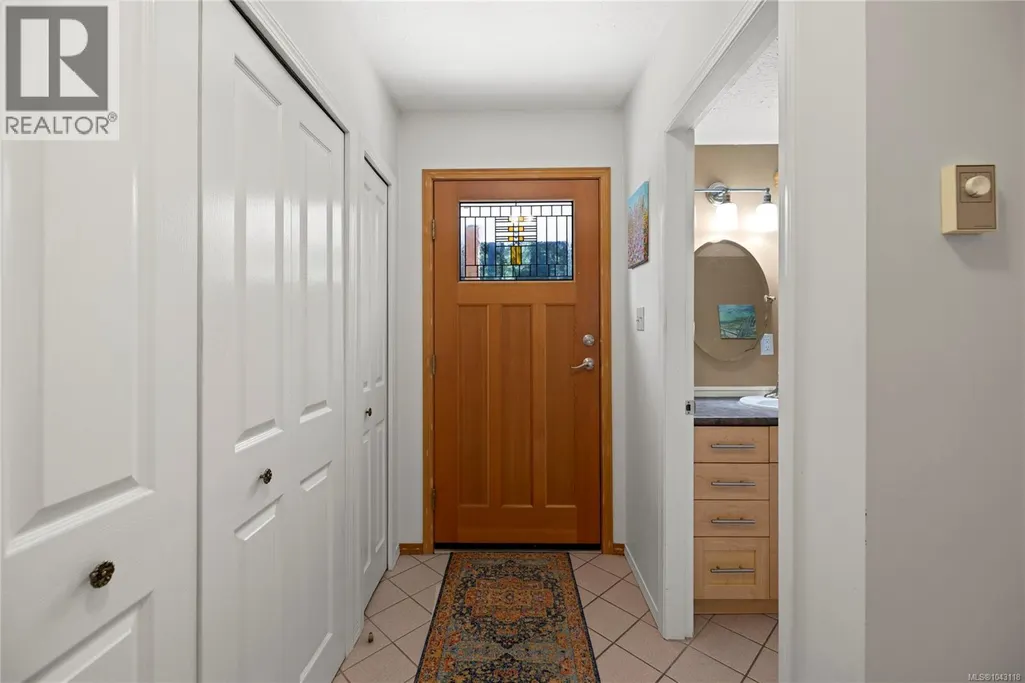
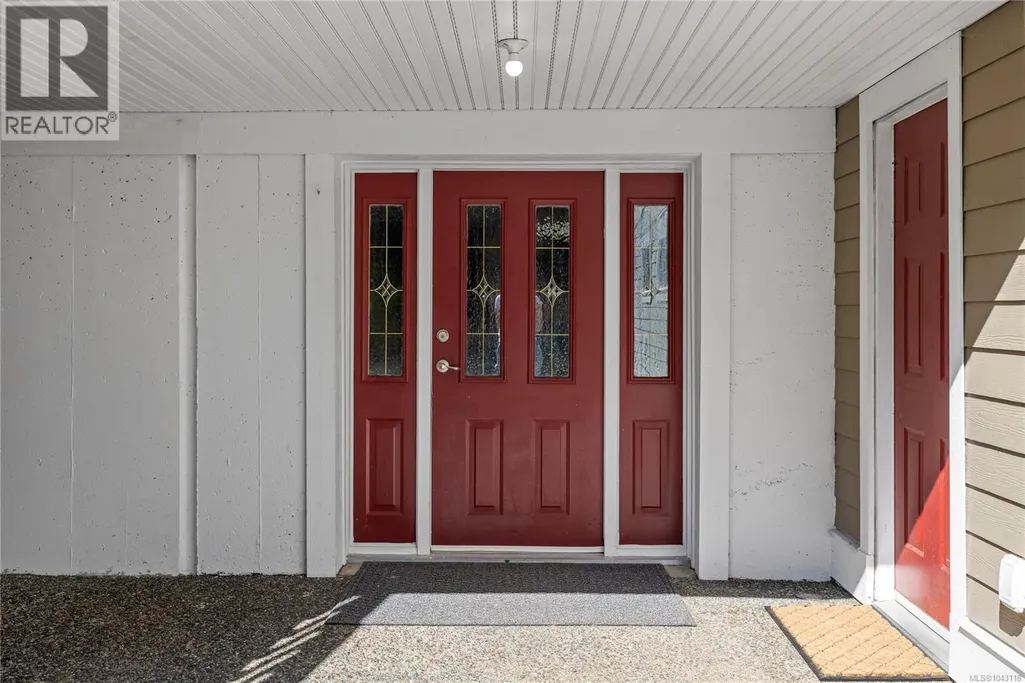
| Entrance | 11'4 x 10'9 | Lower level | ||
| Kitchen | 18'0 x 13'0 | Main level | ||
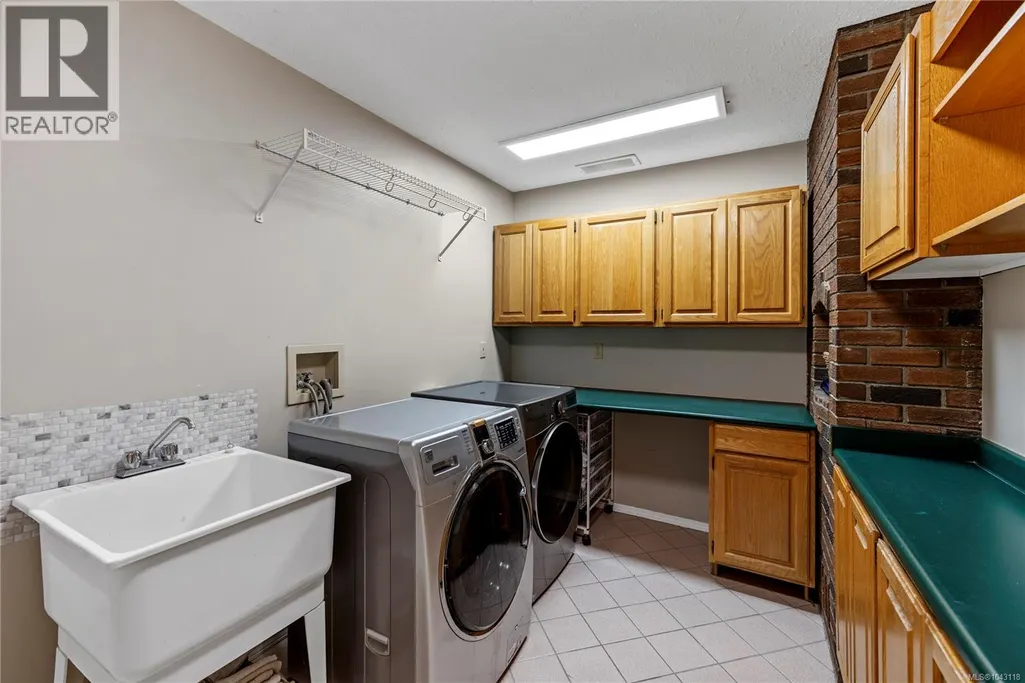
| Laundry room | 7'9 x 11'10 | Main level | ||
| Living room | 15'0 x 22'4 | Main level | ||
| Mud room | 5'3 x 9'3 | Lower level | ||
| Patio | 18'9 x 8'3 | Lower level | ||
| Primary Bedroom | 14'1 x 10'9 | Second level | ||
| Recreation room | 14'0 x 21'3 | Lower level | ||
| Storage | 9'8 x 7'2 | Lower level | ||
| Studio | 14'2 x 24'3 | Other |
Amenities
- Views
- New Construction
- Adult 55+
- Lease To Own
- No Strata Fees
- Furnished
- Primary On Main
- Air Conditioning
- Seller Finance
- Green
- Fixer Upper
- Horse
- Golf
- Fireplace
- Deck
- Garage
- Basement
- Pool

Property vs Single Family Average in V9X 1W4
Price
Year Built
In The Neighbourhood
Just Listed
Nanaimo
$ 999,999
- Type
- Single Family
- Size
- 1,605 SqFt
- Rooms
- 3 Beds + 2 Baths
REMAX Professionals (NA)
Nanaimo
$ 1,100,000
- Type
- Single Family
- Size
- 1,305 SqFt
- Rooms
- 4 Beds + 3 Baths
REMAX Professionals (NA)
Nanaimo
$ 750,000
- Type
- Single Family
- Size
- 2,751 SqFt
- Rooms
- 4 Beds + 3 Baths
Sutton Group-West Coast Realty (Nan)
Nanaimo
$ 2,265,000
- Type
- Single Family
- Size
- 2,400 SqFt
- Rooms
- 3 Beds + 2 Baths
Royal LePage Island Living (PK)
Nanaimo
$ 829,900
- Type
- Single Family
- Size
- 2,471 SqFt
- Rooms
- 4 Beds + 3 Baths
REMAX Professionals (NA)
Nanaimo
$ 1,149,900
- Type
- Single Family
- Size
- 3,054 SqFt
- Rooms
- 4 Beds + 4 Baths
REMAX Professionals (NA)
Nanaimo
$ 4,900,000
- Type
- Single Family
- Size
- 850 SqFt
- Rooms
- 2 Beds + 2 Baths
Royal LePage Nanaimo Realty LD
Nanaimo
$ 1,090,000
- Type
- Single Family
- Size
- 3,098 SqFt
- Rooms
- 5 Beds + 4 Baths
Royal LePage Duncan Realty
Nanaimo
$ 1,199,900
- Type
- Single Family
- Size
- 3,098 SqFt
- Rooms
- 5 Beds + 4 Baths
REMAX Professionals (NA)
