









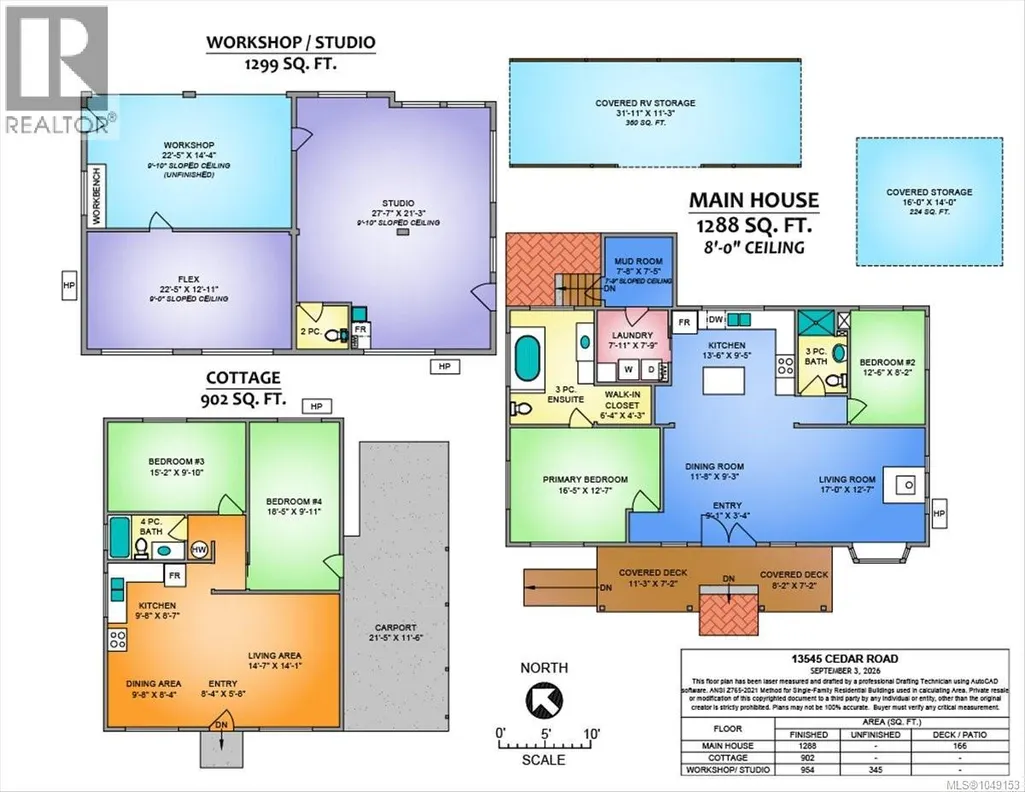
Address
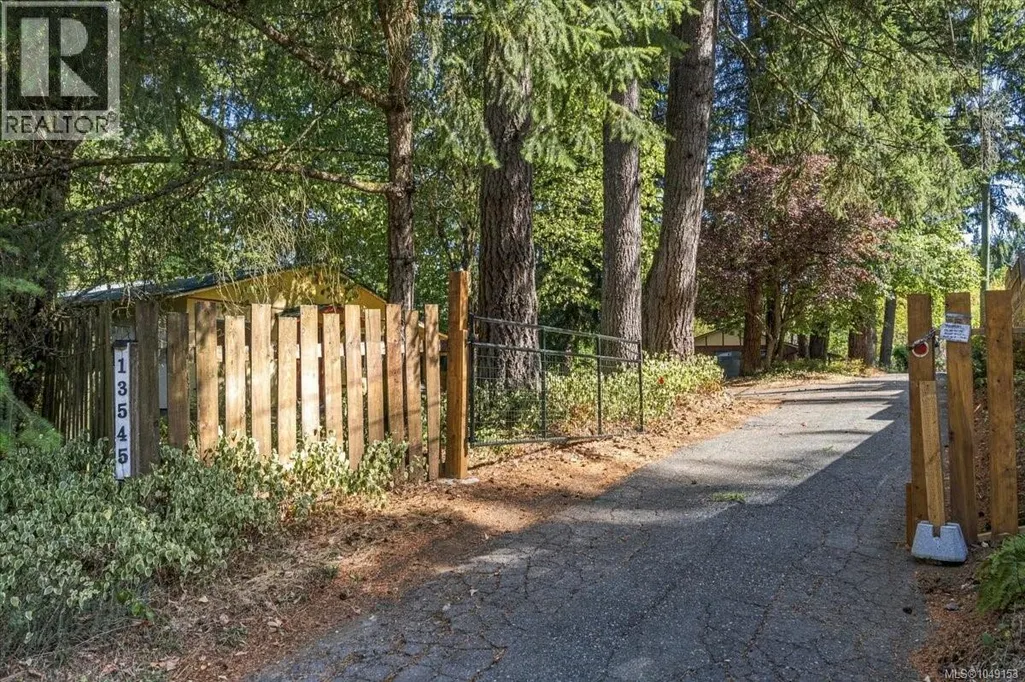
13545 Cedar Rd, Nanaimo, BC
Price
$ 1,100,000
Property Attributes
- ID#1049153
- TypeSingle Family
- Listing Status Active
- MunicipalityNanaimo
- CityNanaimo
- AreaNanaimo
- NeighbourhoodCedar
- Postal CodeV9G 1H5
- Style
- Year Built1968
- Price$ 1,100,000
- Bedrooms4
- Bathrooms3
- Half Bathrooms0
- Sqr Footage1305
- Lot Size1.41 Acres
Data Source:
Canadian Real Estate Association (CREA)
Property Description
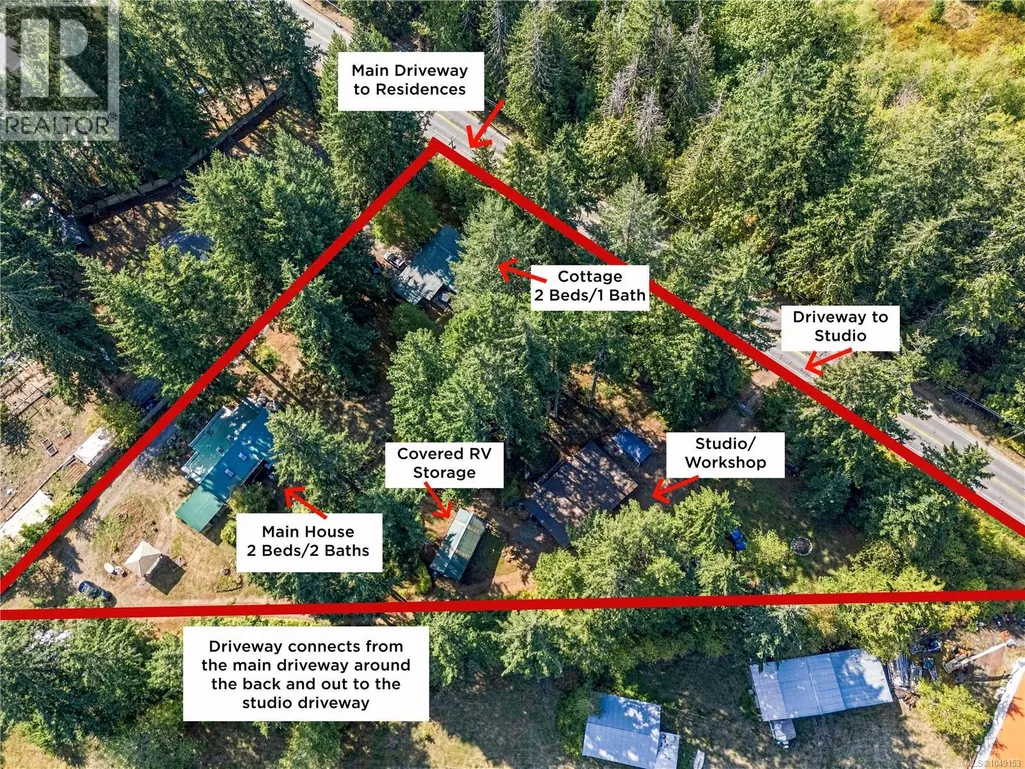
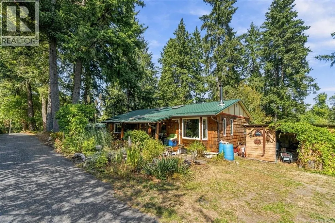
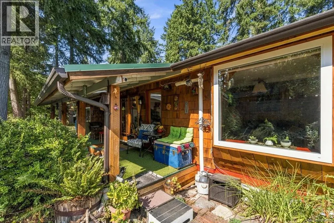
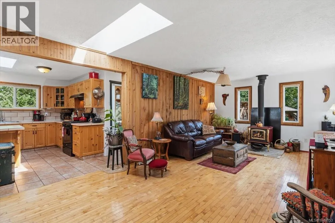
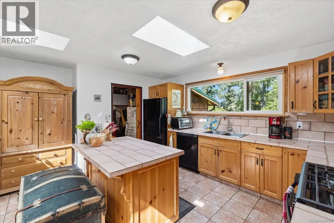
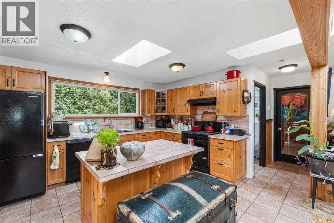
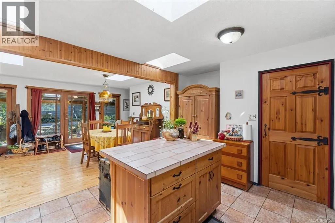
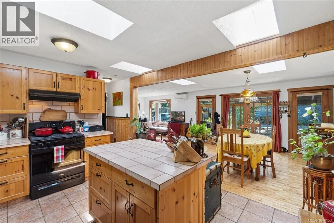
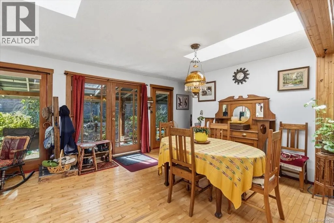
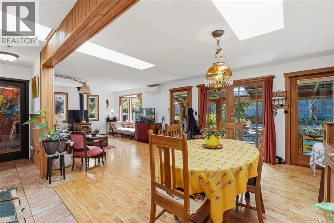
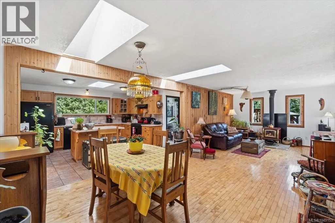
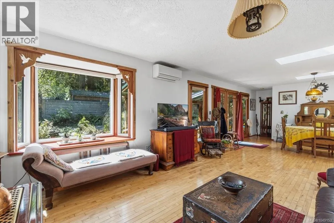
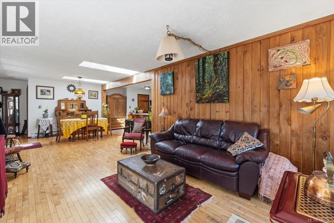
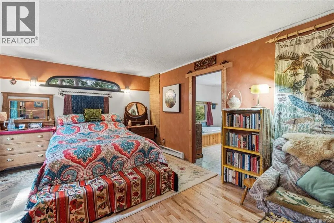
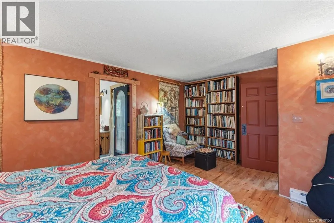
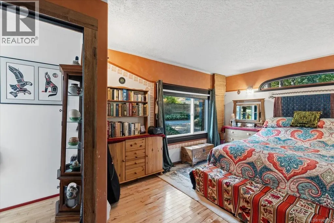
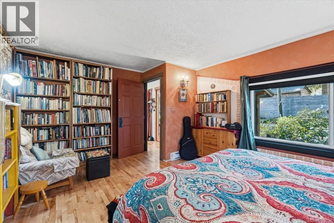
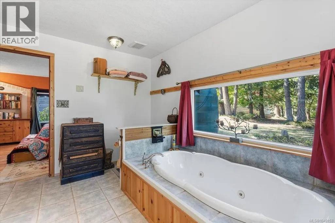
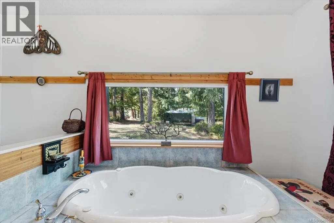
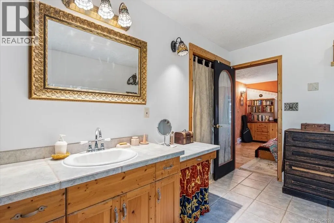
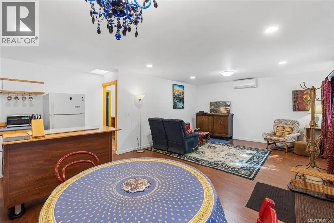
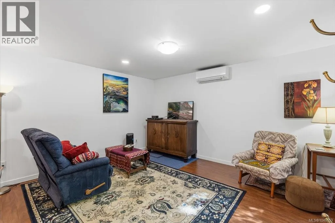
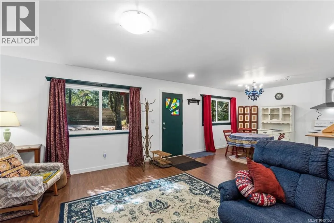
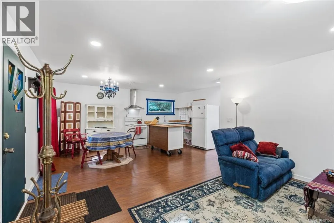
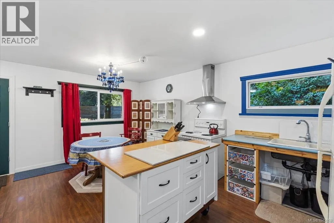
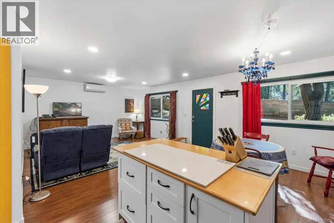
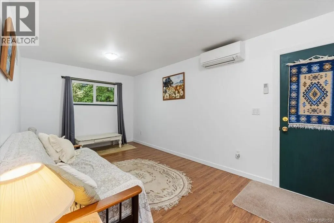
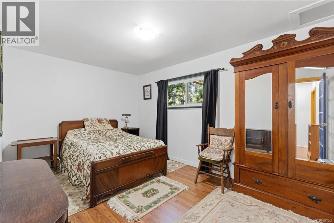
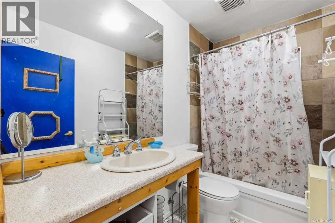
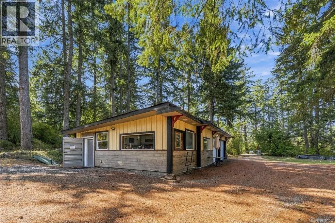
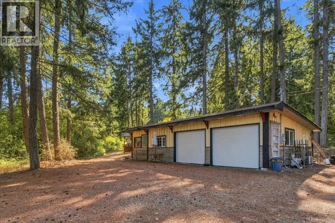
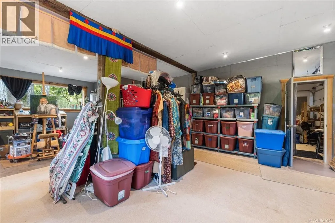
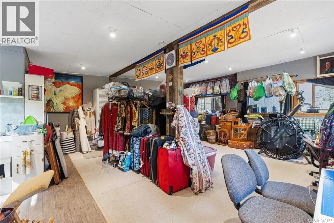
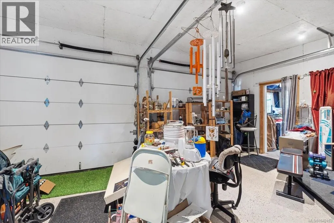
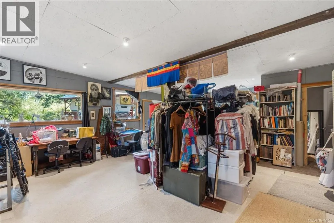
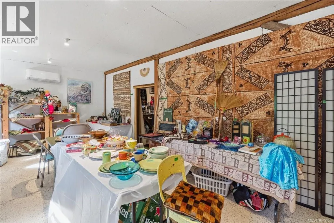
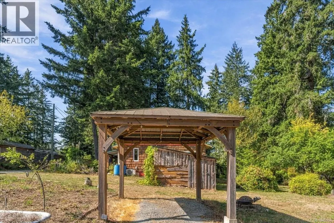
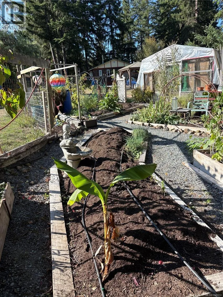
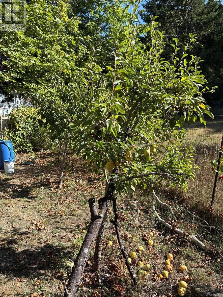
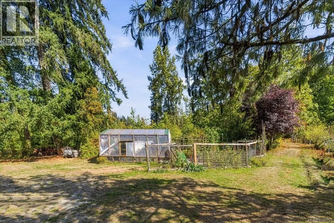
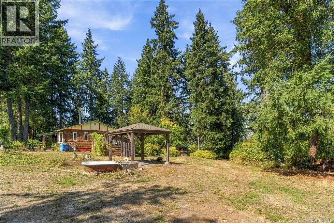
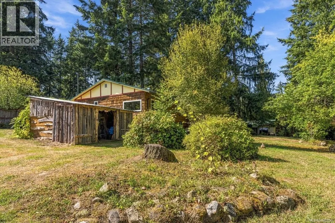
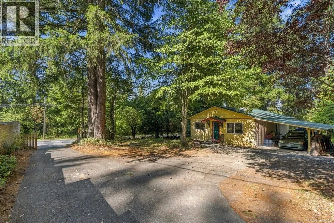
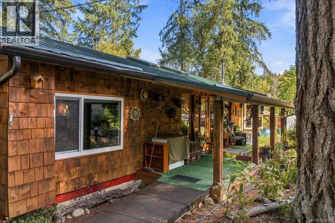
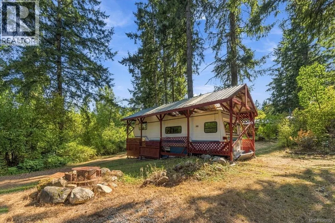
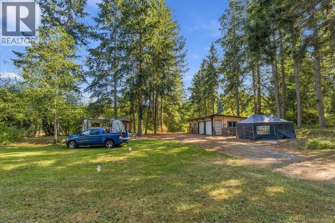
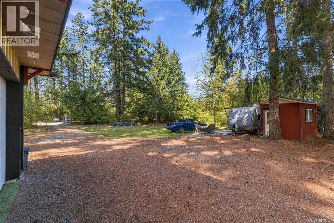
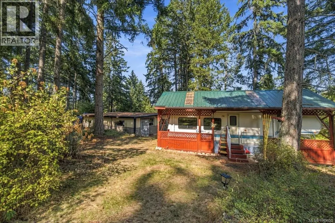
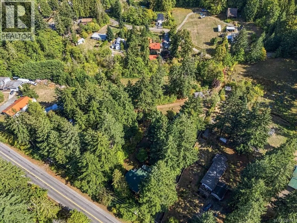
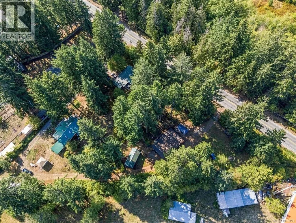
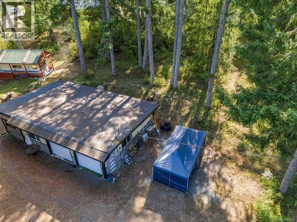
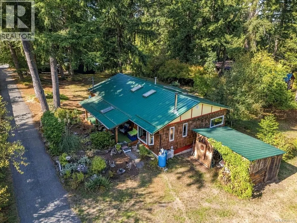
A PRIVATE ARTIST’S HAVEN nestled on 1.4 acres, offering comfortable country living, creative space and endless possibilities. The 1,300 sq ft, 2 bedroom, 2 bathroom rancher, features rustic maple hardwood floors, custom Knotty Pine kitchen cabinetry, a Pacific Energy wood stove and metal roof. Enjoy the best of indoor and outdoor living with all the modern comforts. Perfect for multigenerational living, a separate 2-bedroom home, built without a permit, provides additional space. A large artist’s studio offers an inspiring space for creativity, work or hobbies with potential to become a workshop. The property has two wells and two septic systems. Majestic fir trees create a private, park-like setting. The well-drained acreage includes a greenhouse and gardens. Walking trails are just around the corner, with Yellow Point Park nearby. A truly special property for those seeking privacy, nature and a lifestyle uniquely their own. (id:7434)
General Features
| Features | Acreage, Level lot, Private setting, Southern exposure, Other |
|---|---|
| Property Type | Single Family |
| Zoning Description | A-1 |
| ZoningType | Residential |
| Neighbourhood | Cedar |
| Building Cooling Type | Air Conditioned |
| Parking Space Total | 8 |
| Building Type | House |
| Ownership Type | Freehold |
Interior Features
| Building Fireplace Present | True |
|---|---|
| Building Fireplace Total | 1 |
| Building Heating Type | Heat Pump |
| Living Area Range | 1305 |
| Bedrooms | 4 |
Room Details
| Room | Dimensions | Level | Flooring | Details |
|---|---|---|---|---|
| Bathroom | 4-Piece | Auxiliary Building | ||
| Bedroom | 15'2 x 9'10 | Auxiliary Building | ||
| Bonus Room | 22'5 x 12'11 | Other | ||
| Dining room | 9'8 x 8'4 | Auxiliary Building | ||
| Ensuite | 3-Piece | Main level | ||
| Entrance | 8'4 x 5'8 | Other | ||
| Kitchen | 9'8 x 8'7 | Auxiliary Building | ||
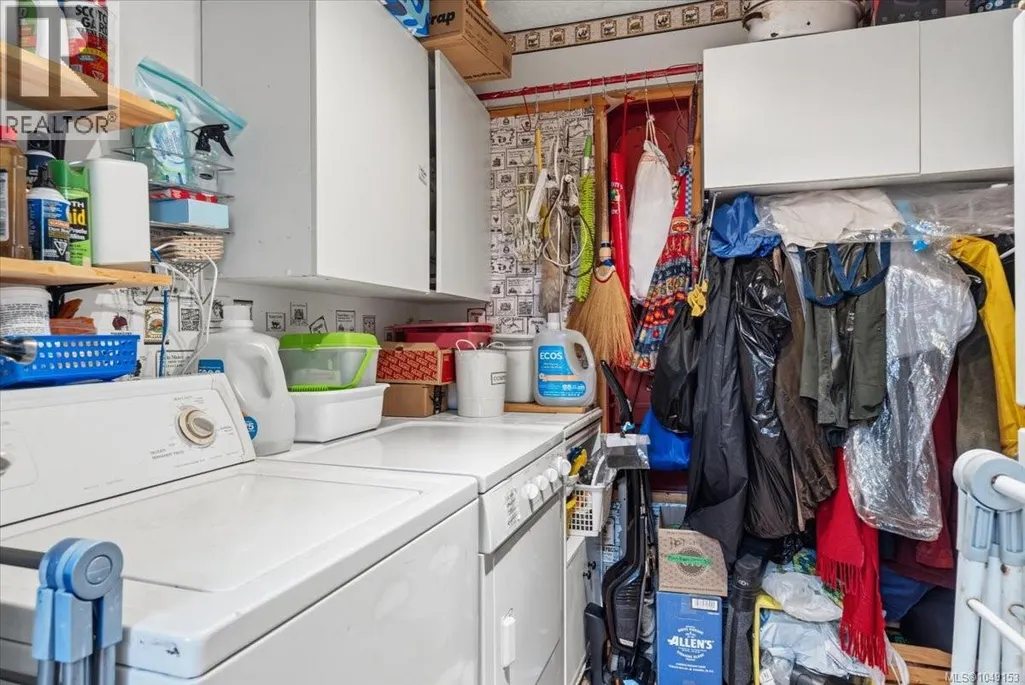
| Laundry room | 7'11 x 7'9 | Main level | ||
| Living room | 14'7 x 14'1 | Auxiliary Building | ||
| Mud room | 7'8 x 7'5 | Main level | ||
| Primary Bedroom | 16'5 x 12'7 | Main level | ||
| Studio | 27'7 x 21'3 | Other | ||
| Workshop | 22'5 x 14'4 | Other |
Amenities
- Views
- New Construction
- Adult 55+
- Lease To Own
- No Strata Fees
- Furnished
- Primary On Main
- Air Conditioning
- Seller Finance
- Green
- Fixer Upper
- Horse
- Golf
- Fireplace
- Deck
- Garage
- Basement
- Pool

Property vs Single Family Average in V9G 1H5
Price
Year Built
In The Neighbourhood
Just Listed
Nanaimo
$ 999,999
- Type
- Single Family
- Size
- 1,605 SqFt
- Rooms
- 3 Beds + 2 Baths
REMAX Professionals (NA)
Nanaimo
$ 750,000
- Type
- Single Family
- Size
- 2,751 SqFt
- Rooms
- 4 Beds + 3 Baths
Sutton Group-West Coast Realty (Nan)
Nanaimo
$ 2,265,000
- Type
- Single Family
- Size
- 2,400 SqFt
- Rooms
- 3 Beds + 2 Baths
Royal LePage Island Living (PK)
Nanaimo
$ 829,900
- Type
- Single Family
- Size
- 2,471 SqFt
- Rooms
- 4 Beds + 3 Baths
REMAX Professionals (NA)
Nanaimo
$ 1,149,900
- Type
- Single Family
- Size
- 3,054 SqFt
- Rooms
- 4 Beds + 4 Baths
REMAX Professionals (NA)
Nanaimo
$ 4,900,000
- Type
- Single Family
- Size
- 850 SqFt
- Rooms
- 2 Beds + 2 Baths
Royal LePage Nanaimo Realty LD
Nanaimo
$ 1,090,000
- Type
- Single Family
- Size
- 3,098 SqFt
- Rooms
- 5 Beds + 4 Baths
Royal LePage Duncan Realty
Nanaimo
$ 1,199,900
- Type
- Single Family
- Size
- 3,098 SqFt
- Rooms
- 5 Beds + 4 Baths
REMAX Professionals (NA)
Nanaimo
$ 1,525,000
- Type
- Single Family
- Size
- 3,496 SqFt
- Rooms
- 5 Beds + 3 Baths
REMAX Professionals (NA)
