
























Address
3628 Overlook Dr, Nanaimo, BC
Price
$ 979,000
Property Attributes
- ID#1046318
- TypeSingle Family
- Listing Status Active
- MunicipalityNanaimo
- CityNanaimo
- AreaNanaimo
- NeighbourhoodHammond Bay
- Postal CodeV9T 1M6
- Style
- Year Built1968
- Price$ 979,000
- Bedrooms3
- Bathrooms3
- Half Bathrooms0
- Sqr Footage2792
Data Source:
Canadian Real Estate Association (CREA)
Property Description
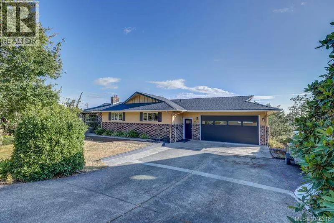
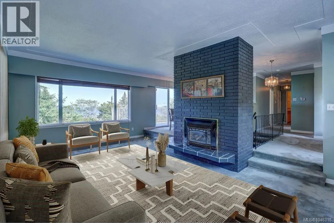
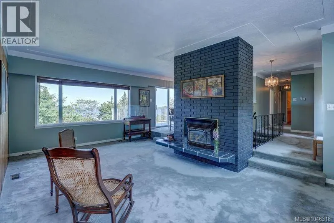
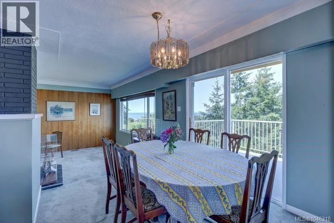
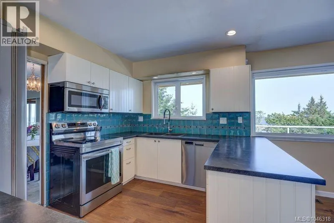
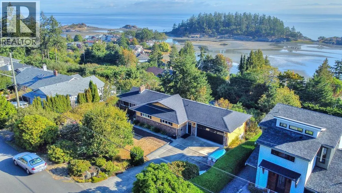
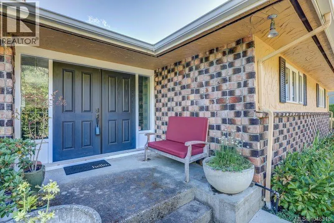
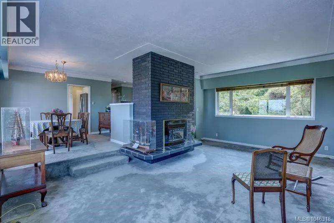
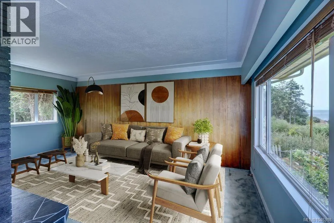
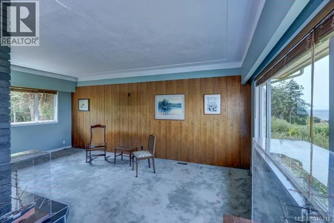
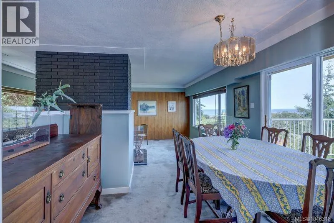
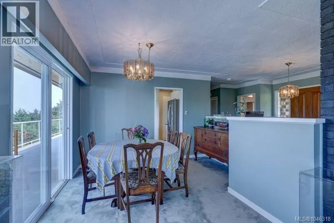
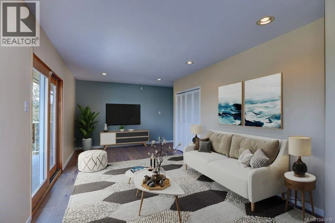
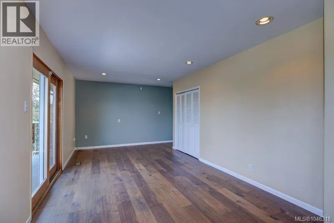
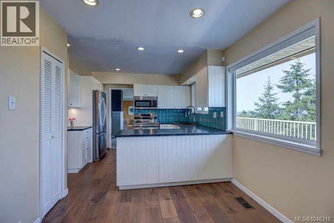
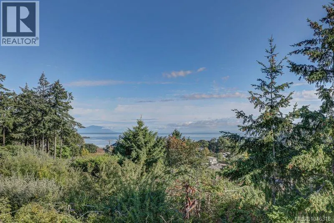
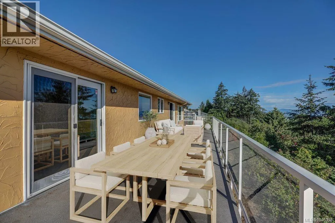
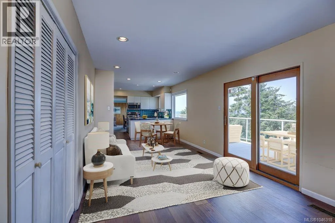
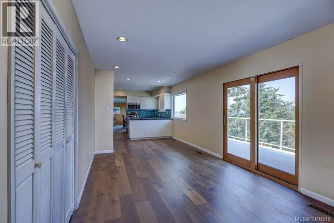
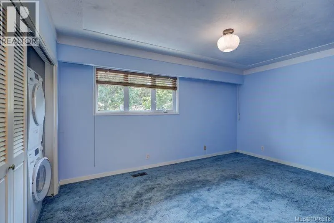
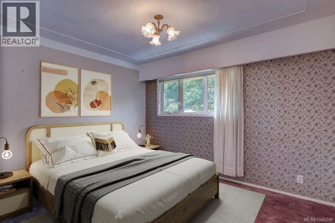
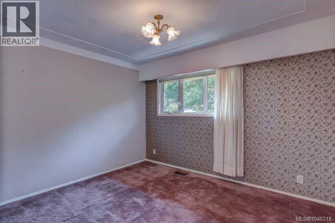
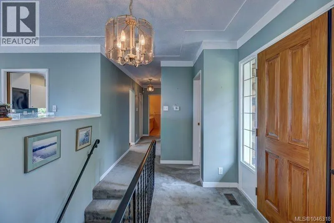
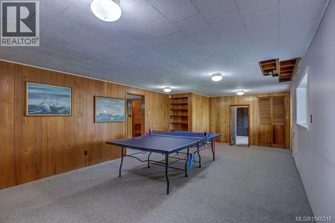
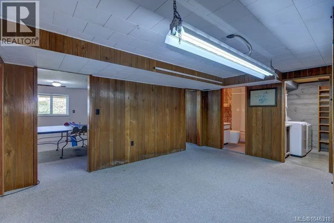
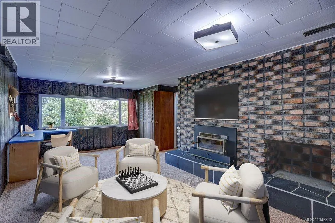
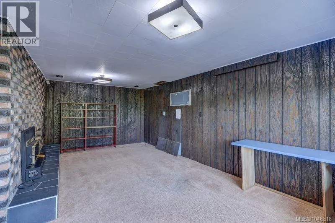
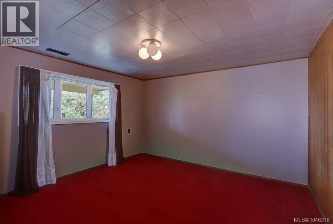
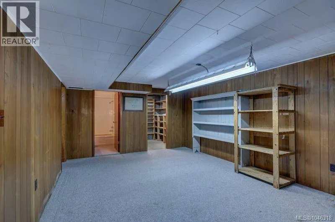
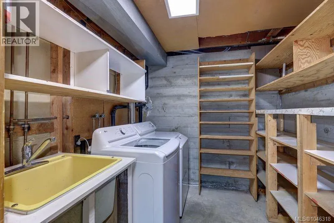
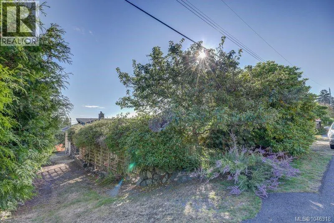
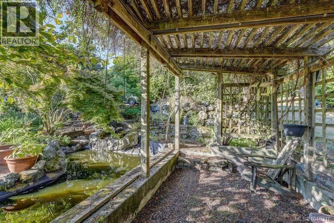
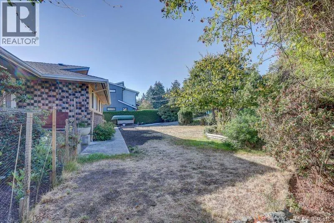
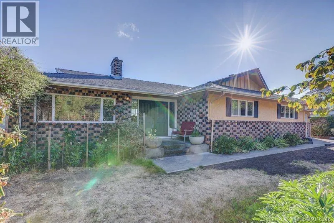
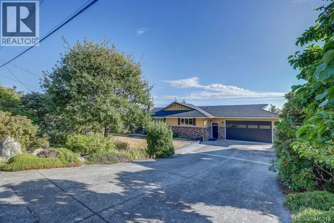
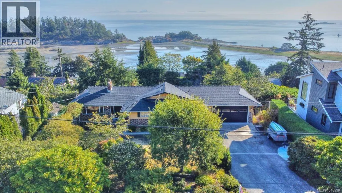
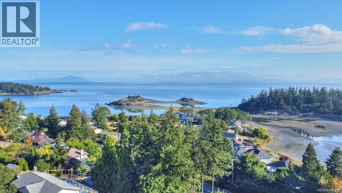
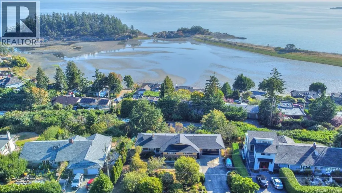
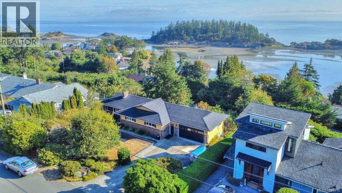
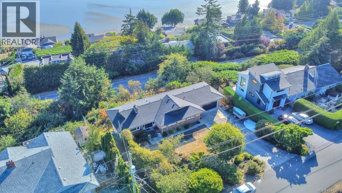
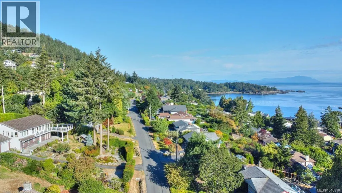
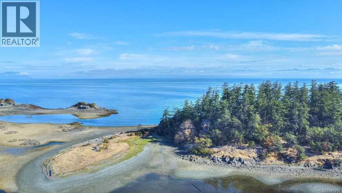
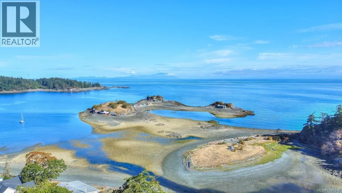
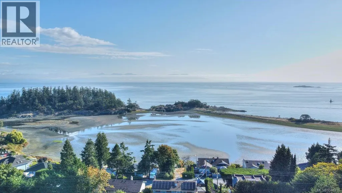
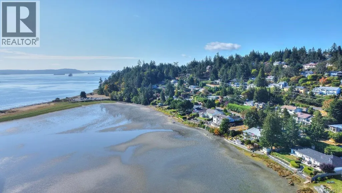
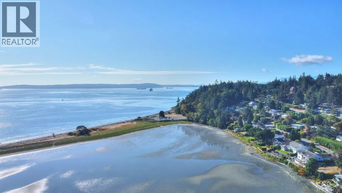
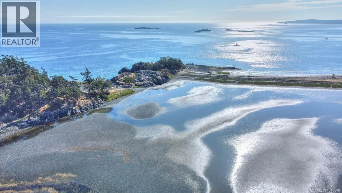
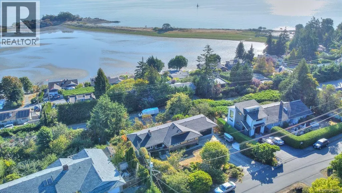
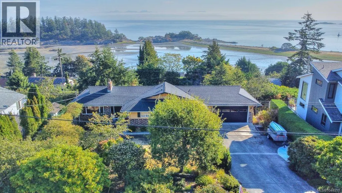
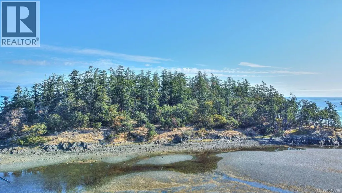
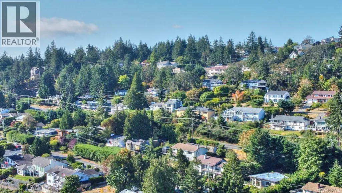
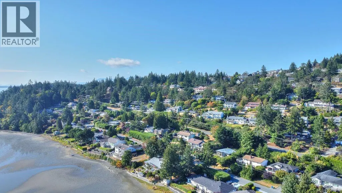
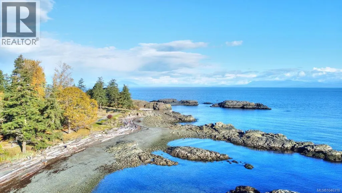
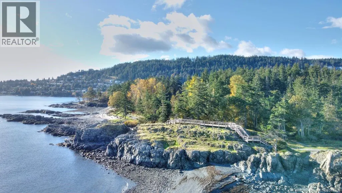
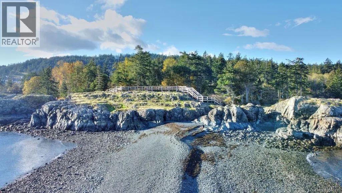
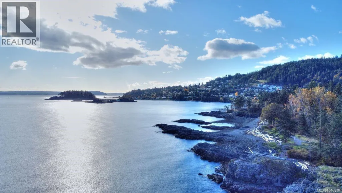
Welcome home to Overlook Drive! 0.27-acre lot with privacy w established gardens, this 1968 charming home 3 bed 3 bath offers ocean views of Pipers Lagoon, Shack Island, Neck Point & the Coastal mountain ranges beyond. Level entry living w a full walkout basement, the spacious layout provides excellent suite potential and/or space for a growing family. Laundry on both levels. Two driveways & garage w plenty room for hobbies & parking. Inside, enjoy spacious rooms filled w timeless charm, complete w warm wood paneling, sunken living room w gas fireplace, formal dining, a bright family room & updated kitchen. Step outside onto a large sun deck overlooking the lagoon through filtered trees—perfect for entertaining or relaxing in the coastal breeze watching eagles soar & cruise ships go by. Downstairs a large rec room, a den/games room w potential for 4th bedroom. Well-maintained West Coast home offering location & lifestyle all within easy walking distance to beaches & boat launch (id:7434)
General Features
| Features | Other |
|---|---|
| Property Type | Single Family |
| ZoningType | Residential |
| Neighbourhood | Hammond Bay |
| Building Appliances | Dishwasher, Dryer, Microwave, Washer |
| Building Cooling Type | None |
| Parking Space Total | 4 |
| Building Type | House |
| Ownership Type | Freehold |
Interior Features
| Building Fireplace Present | True |
|---|---|
| Building Fireplace Total | 1 |
| Building Heating Type | Forced air |
| Building Heating Fuel | Natural gas |
| Living Area Range | 2792 |
| Bedrooms | 3 |
Exterior Features
| ViewType | Ocean view |
|---|
Room Details
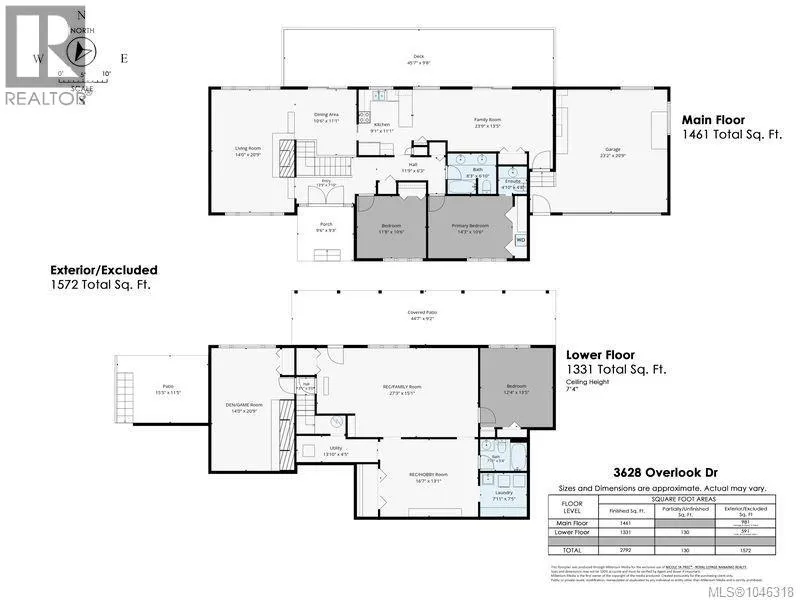
| Room | Dimensions | Level | Flooring | Details |
|---|---|---|---|---|
| Bathroom | 5-Piece | Main level | ||
| Bedroom | 11'8 x 10'6 | Main level | ||
| Den | 14 ft x Measurements not avail | Lower level | ||
| Dining room | 10'6 x 11'1 | Main level | ||
| Ensuite | 2-Piece | Main level | ||
| Entrance | 13'9 x 7'10 | Main level | ||
| Family room | 23'9 x 13'5 | Main level | ||
| Kitchen | 9'1 x 11'1 | Main level | ||
| Laundry room | 7'11 x 7'5 | Lower level | ||
| Living room | 14'10 x 20'9 | Main level | ||
| Primary Bedroom | 14'3 x 10'6 | Main level | ||
| Recreation room | 16'7 x 13'1 | Lower level |
Amenities
- Views
- New Construction
- Adult 55+
- Lease To Own
- No Strata Fees
- Furnished
- Primary On Main
- Air Conditioning
- Seller Finance
- Green
- Fixer Upper
- Horse
- Golf
- Fireplace
- Deck
- Garage
- Basement
- Pool

Property vs Single Family Average in V9T 1M6
Price
Year Built
In The Neighbourhood
Nanaimo
$ 499,900
- Type
- Single Family
- Size
- 1,584 SqFt
- Rooms
- 2 Beds + 1 Baths
Royal LePage Nanaimo Realty (NanIsHwyN)
Nanaimo
$ 1,289,900
- Type
- Single Family
- Size
- 2,916 SqFt
- Rooms
- 4 Beds + 3 Baths
REMAX Professionals (NA)
Nanaimo
$ 1,299,000
- Type
- Single Family
- Size
- 3,563 SqFt
- Rooms
- 7 Beds + 4 Baths
Sutton Group-West Coast Realty (Nan)
Nanaimo
$ 1,083,000
- Type
- Single Family
- Size
- 3,413 SqFt
- Rooms
- 4 Beds + 4 Baths
Sutton Group-West Coast Realty (Nan)
Nanaimo
$ 1,645,000
- Type
- Single Family
- Size
- 3,681 SqFt
- Rooms
- 5 Beds + 5 Baths
Royal LePage-Comox Valley (CV)
Nanaimo
$ 1,375,000
- Type
- Single Family
- Size
- 3,183 SqFt
- Rooms
- 6 Beds + 4 Baths
REMAX Professionals (NA)
