














Address
163 Golden Oaks Cres, Nanaimo, BC
Price
$ 1,299,000
Property Attributes
- ID#1048803
- TypeSingle Family
- Listing Status Active
- MunicipalityNanaimo
- CityNanaimo
- AreaNanaimo
- NeighbourhoodHammond Bay
- Postal CodeV9T 0K8
- Style
- Year Built2023
- Price$ 1,299,000
- Bedrooms7
- Bathrooms4
- Half Bathrooms0
- Sqr Footage3563
Data Source:
Canadian Real Estate Association (CREA)
Property Description
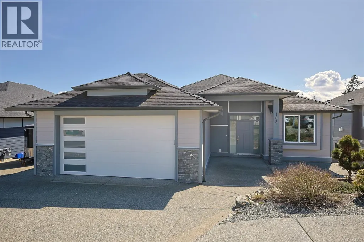
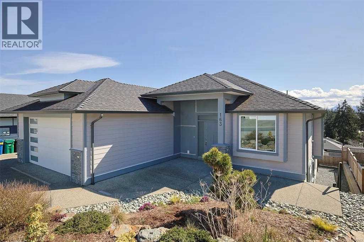
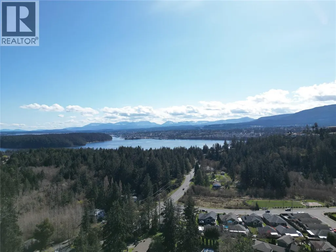
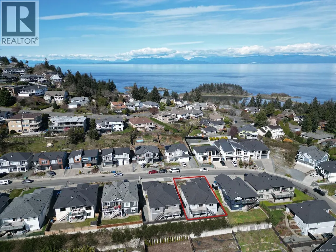
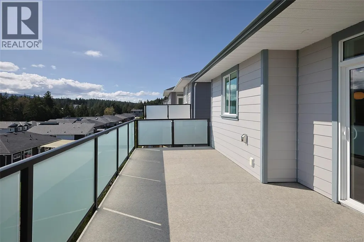
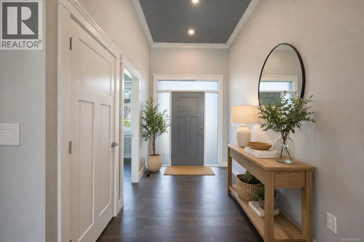
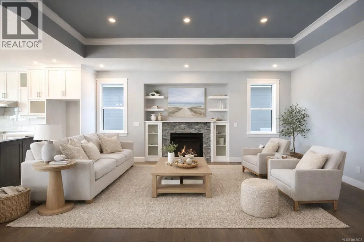
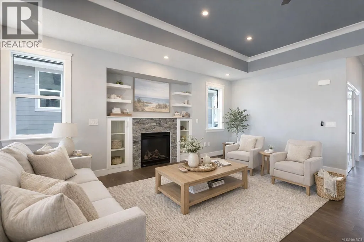
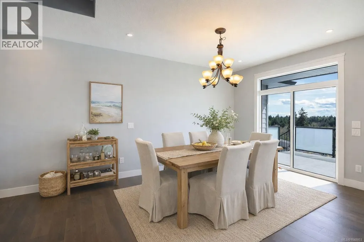
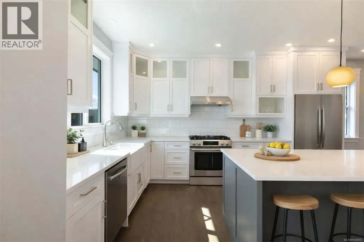
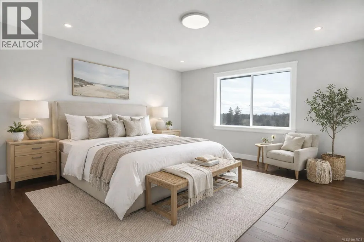
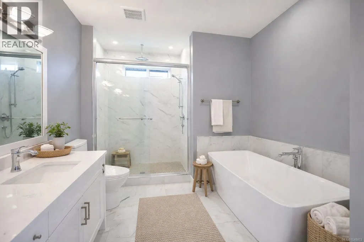
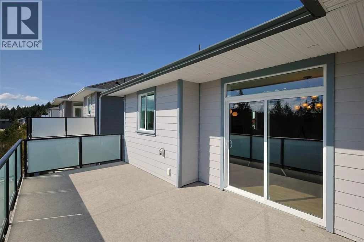
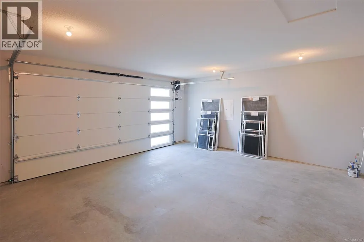
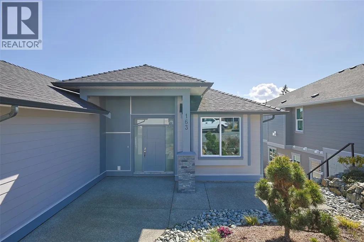
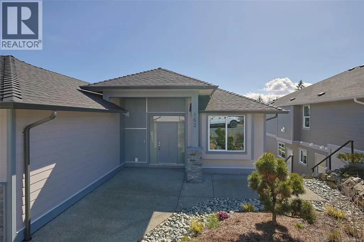
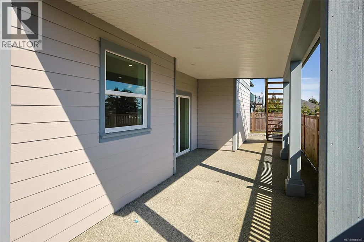
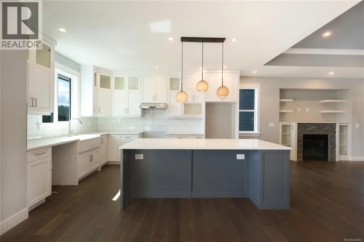
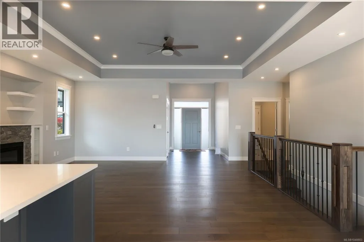
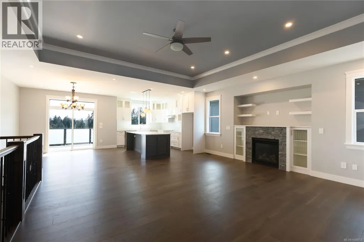
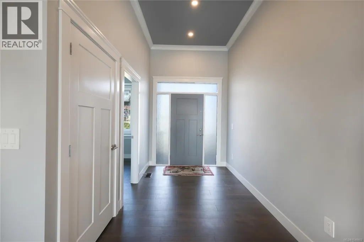
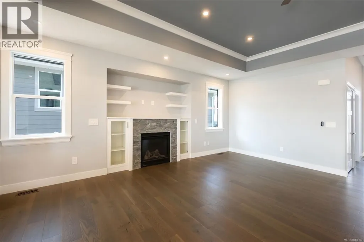
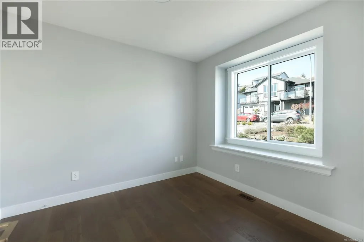
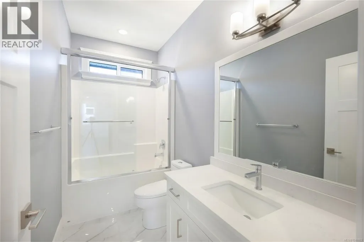
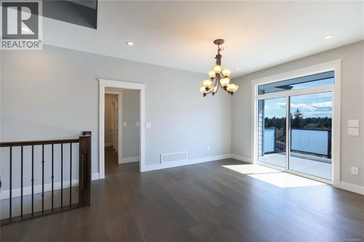
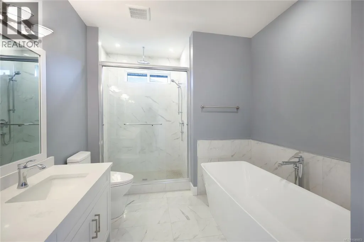
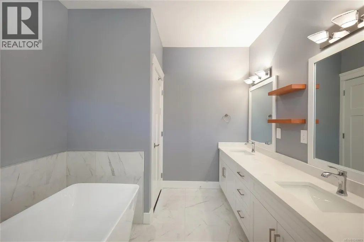
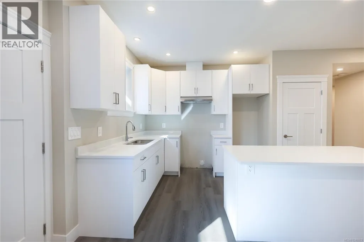
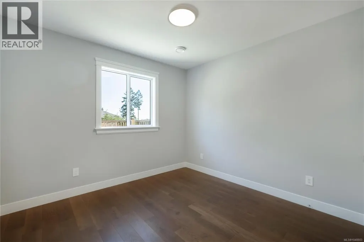
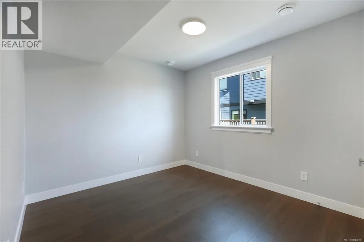
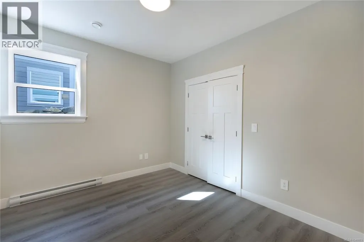
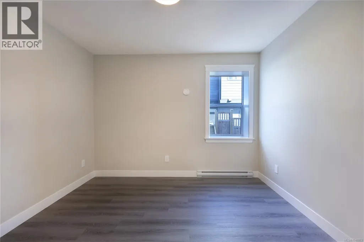
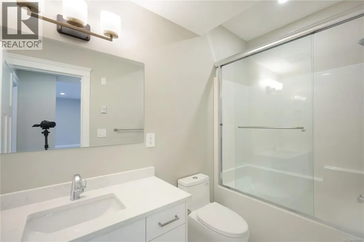
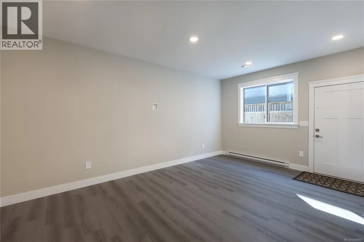
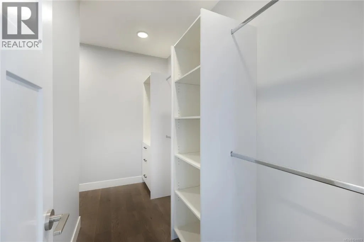
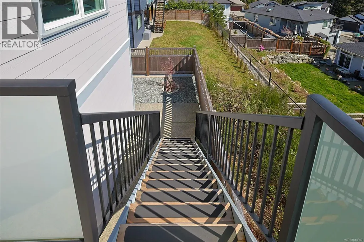
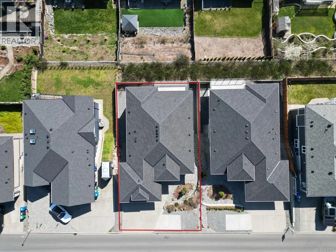
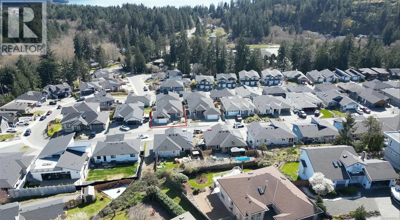
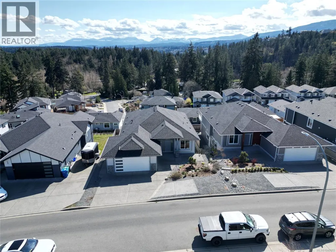
Welcome to 163 Golden Oaks Cres, a beautifully designed 3,563 sq. ft. level-entry walk-out home in sought-after Hammond Bay. Offering 7 bedrooms and 4 bathrooms, this thoughtfully planned residence includes 5 bedrooms and 3 bathrooms for the main home, plus a bright and private 2-bedroom suite with its own entrance, laundry, and separate hydro meter. The main level features an open-concept layout with 9-foot ceilings, engineered hardwood floors, a gas fireplace, spacious dining area, and a sunny south-facing deck with mountain views. The chef-inspired kitchen showcases quartz countertops, an oversized island, over-height cabinetry with crown moulding, farmhouse sink, tile backsplash, and soft-close drawers and cabinets. The generous primary suite offers a walk-in closet, elegant ensuite, and direct deck access. Downstairs provides additional bedrooms, a large family/recreation space, and excellent flexibility for extended family or rental income. Landscaped and fenced, close to parks and beaches. This new home comes with 2-5-10 warranty, and GST is applicable. (id:7434)
General Features
| Features | Central location, Southern exposure, Other |
|---|---|
| Property Type | Single Family |
| Zoning Description | R10 |
| ZoningType | Residential |
| Neighbourhood | Hammond Bay |
| Building Cooling Type | None |
| Parking Space Total | 4 |
| Building Type | House |
| Ownership Type | Freehold |
Interior Features
| Building Fireplace Present | True |
|---|---|
| Building Fireplace Total | 1 |
| Building Heating Type | Forced air |
| Building Heating Fuel | Natural gas |
| Living Area Range | 3563 |
| Bedrooms | 7 |
Exterior Features
| ViewType | Mountain view |
|---|
Room Details
| Room | Dimensions | Level | Flooring | Details |
|---|---|---|---|---|
| Bathroom | 4-Piece | Main level | ||
| Bedroom | 11'6 x 10'8 | Main level | ||
| Dining room | 12'0 x 11'0 | Main level | ||
| Ensuite | 5-Piece | Main level | ||
| Family room | 25'8 x 10'12 | Lower level | ||
| Kitchen | 10'0 x 13'0 | Main level | ||
| Laundry room | 6'0 x 8'0 | Main level | ||
| Living room | 18'2 x 20'2 | Main level | ||
| Primary Bedroom | 14'8 x 14'0 | Main level |
Amenities
- Views
- New Construction
- Adult 55+
- Lease To Own
- No Strata Fees
- Furnished
- Primary On Main
- Air Conditioning
- Seller Finance
- Green
- Fixer Upper
- Horse
- Golf
- Fireplace
- Deck
- Garage
- Basement
- Pool

Property vs Single Family Average in V9T 0K8
Price
Year Built
In The Neighbourhood
Nanaimo
$ 499,900
- Type
- Single Family
- Size
- 1,584 SqFt
- Rooms
- 2 Beds + 1 Baths
Royal LePage Nanaimo Realty (NanIsHwyN)
Nanaimo
$ 1,289,900
- Type
- Single Family
- Size
- 2,916 SqFt
- Rooms
- 4 Beds + 3 Baths
REMAX Professionals (NA)
Nanaimo
$ 1,083,000
- Type
- Single Family
- Size
- 3,413 SqFt
- Rooms
- 4 Beds + 4 Baths
Sutton Group-West Coast Realty (Nan)
Nanaimo
$ 1,645,000
- Type
- Single Family
- Size
- 3,681 SqFt
- Rooms
- 5 Beds + 5 Baths
Royal LePage-Comox Valley (CV)
Nanaimo
$ 1,375,000
- Type
- Single Family
- Size
- 3,183 SqFt
- Rooms
- 6 Beds + 4 Baths
REMAX Professionals (NA)
Nanaimo
$ 1,168,888
- Type
- Single Family
- Size
- 2,648 SqFt
- Rooms
- 5 Beds + 4 Baths
One Percent Realty Ltd.
