
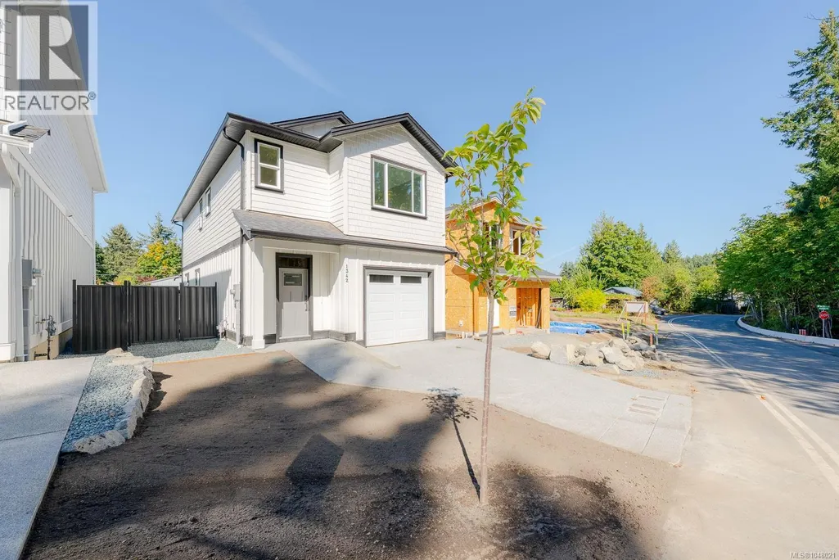
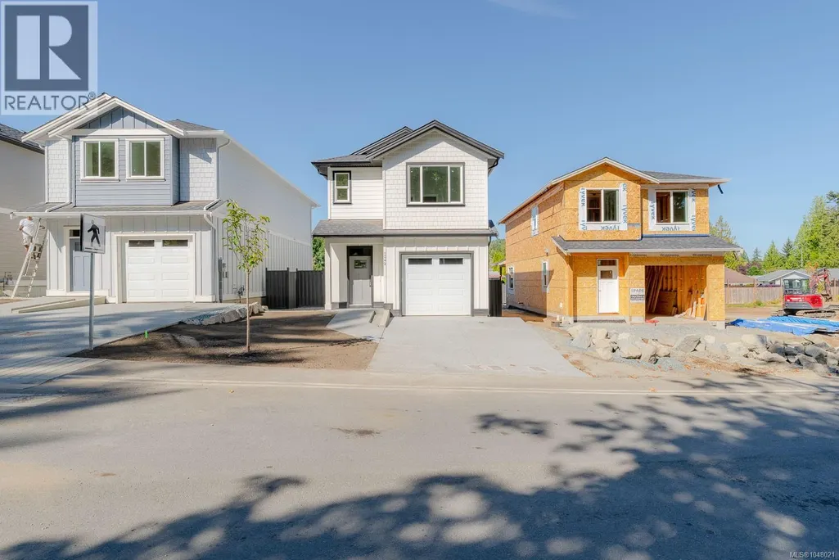
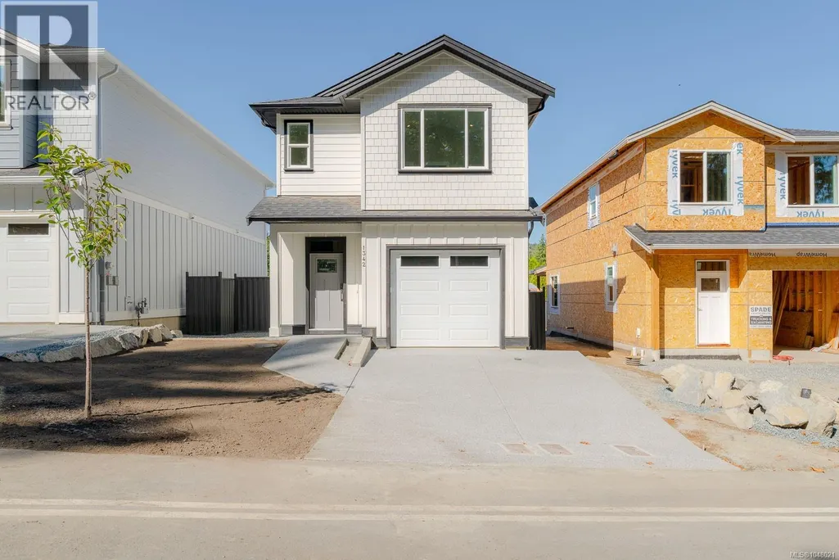
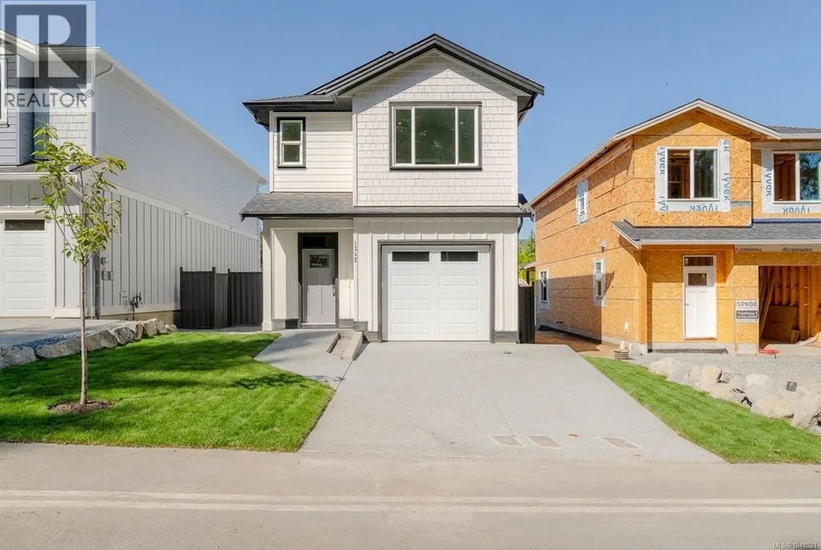


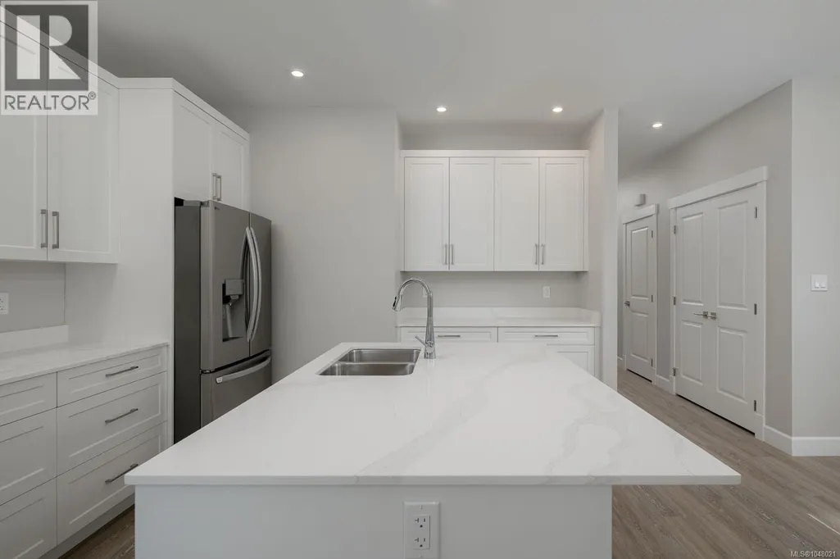
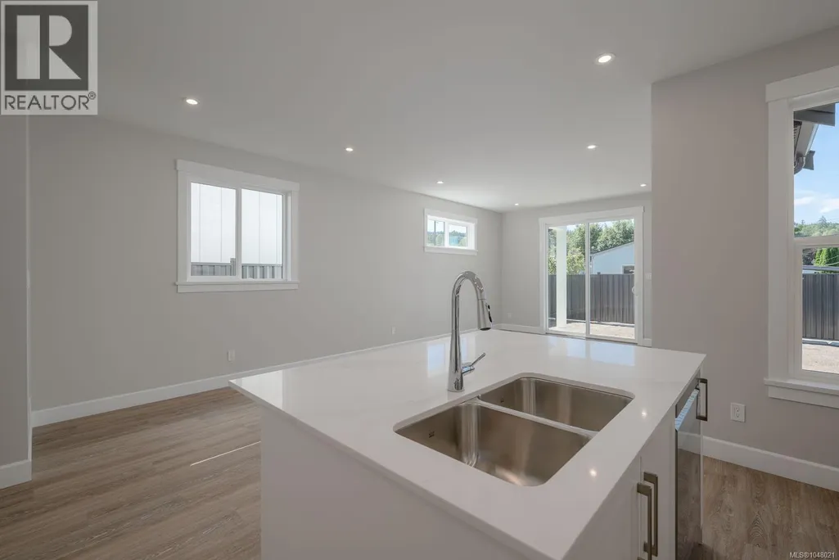
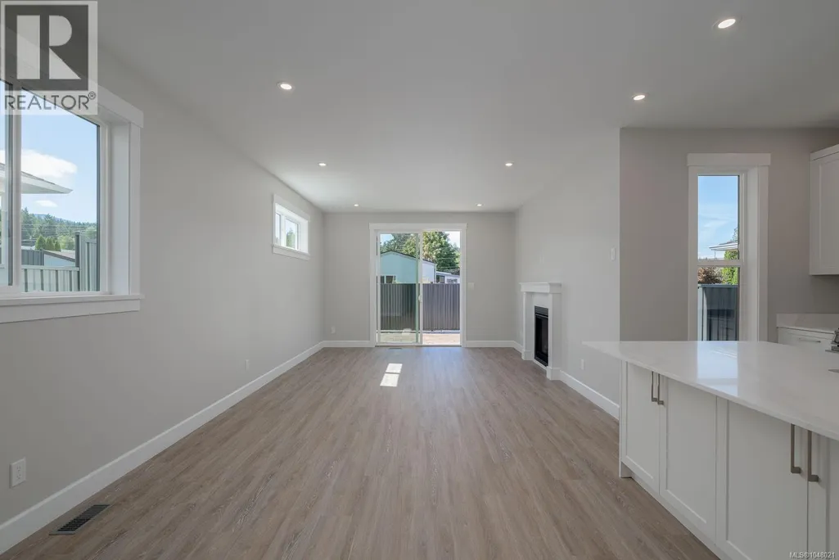
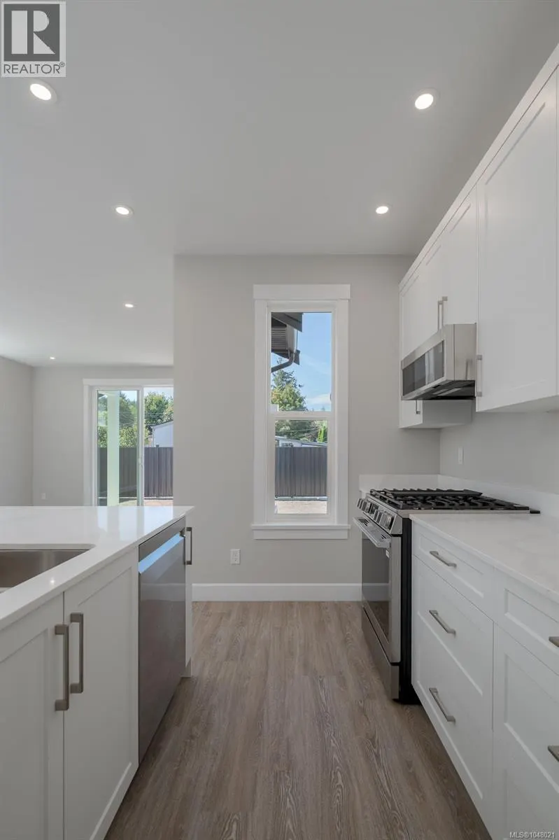
Address
1342 Mckinley Rd, Ladysmith, BC
Price
$ 764,900
Property Attributes
- ID#1048021
- TypeSingle Family
- Listing Status Active
- MunicipalityLadysmith
- CityLadysmith
- AreaLadysmith
- NeighbourhoodLadysmith
- Postal CodeV9G 1R2
- Style
- Year Built2026
- Price$ 764,900
- Bedrooms3
- Bathrooms3
- Half Bathrooms0
- Sqr Footage1698
Data Source:
Canadian Real Estate Association (CREA)
Property Description
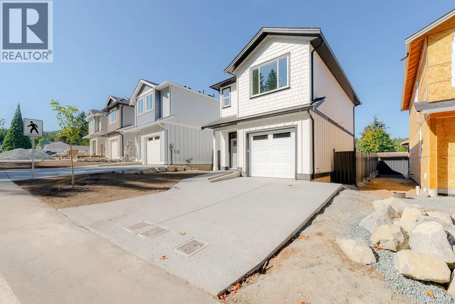
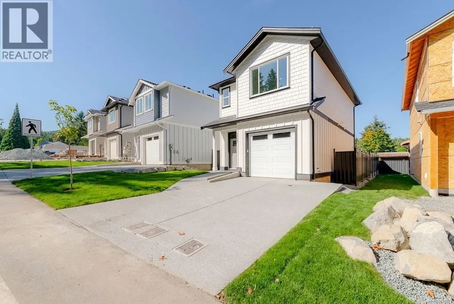
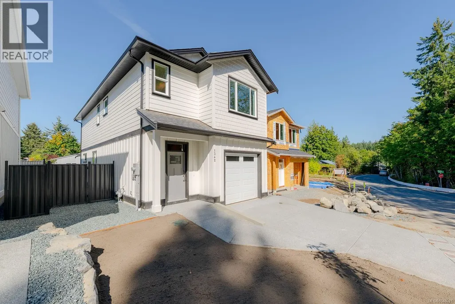
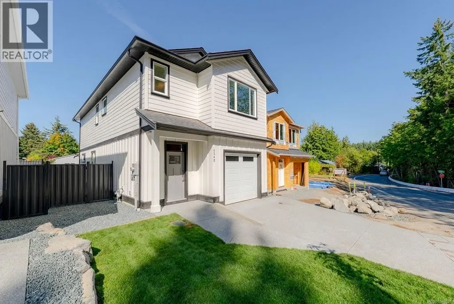
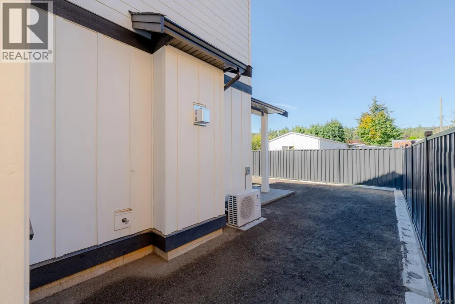
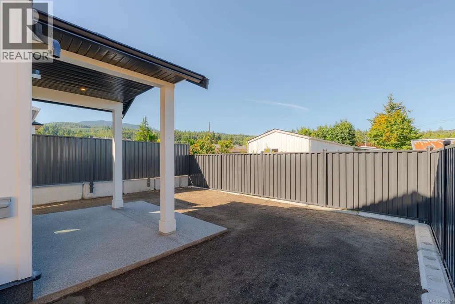
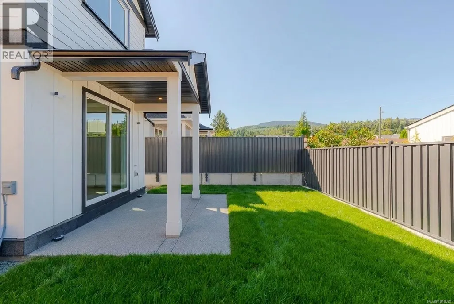
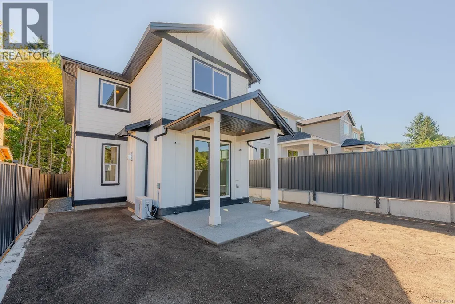
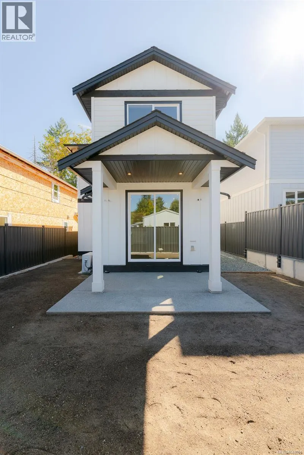
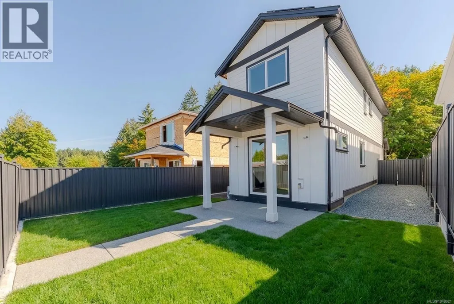
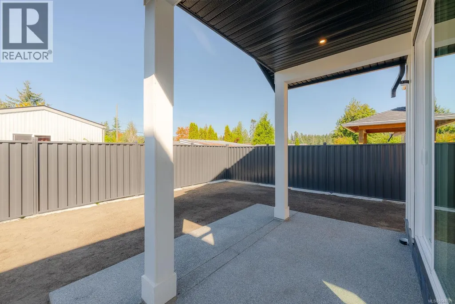
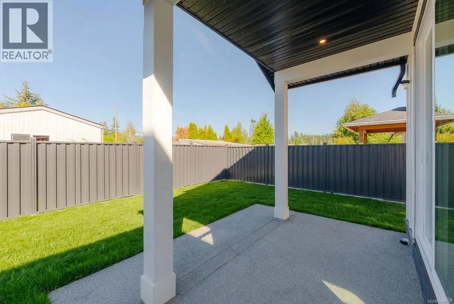
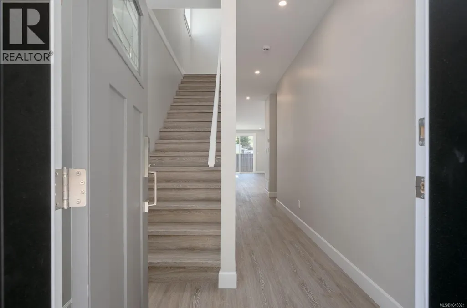
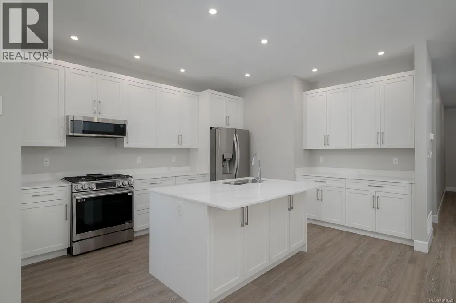
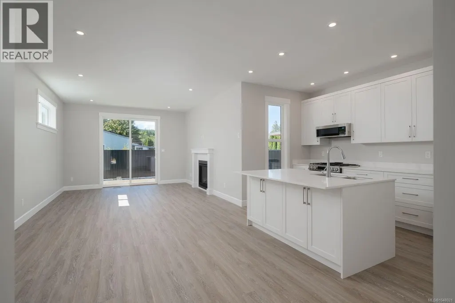
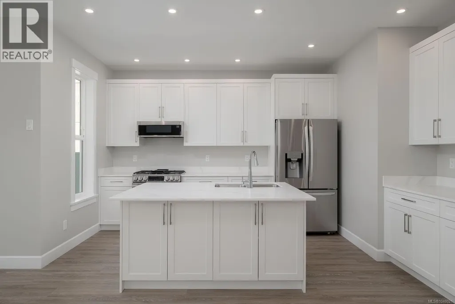
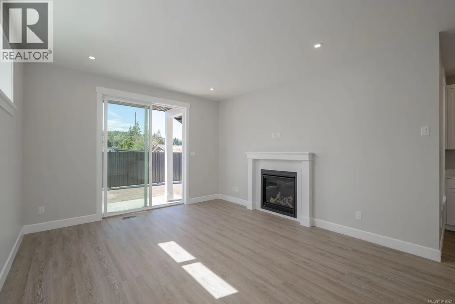
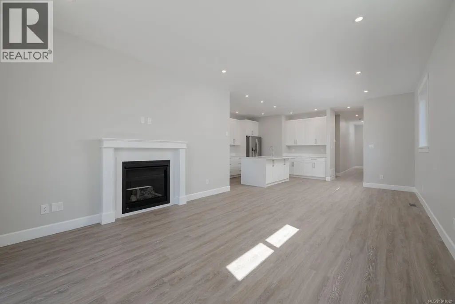
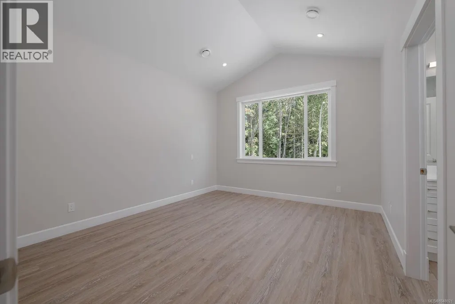
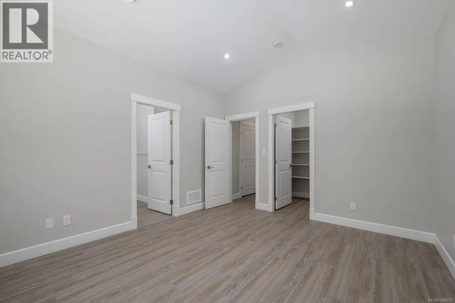
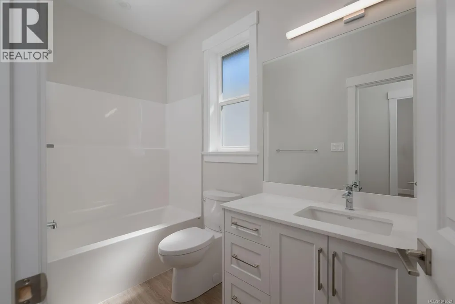
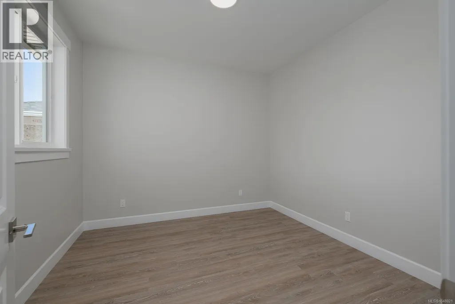
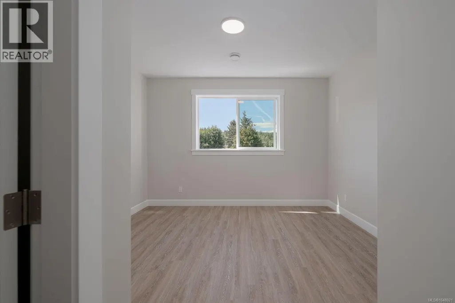
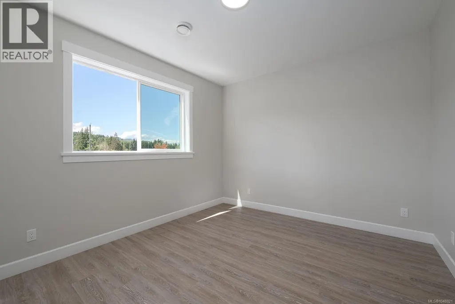
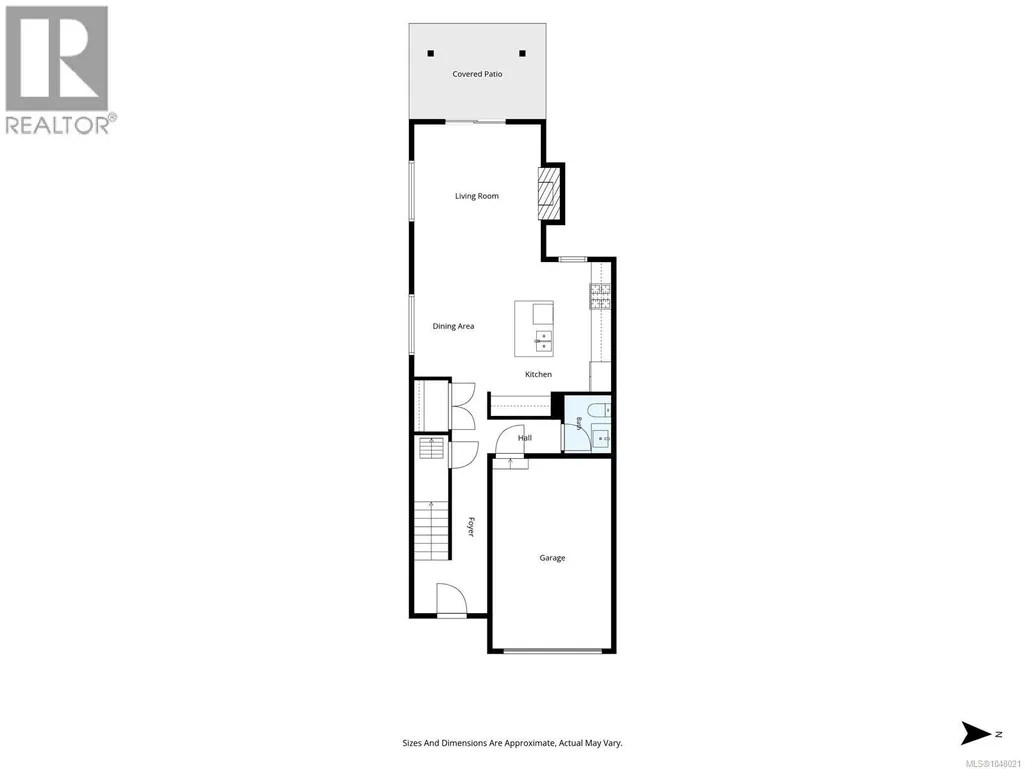
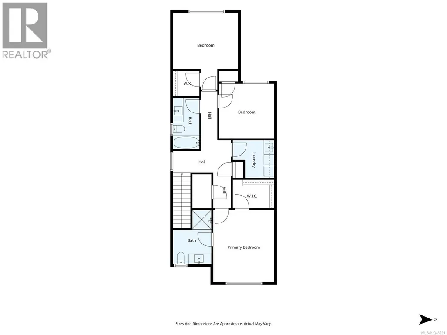
Welcome to McKinley Estates in beautiful Ladysmith, BC! This sharply priced new 3 bedroom, 2.5 bath home offers modern living just minutes from historic downtown, boutique shopping, scenic trails, and Transfer Beach. Built with quality finishes including Hardie plank siding, shake and board-and-batten accents, a high-efficiency heat pump, on-demand gas water heater, and a grid-tied solar power system for lower energy bills — all backed by a 2-5-10 New Home Warranty. Built to BC Energy Step Code 4 standard. Enjoy spacious living with 9-foot ceilings throughout the home and a dramatic vaulted ceiling in the primary bedroom. Qualified buyers may receive the New Built Home Property Transfer Tax Exemption, and first-time buyers could qualify for a 100% GST rebate. It is the buyer's responsibility to confirm if they qualify. Come see this exceptional energy-efficient home today! (id:7434)
General Features
| Property Type | Single Family |
|---|---|
| ZoningType | Residential |
| Neighbourhood | Ladysmith |
| Building Cooling Type | Air Conditioned |
| Parking Space Total | 3 |
| Building Type | House |
| Ownership Type | Freehold |
Interior Features
| Building Fireplace Present | True |
|---|---|
| Building Fireplace Total | 1 |
| Building Heating Type | Heat Pump |
| Building Heating Fuel | Natural gas |
| Living Area Range | 1698 |
| Bedrooms | 3 |
Exterior Features
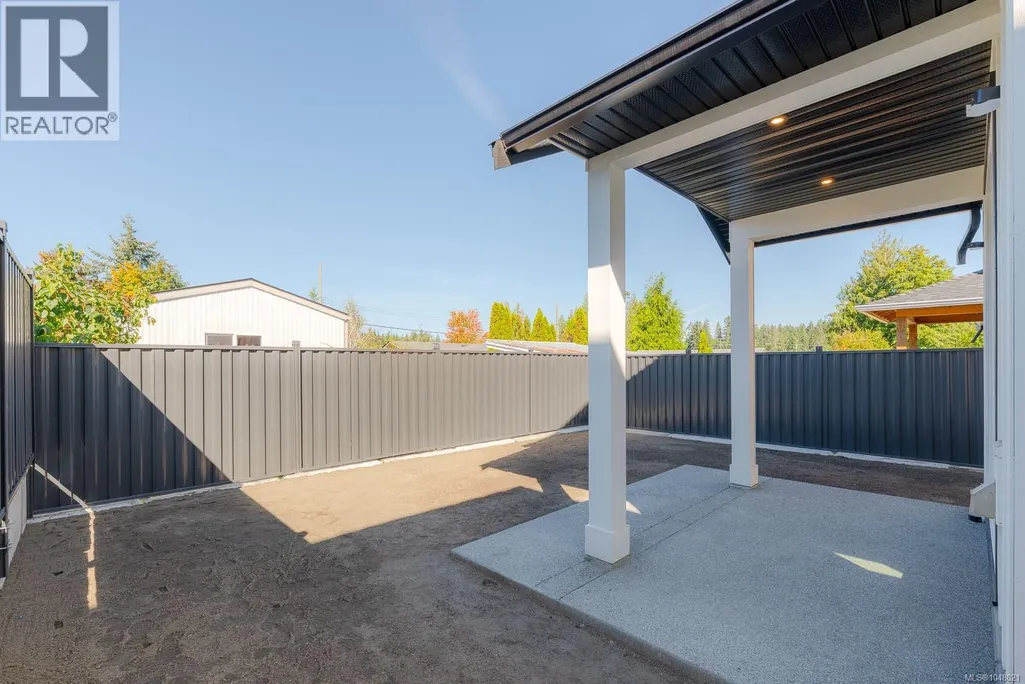
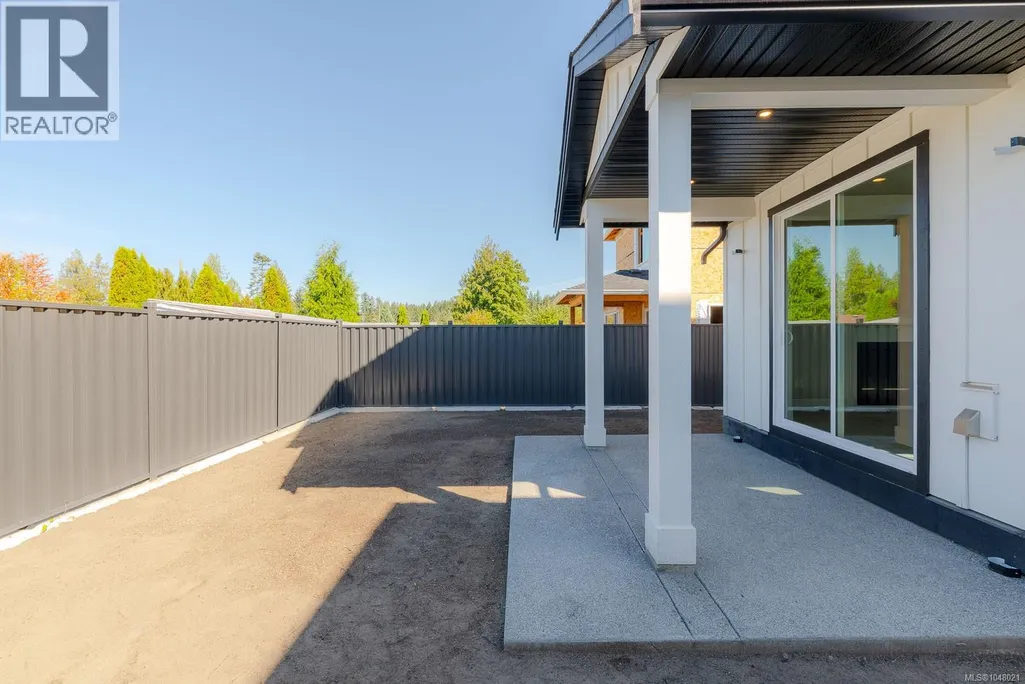
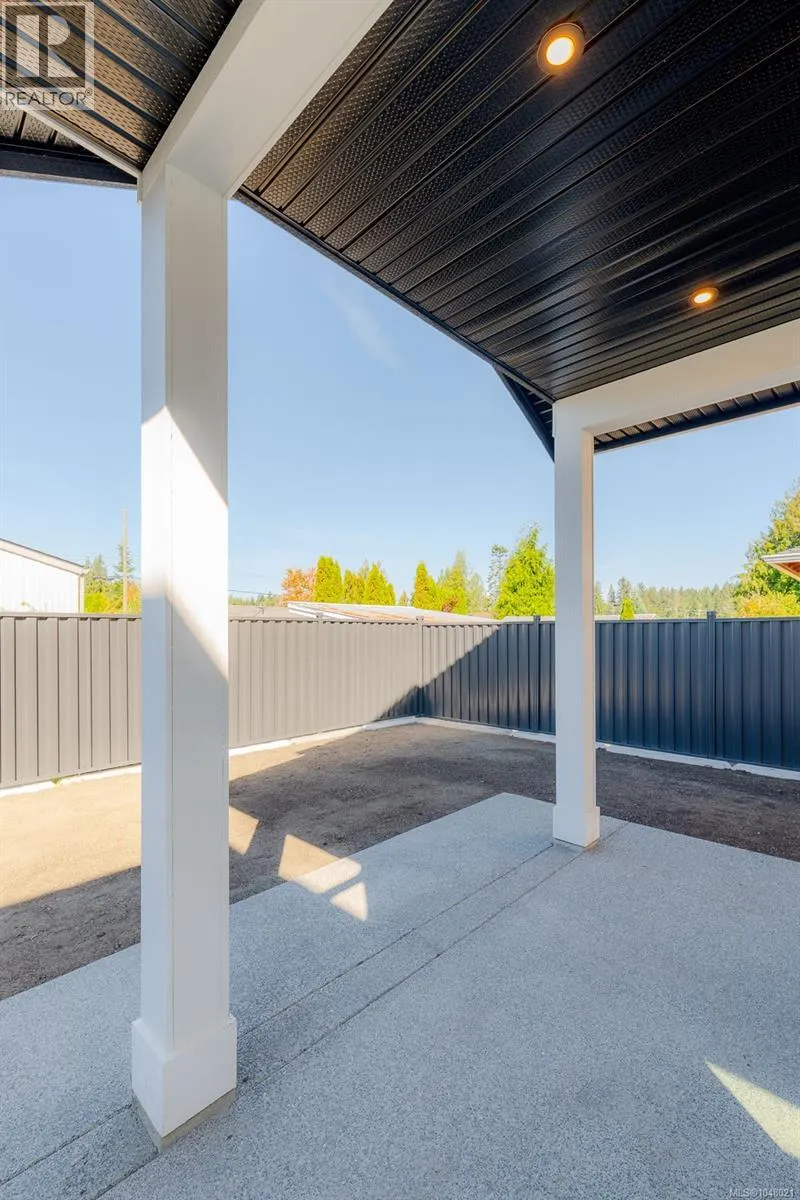
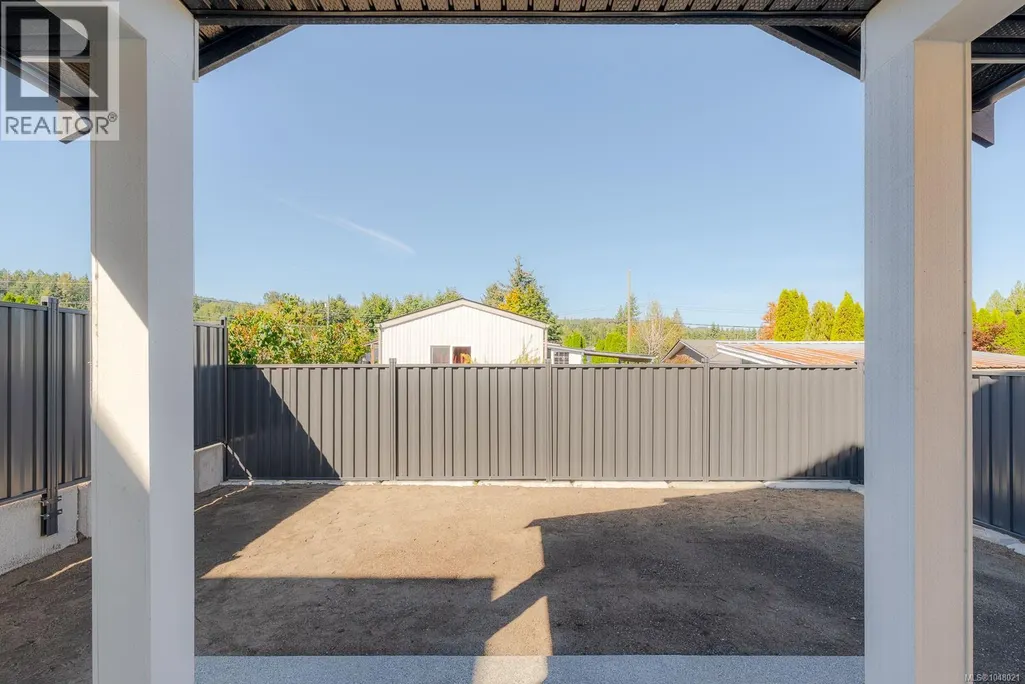
| Structure | Patio(s) |
|---|
Room Details
| Room | Dimensions | Level | Flooring | Details |
|---|---|---|---|---|
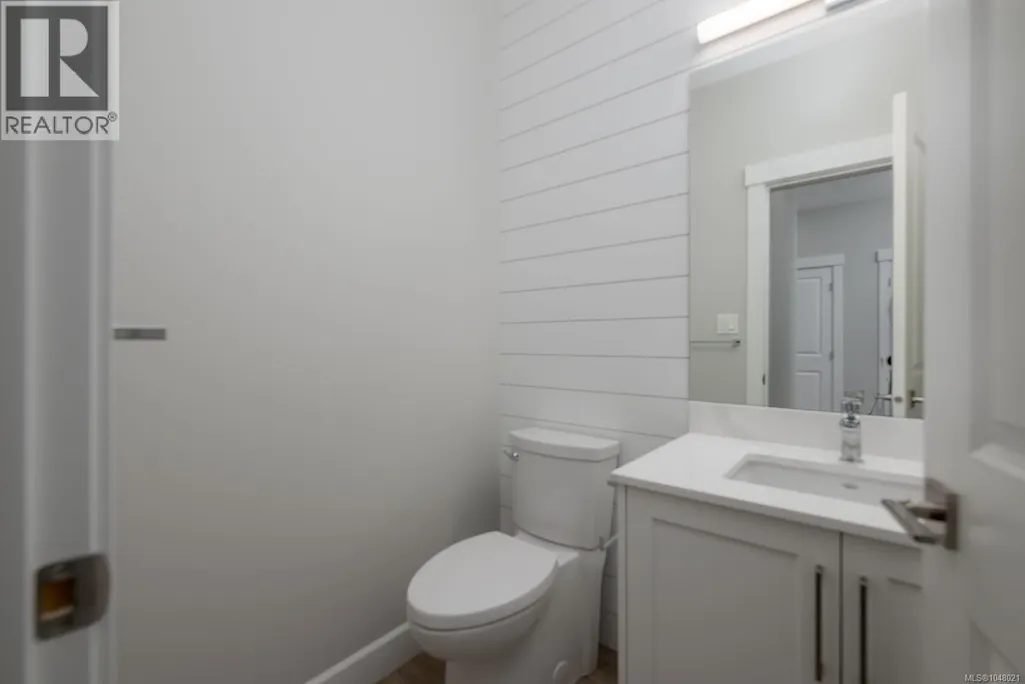
| Bathroom | 2-Piece | Main level | ||
| Bedroom | 12'8 x 11'3 | Second level | ||
| Dining room | 7'7 x 10'10 | Main level | ||
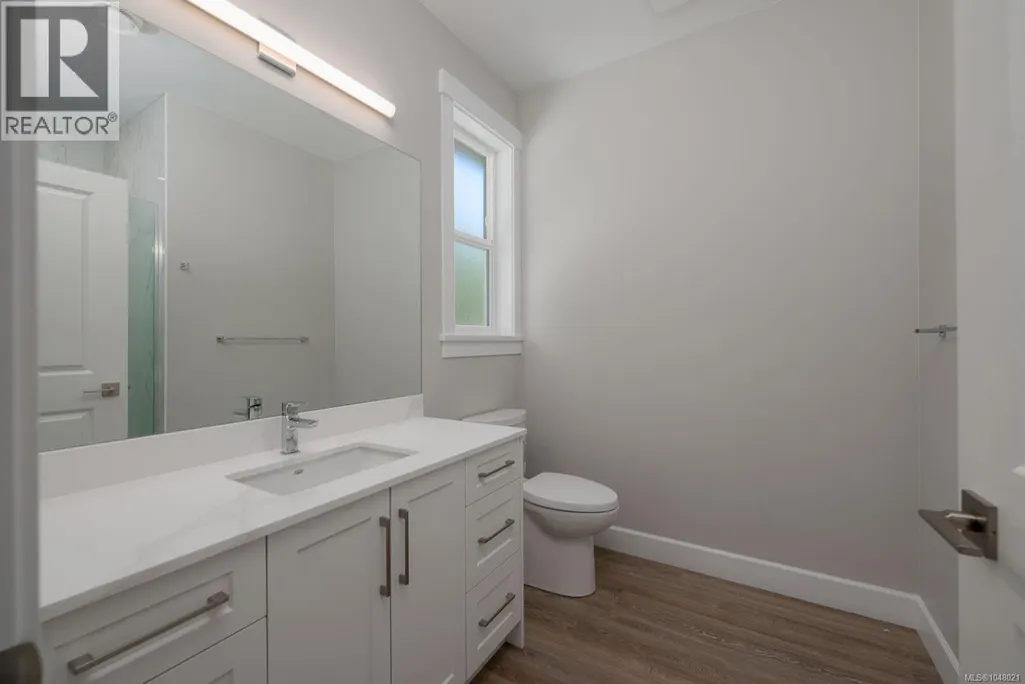
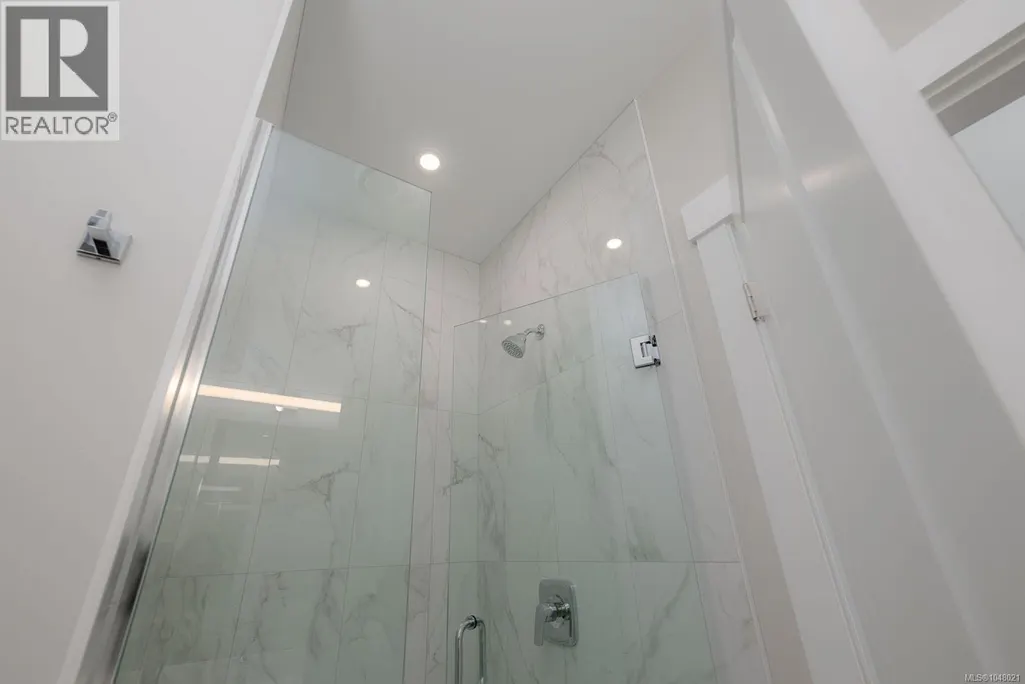
| Ensuite | 3-Piece | Second level | ||
| Entrance | 7'3 x 5'0 | Main level | ||
| Kitchen | 12'1 x 12'8 | Main level | ||
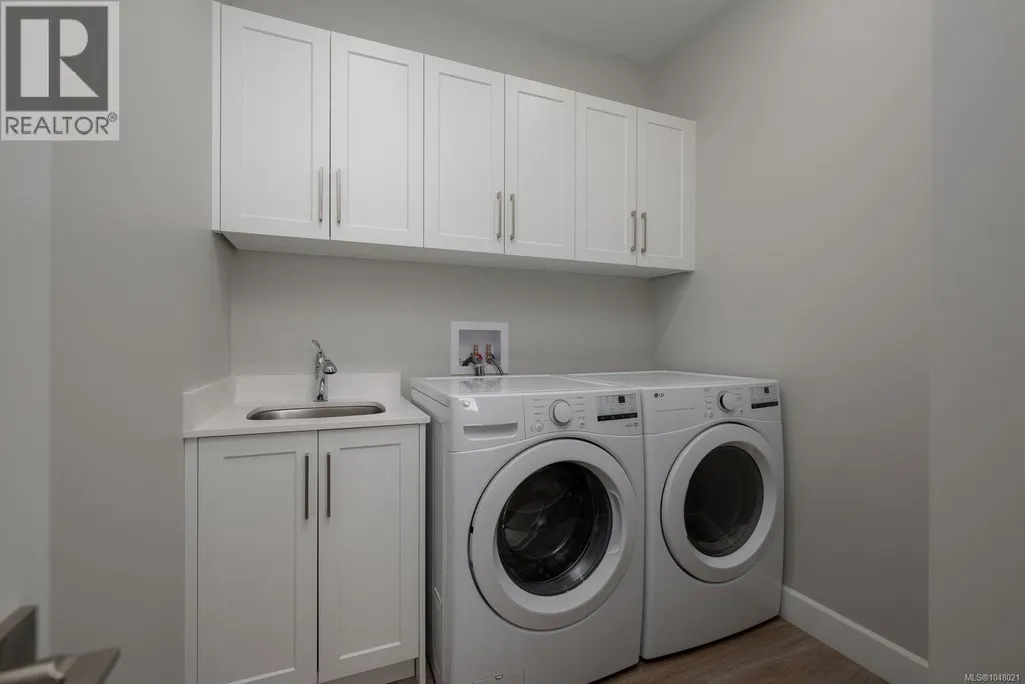
| Laundry room | 10'10 x 10'5 | Second level | ||
| Living room | 12'8 x 14'0 | Main level | ||
| Patio | 7'0 x 10'0 | Main level | ||
| Primary Bedroom | 11'11 x 13'11 | Second level | ||
| Storage | 3'8 x 7'0 | Second level |
Amenities
- Views
- New Construction
- Adult 55+
- Lease To Own
- No Strata Fees
- Furnished
- Primary On Main
- Air Conditioning
- Seller Finance
- Green
- Fixer Upper
- Horse
- Golf
- Fireplace
- Deck
- Garage
- Basement
- Pool

Property vs Single Family Average in V9G 1R2
Price
Year Built
In The Neighbourhood
Just Listed
Ladysmith
$ 2,599,000
- Type
- Single Family
- Size
- 2,170 SqFt
- Rooms
- 3 Beds + 3 Baths
Royal LePage Nanaimo Realty LD
Ladysmith
$ 1,100,000
- Type
- Single Family
- Size
- 1,850 SqFt
- Rooms
- 3 Beds + 3 Baths
PG Direct Realty Ltd.
Ladysmith
$ 1,049,000
- Type
- Single Family
- Size
- 3,265 SqFt
- Rooms
- 6 Beds + 4 Baths
Royal LePage Nanaimo Realty LD
Ladysmith
$ 747,000
- Type
- Single Family
- Size
- 1,464 SqFt
- Rooms
- 3 Beds + 3 Baths
Royal LePage Nanaimo Realty LD
Ladysmith
$ 1,075,000
- Type
- Single Family
- Size
- 3,206 SqFt
- Rooms
- 4 Beds + 3 Baths
Royal LePage Nanaimo Realty LD
Ladysmith
$ 2,798,000
- Type
- Single Family
- Size
- 2,033 SqFt
- Rooms
- 6 Beds + 5 Baths
Royal LePage Nanaimo Realty LD
Ladysmith
$ 855,000
- Type
- Single Family
- Size
- 1,456 SqFt
- Rooms
- 3 Beds + 2 Baths
Royal LePage Nanaimo Realty LD
Ladysmith
$ 2,500,000
- Type
- Single Family
- Size
- 4,239 SqFt
- Rooms
- 4 Beds + 4 Baths
Royal LePage Nanaimo Realty LD
Ladysmith
$ 825,000
- Type
- Single Family
- Size
- 1,437 SqFt
- Rooms
- 3 Beds + 2 Baths
Royal LePage Nanaimo Realty LD
Ladysmith
$ 749,000
- Type
- Single Family
- Size
- 1,279 SqFt
- Rooms
- 2 Beds + 2 Baths
Sutton Group-West Coast Realty (Dunc)
