

















Address
871 Colonia Dr, Ladysmith, BC
Price
$ 749,000
Property Attributes
- ID#1048463
- TypeSingle Family
- Listing Status Active
- MunicipalityLadysmith
- CityLadysmith
- AreaLadysmith
- NeighbourhoodLadysmith
- Postal CodeV9G 1N5
- Style
- Year Built1987
- Price$ 749,000
- Bedrooms2
- Bathrooms2
- Half Bathrooms0
- Sqr Footage1279
Data Source:
Canadian Real Estate Association (CREA)
Property Description
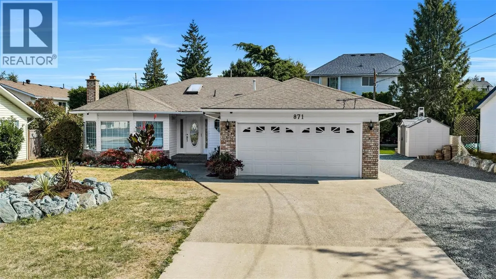
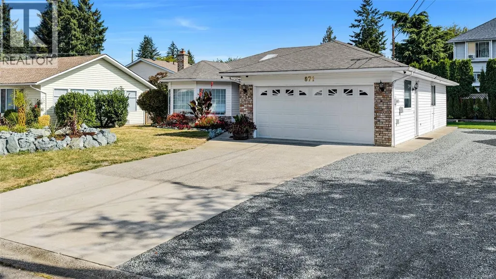
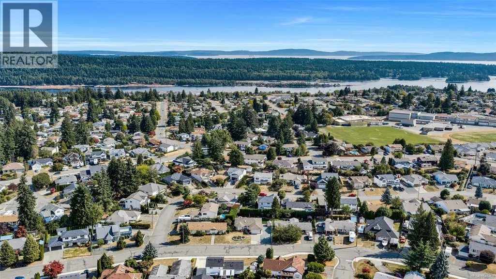
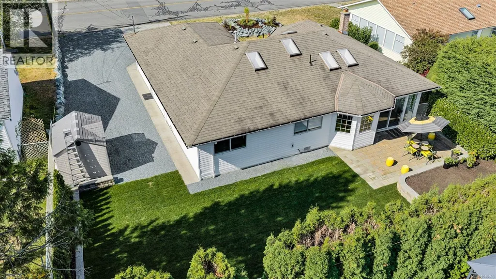
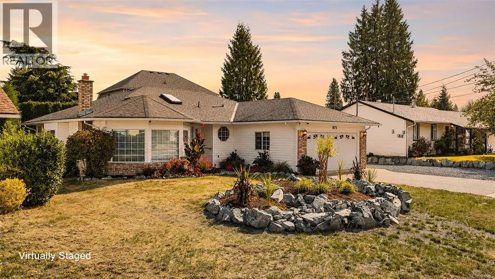
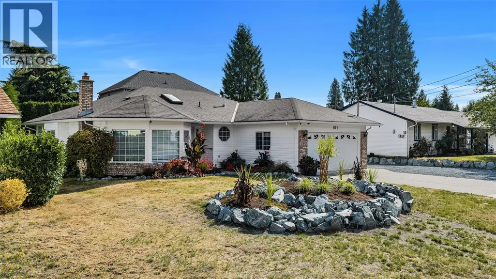
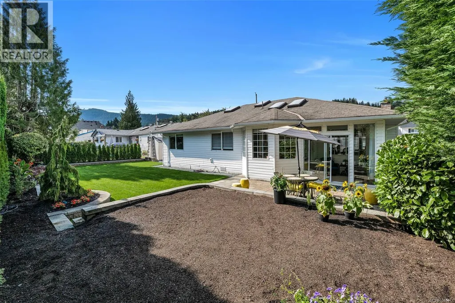
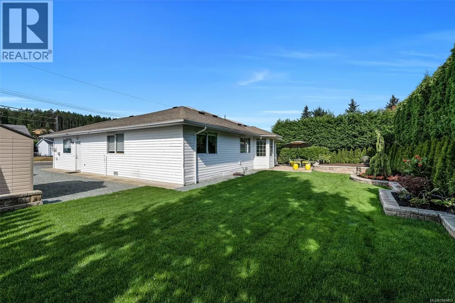
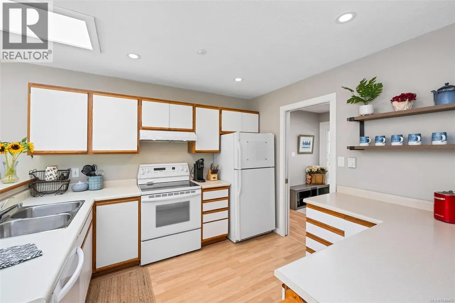
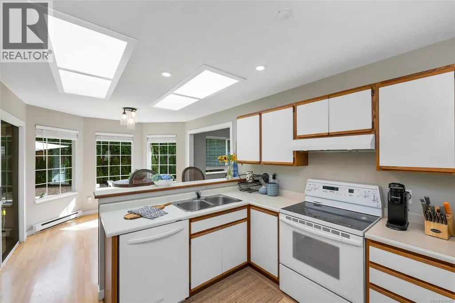
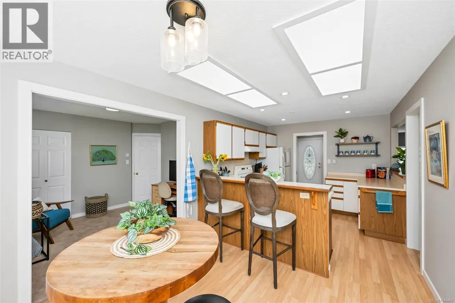
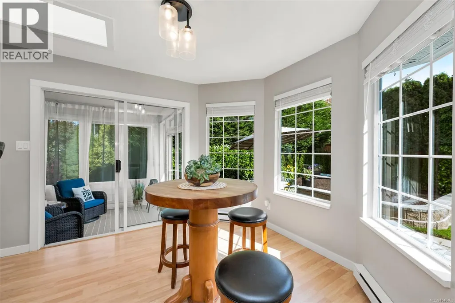
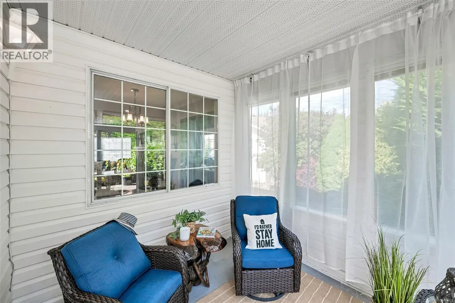
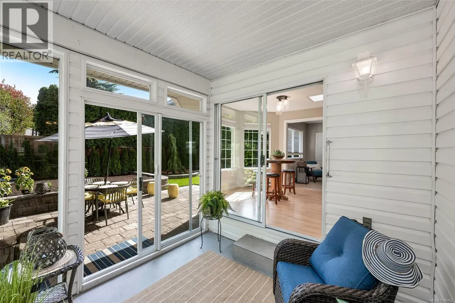
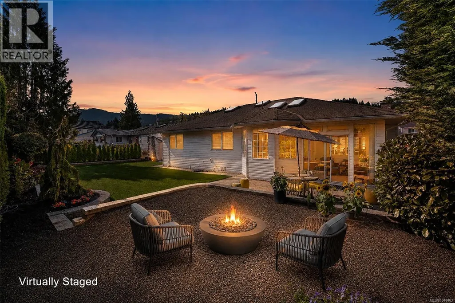
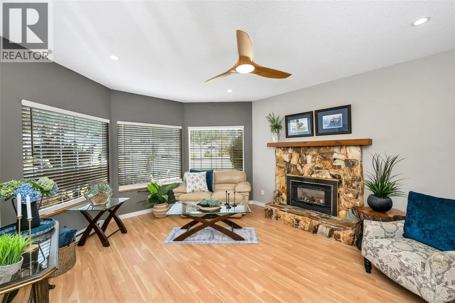
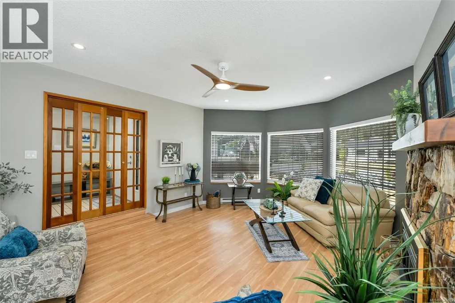
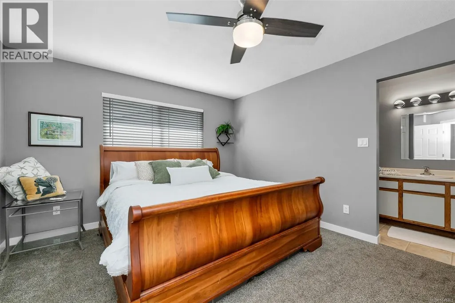
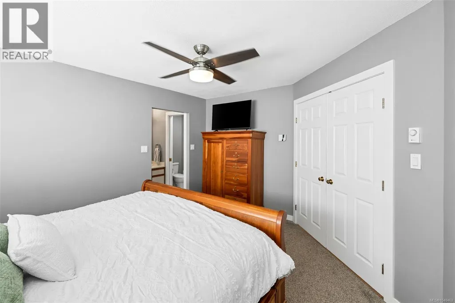
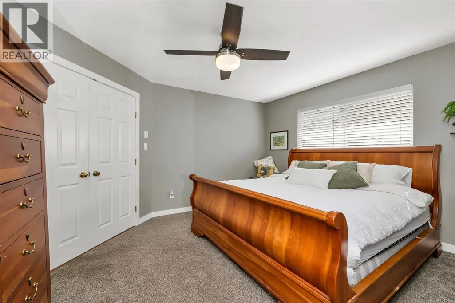
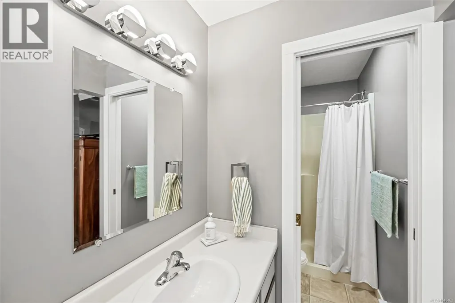
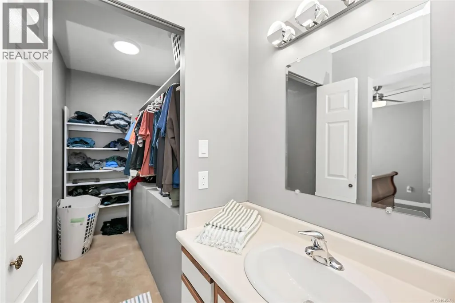
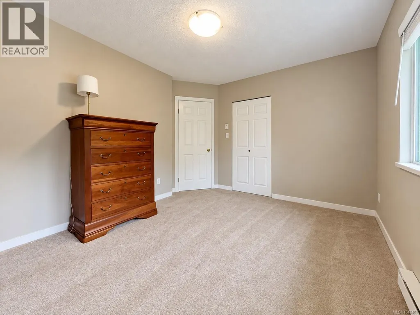
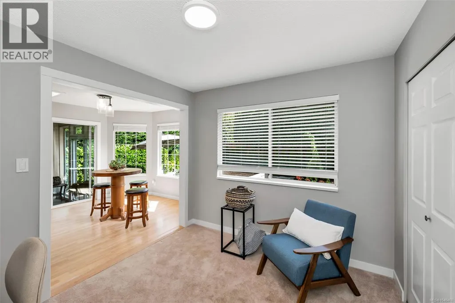
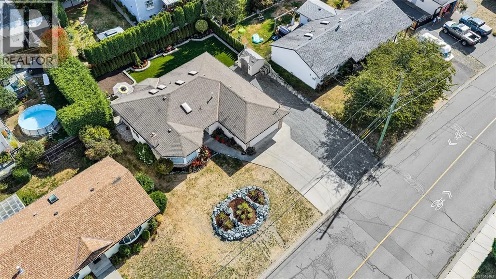
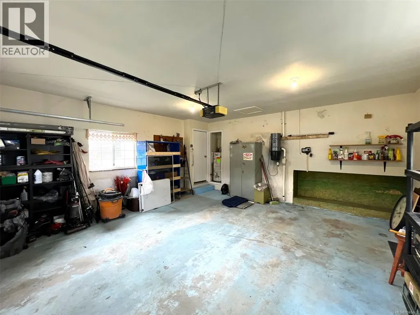
Located in the charming, historical seaside Town of Ladysmith, this 2, potentially 3 bedroom rancher is comfortable, practical, is in a friendly quiet location and just feels good! Beautiful landscaping updates include a new stone garden bed in the front yard, huge parking area for the outdoor toys and the private backyard has new lawn, new beds and an improved stone patio. Inside, the bright kitchen, eating nook, dining area, and generous living room are all flooded with natural light. The primary bedroom has a new carpet, a 3 piece ensuite and a walk in closet. If desired the seller will convert the den back to a 3rd bedroom by enclosing the wall or adding a door. You will truly enjoy your quiet time in the sun room overlooking the backyard. This neat and tidy home has some fresh paint, some new fixtures and pex plumbing. Best of all, you are close to parks, schools, the recreation centre with pool and a short distance from local shops, grocery stores, and beautiful Transfer Beach. (id:7434)
General Features
| Features | Level lot, Other, Rectangular |
|---|---|
| Property Type | Single Family |
| Zoning Description | R1 |
| ZoningType | Residential |
| Neighbourhood | Ladysmith |
| Building Appliances | Dishwasher, Dryer, Range - Electric, Refrigerator, Washer |
| Building Cooling Type | None |
| Parking Space Total | 6 |
| Building Type | House |
| Ownership Type | Freehold |
Interior Features
| Building Fireplace Present | True |
|---|---|
| Building Fireplace Total | 1 |
| Building Heating Type | Baseboard heaters |
| Building Heating Fuel | Electric |
| Living Area Range | 1279 |
| Bedrooms | 2 |
Exterior Features
| Structure | Shed, Patio(s) |
|---|---|
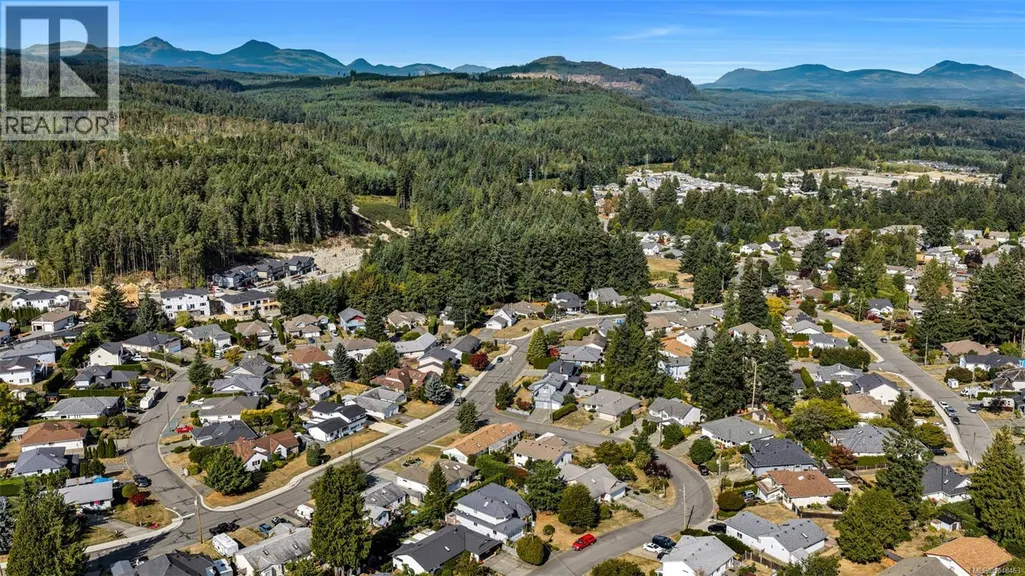
| ViewType | Mountain view |
Room Details
| Room | Dimensions | Level | Flooring | Details |
|---|---|---|---|---|
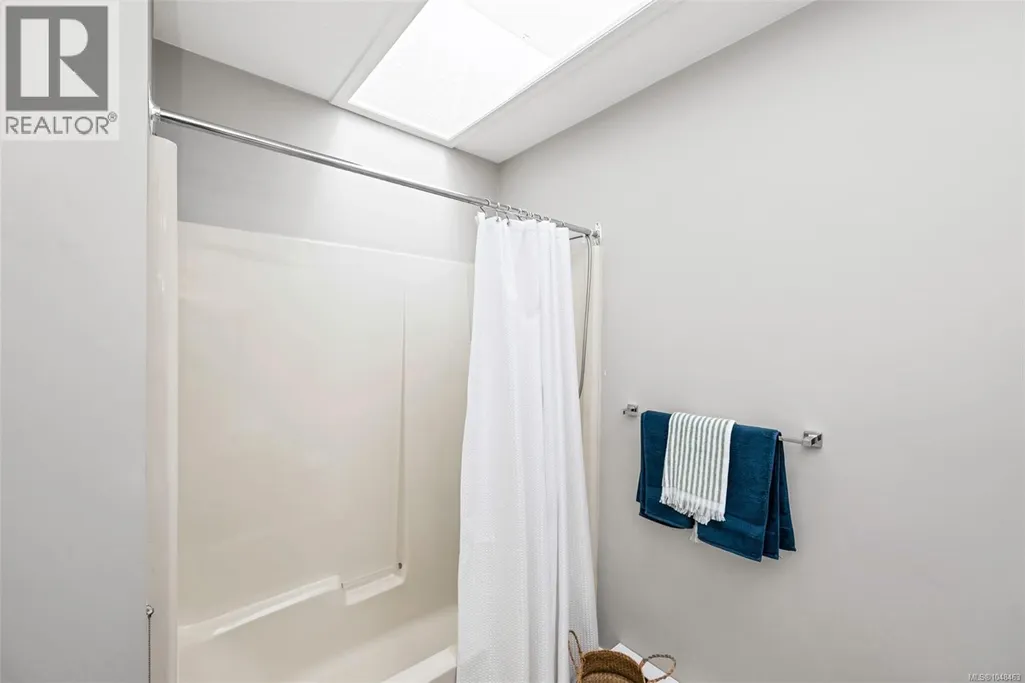
| Bathroom | 4-Piece | Main level | ||
| Bedroom | 10'8 x 12'0 | Main level | ||
| Den | 8'10 x 10'1 | Main level | ||
| Dining nook | 9'10 x 10'9 | Main level | ||
| Dining room | 8'8 x 10'11 | Main level | ||
| Ensuite | 3-Piece | Main level | ||
| Entrance | 6'7 x 7'11 | Main level | ||
| Kitchen | 9'11 x 10'3 | Main level | ||
| Laundry room | 5'3 x 8'1 | Main level | ||
| Living room | 13'5 x 17'8 | Main level | ||
| Patio | 14'9 x 21'9 | Other | ||
| Primary Bedroom | 11'1 x 13'2 | Main level | ||
| Sunroom | 9'6 x 8'11 | Main level |
Amenities
- Views
- New Construction
- Adult 55+
- Lease To Own
- No Strata Fees
- Furnished
- Primary On Main
- Air Conditioning
- Seller Finance
- Green
- Fixer Upper
- Horse
- Golf
- Fireplace
- Deck
- Garage
- Basement
- Pool

Property vs Single Family Average in V9G 1N5
Price
Year Built
In The Neighbourhood
Ladysmith
$ 1,100,000
- Type
- Single Family
- Size
- 1,850 SqFt
- Rooms
- 3 Beds + 3 Baths
PG Direct Realty Ltd.
Ladysmith
$ 1,049,000
- Type
- Single Family
- Size
- 3,265 SqFt
- Rooms
- 6 Beds + 4 Baths
Royal LePage Nanaimo Realty LD
Ladysmith
$ 747,000
- Type
- Single Family
- Size
- 1,464 SqFt
- Rooms
- 3 Beds + 3 Baths
Royal LePage Nanaimo Realty LD
Ladysmith
$ 1,075,000
- Type
- Single Family
- Size
- 3,206 SqFt
- Rooms
- 4 Beds + 3 Baths
Royal LePage Nanaimo Realty LD
Ladysmith
$ 2,798,000
- Type
- Single Family
- Size
- 2,033 SqFt
- Rooms
- 6 Beds + 5 Baths
Royal LePage Nanaimo Realty LD
Ladysmith
$ 855,000
- Type
- Single Family
- Size
- 1,456 SqFt
- Rooms
- 3 Beds + 2 Baths
Royal LePage Nanaimo Realty LD
Ladysmith
$ 2,500,000
- Type
- Single Family
- Size
- 4,239 SqFt
- Rooms
- 4 Beds + 4 Baths
Royal LePage Nanaimo Realty LD
Ladysmith
$ 825,000
- Type
- Single Family
- Size
- 1,437 SqFt
- Rooms
- 3 Beds + 2 Baths
Royal LePage Nanaimo Realty LD
Ladysmith
$ 1,029,900
- Type
- Single Family
- Size
- 2,841 SqFt
- Rooms
- 5 Beds + 3 Baths
Royal LePage Nanaimo Realty LD
